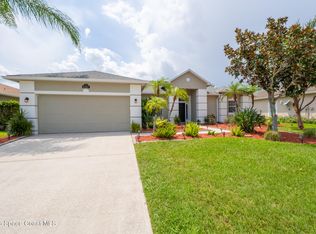
Beautiful 3 bedroom 2 bath concrete block pool home in desirable west Viera subdivision of Indigo Crossing! Features include a split bedroom floor plan, bonus room that could be used as a 4th bedroom, new roof in 2020, wood look tile flooring throughout living areas and master bedroom, luxury wood-look vinyl plank flooring in guest bedrooms, indoor laundry room and much more! The open kitchen with breakfast nook boasts granite countertops, recessed lighting, tiled backsplash and center island with breakfast bar. The master bedroom offers a large walk-in closet and ensuite with double sink vanity, granite countertop, tiled shower, separate garden tub and access to pool area. Relax under the oversized covered back patio, or take a dip in your screened and Travertine decked 15x30 salt chlorinated pool, which flows around the raised 8x8 infinity edge spa. This property backs up to ranch land for added privacy, and is a golf cart ride from shopping, dining, A+ schools, and community parks!
Sold for $618,000
$618,000
5337 Indigo Crossing Dr, Rockledge, FL 32955
3beds
2,020sqft
Single Family Residence
Built in 2006
9,583 Square Feet Lot
$615,400 Zestimate®
$306/sqft
$3,136 Estimated rent
Home value
$615,400
$560,000 - $677,000
$3,136/mo
Zestimate® history
Owner options
List your home for rent
$3,136/mo
Rent Zestimate®
Find your next renter with Zillow Rental Manager. Plus, with online applications, you can quickly screen prospective tenants – for free.
$3,136/mo
Rent Zestimate®
Refinance and save
$4,596/mo
Est. payment
Refinancing to a lower rate could help reduce your monthly payments and save thousands over the life of the loan.
$4,596/mo
Est. payment
Explore your selling options
Work with a Zillow partner agent
Leverage their expertise and Zillow's premium Showcase listings to get your home seen by more buyers.
Get startedList with your own agent
Get your home in front of millions of buyers by listing it on Zillow.
Learn how to do itSell it yourself
Take full control of how buyers see your home on Zillow by listing For Sale by Owner (FSBO).
List your homeWhat's special
Bonus roomGranite countertopsOversized covered back patioSeparate garden tubAccess to pool areaSplit bedroom floor planTiled shower
Zillow last checked:
Listing updated:
Listed by:
Jody V Donnelly 321-412-1498,
RE/MAX Aerospace Realty,
Jason Wood 321-698-5151,
RE/MAX Aerospace Realty
Bought with:
Dee Dee Sheffield, 672050
RE/MAX Elite
Source: Space Coast AOR,MLS#: 1051381
Facts & features
Interior
Bedrooms & bathrooms
- Bedrooms: 3
- Bathrooms: 2
- Full bathrooms: 2
Primary bedroom
- Level: Main
- Area: 246.38
- Dimensions: 12.70 x 19.40
Bedroom 2
- Level: Main
- Area: 141.7
- Dimensions: 13.00 x 10.90
Bedroom 3
- Level: Main
- Area: 139.1
- Dimensions: 13.00 x 10.70
Primary bathroom
- Level: Main
- Area: 136.24
- Dimensions: 10.40 x 13.10
Bonus room
- Level: Main
- Area: 153.52
- Dimensions: 15.20 x 10.10
Dining room
- Level: Main
- Area: 112.11
- Dimensions: 11.10 x 10.10
Kitchen
- Level: Main
- Area: 202.4
- Dimensions: 18.40 x 11.00
Laundry
- Level: Main
- Area: 51.61
- Dimensions: 5.11 x 10.10
Living room
- Level: Main
- Area: 403.86
- Dimensions: 25.40 x 15.90
Other
- Description: Pool Deck & Back Patio Area
- Level: Main
- Area: 1637.28
- Dimensions: 48.00 x 34.11
Heating
- Central, Electric
Cooling
- Central Air, Electric
Appliances
- Included: Dishwasher, Disposal, Electric Range, Electric Water Heater, Ice Maker, Microwave, Refrigerator
- Laundry: Electric Dryer Hookup, Washer Hookup
Features
- Breakfast Bar, Breakfast Nook, Ceiling Fan(s), Eat-in Kitchen, Entrance Foyer, Kitchen Island, Open Floorplan, Pantry, Primary Bathroom -Tub with Separate Shower, Split Bedrooms, Vaulted Ceiling(s), Walk-In Closet(s)
- Flooring: Tile, Vinyl
- Has fireplace: No
Interior area
- Total structure area: 2,102
- Total interior livable area: 2,020 sqft
Property
Parking
- Total spaces: 2
- Parking features: Attached, Garage, Garage Door Opener
- Attached garage spaces: 2
Features
- Levels: One
- Stories: 1
- Patio & porch: Patio, Porch, Screened
- Exterior features: Other, Storm Shutters
- Has private pool: Yes
- Pool features: Electric Heat, Heated, Salt Water, Screen Enclosure, Waterfall
- Has spa: Yes
- Spa features: Heated, In Ground
Lot
- Size: 9,583 Square Feet
- Features: Other
Details
- Additional parcels included: 2536810
- Parcel number: 253632270000c.00019.00
- Special conditions: Standard
Construction
Type & style
- Home type: SingleFamily
- Architectural style: Traditional
- Property subtype: Single Family Residence
Materials
- Block, Concrete, Stucco
- Roof: Shingle
Condition
- New construction: No
- Year built: 2006
Utilities & green energy
- Electric: Underground
- Sewer: Public Sewer
- Water: Public
- Utilities for property: Cable Available, Electricity Connected, Sewer Connected, Water Connected
Community & HOA
Community
- Security: Smoke Detector(s)
- Subdivision: Indigo Crossing Phase 3
HOA
- Has HOA: Yes
- Amenities included: Basketball Court, Dog Park, Jogging Path, Management - Full Time, Management - Off Site, Park, Pickleball, Playground, Pool, Tennis Court(s), Other
- Services included: Maintenance Grounds, Other
- HOA fee: $280 annually
- HOA name: Central Viera Master HOA
- Second HOA fee: $300 semi-annually
Location
- Region: Rockledge
Financial & listing details
- Price per square foot: $306/sqft
- Tax assessed value: $517,410
- Annual tax amount: $4,687
- Date on market: 7/10/2025
- Listing terms: Cash,Conventional,FHA,VA Loan
- Road surface type: Asphalt
Price history
| Date | Event | Price |
|---|---|---|
| 9/3/2025 | Sold | $618,000-4.9%$306/sqft |
Source: Space Coast AOR #1051381 Report a problem | ||
| 9/1/2025 | Pending sale | $649,900$322/sqft |
Source: Space Coast AOR #1051381 Report a problem | ||
| 8/5/2025 | Contingent | $649,900$322/sqft |
Source: Space Coast AOR #1051381 Report a problem | ||
| 7/10/2025 | Listed for sale | $649,900+85.7%$322/sqft |
Source: Space Coast AOR #1051381 Report a problem | ||
| 4/30/2018 | Listing removed | $350,000$173/sqft |
Source: Blue Marlin Real Estate C.B. #807205 Report a problem | ||
| 3/15/2018 | Price change | $350,000-2.5%$173/sqft |
Source: Blue Marlin Real Estate C.B. #807205 Report a problem | ||
| 2/23/2018 | Listed for sale | $359,000+12.9%$178/sqft |
Source: RE/MAX Aerospace Realty #806092 Report a problem | ||
| 12/6/2017 | Sold | $318,000-3.6%$157/sqft |
Source: Space Coast AOR #796259 Report a problem | ||
| 10/24/2017 | Pending sale | $329,900$163/sqft |
Source: RE/MAX Solutions #796259 Report a problem | ||
| 10/20/2017 | Listed for sale | $329,900+8.4%$163/sqft |
Source: RE/MAX Solutions #796259 Report a problem | ||
| 10/17/2006 | Sold | $304,200$151/sqft |
Source: Public Record Report a problem | ||
Public tax history
| Year | Property taxes | Tax assessment |
|---|---|---|
| 2025 | $5,026 +6.1% | $385,610 +2.9% |
| 2024 | $4,738 +1.1% | $374,750 +3% |
| 2023 | $4,688 +6.9% | $363,840 +3% |
| 2022 | $4,385 +25.8% | $353,250 +34.5% |
| 2021 | $3,487 +1.5% | $262,550 +1.4% |
| 2020 | $3,434 +0.8% | $258,930 +1.8% |
| 2019 | $3,406 | $254,350 +1.9% |
| 2018 | $3,406 -0.5% | $249,610 +63.4% |
| 2017 | $3,422 +61.5% | $152,720 +2.1% |
| 2016 | $2,119 -1.4% | $149,580 +0.7% |
| 2015 | $2,148 -2.4% | $148,550 +0.8% |
| 2014 | $2,202 | $147,380 -8.8% |
| 2013 | -- | $161,680 +13.2% |
| 2012 | $1,813 -3.5% | $142,790 -2.5% |
| 2011 | $1,879 -25.1% | $146,440 -25.2% |
| 2010 | $2,508 -3.3% | $195,740 -7.2% |
| 2009 | $2,592 -4.8% | $210,940 -14.6% |
| 2008 | $2,723 -2.2% | $247,000 +10.3% |
| 2007 | $2,785 | $224,000 |
Find assessor info on the county website
Neighborhood: Viera West
Nearby homes
- $598,1004 bd2 ba2.1k sqft5327 Indigo Crossing Dr, Rockledge, FL 32955Off Market

- $538,8003 bd2 ba2.3k sqft5347 Indigo Xing, Melbourne, FL 32940Off Market

- $510,0003 bd2 ba2.3k sqft5347 Indigo Crossing Dr, Rockledge, FL 32955Sold
- $503,0004 bd3 ba2.3k sqft5317 Indigo Crossing Dr, Rockledge, FL 32955Sold

- $544,8003 bd2 ba2.4k sqft5357 Indigo Crossing Dr, Rockledge, FL 32955Off Market
- $493,3003 bd2 ba1.9k sqft5326 Indigo Crossing Dr, Rockledge, FL 32955Off Market
- $515,2004 bd2 ba2.2k sqft5346 Indigo Crossing Dr, Rockledge, FL 32955Off Market
- $622,0003 bd2 ba2.1k sqft5316 Indigo Crossing Dr, Rockledge, FL 32955Off Market
Nearby schools
GreatSchools rating
- 10/10Manatee Elementary SchoolGrades: PK-6Distance: 0.7 mi
- 7/10Viera Middle SchoolGrades: 7-8Distance: 1.5 mi
- 7/10Viera High SchoolGrades: PK,9-12Distance: 1.5 mi
Schools provided by the listing agent
- Elementary: Manatee
- Middle: Viera Middle School
- High: Viera
Source: Space Coast AOR. This data may not be complete. We recommend contacting the local school district to confirm school assignments for this home.
Get a cash offer in 3 minutes
Find out how much your home could sell for in as little as 3 minutes with a no-obligation cash offer.
Estimated market value
$615,400
Get a cash offer in 3 minutes
Find out how much your home could sell for in as little as 3 minutes with a no-obligation cash offer.
Estimated market value
$615,400
- Florida
- Brevard County
- Rockledge
- 32955
- Viera West
- 5337 Indigo Crossing Dr
