Seeking beautiful sunsets and ''big sky''? Lounge on your large deck or comfortable screened porch and enjoy the views. This custom-designed landscaped yard is waiting for you! The back yard is entirely fenced in offering complete privacy through beautiful mature landscape. Perennial flowers, mature trees and flowering shrubs abound. A rock garden and several flower gardens bring the yard to life in the Spring! An apple tree and blueberry bush add to the variety. There is also a fenced-in vegetable garden ready for planting! Professionally built storage shed in back yard built to store your tools. Koi and goldfish garden pond and waterfall, lit at night creating a peaceful and serene ambiance and ''retreat feeling'' with your private oversized deck and screened porch for outdoor entertaining. This ranch home has an oversized foyer with highly desired split-bedroom floor plan. Rustic ''barn wood'' accents the wall between the two guest rooms. Each bedroom has ceiling fans, walk-in closets, and new carpet. Second bathroom recently upgraded with walk-in shower; primary bath has a garden tub/shower. Primary bedroom has tray ceiling highlighting paint details. Custom and efficiently designed kitchen has 42'' cabinets, stainless appliances, lazy Susan, two pantries and plenty of storage. The attic has ample storage with much of the attic being floored and good access from the spacious garage. This well-maintained home in a desirable neighborhood is a must see!
Sold for $305,000
Zestimate®
$305,000
5337 Longspur Dr, Snow Camp, NC 27349
3beds
1,352sqft
Single Family Residence, Residential
Built in 2013
0.55 Acres Lot
$305,000 Zestimate®
$226/sqft
$1,830 Estimated rent
Home value
$305,000
$281,000 - $329,000
$1,830/mo
Zestimate® history
Owner options
List your home for rent
$1,830/mo
Rent Zestimate®
Find your next renter with Zillow Rental Manager. Plus, with online applications, you can quickly screen prospective tenants – for free.
$1,830/mo
Rent Zestimate®
Refinance and save
$2,085/mo
Est. payment
Refinancing to a lower rate could help reduce your monthly payments and save thousands over the life of the loan.
$2,085/mo
Est. payment
Explore your selling options
Work with a Zillow partner agent
Leverage their expertise and Zillow's premium Showcase listings to get your home seen by more buyers.
Get startedList with your own agent
Get your home in front of millions of buyers by listing it on Zillow.
Learn how to do itSell it yourself
Take full control of how buyers see your home on Zillow by listing For Sale by Owner (FSBO).
List your homeWhat's special
Professionally built storage shedLarge deckCustom-designed landscaped yardFenced-in vegetable gardenBeautiful mature landscapeComfortable screened porchOversized foyer
Zillow last checked:
Listing updated:
Listed by:
Virginia Ferguson 919-618-6430,
Century 21 Southern Lifestyles
Bought with:
Dyan Coleman Suitt, 342971
Keller Williams Central
Source: Doorify MLS,MLS#: 10162082
Facts & features
Interior
Bedrooms & bathrooms
- Bedrooms: 3
- Bathrooms: 2
- Full bathrooms: 2
Heating
- Electric, Heat Pump
Cooling
- Ceiling Fan(s), Electric, Exhaust Fan, Heat Pump
Appliances
- Included: Dishwasher, Electric Range, Electric Water Heater, Exhaust Fan, Free-Standing Range, Ice Maker, Microwave, Range, Stainless Steel Appliance(s), Water Heater
- Laundry: Electric Dryer Hookup, In Hall, Laundry Closet, Main Level
Features
- Bathtub/Shower Combination, Breakfast Bar, Ceiling Fan(s), Laminate Counters, Open Floorplan, Pantry, Separate Shower, Soaking Tub, Storage, Tray Ceiling(s), Walk-In Closet(s), Walk-In Shower
- Flooring: Combination, Laminate, Vinyl
- Has fireplace: No
Interior area
- Total structure area: 1,352
- Total interior livable area: 1,352 sqft
- Finished area above ground: 1,352
- Finished area below ground: 0
Property
Parking
- Total spaces: 5
- Parking features: Driveway, Garage
- Attached garage spaces: 2
- Uncovered spaces: 3
Accessibility
- Accessibility features: Accessible Bedroom, Accessible Central Living Area, Accessible Entrance, Accessible Full Bath, Central Living Area, Common Area, Level Flooring, Visitor Bathroom
Features
- Levels: One
- Stories: 1
- Patio & porch: Deck, Patio, Screened
- Exterior features: Fenced Yard, Garden, Lighting, Private Yard, Rain Gutters, Storage
- Pool features: See Remarks
- Fencing: Back Yard, Wood
- Has view: Yes
- View description: Garden, See Remarks
Lot
- Size: 0.55 Acres
- Features: Back Yard, Few Trees, Front Yard, Garden, Hardwood Trees, Interior Lot, Landscaped, Private, Secluded, Sloped Down, Views
Details
- Additional structures: Shed(s), Storage
- Parcel number: 156549 GPIN9708209319
- Zoning: Residential
- Special conditions: Standard
Construction
Type & style
- Home type: SingleFamily
- Architectural style: Ranch, Transitional
- Property subtype: Single Family Residence, Residential
Materials
- Vinyl Siding
- Foundation: Slab
- Roof: Shingle
Condition
- New construction: No
- Year built: 2013
Utilities & green energy
- Sewer: Septic Tank
- Water: Public, See Remarks
- Utilities for property: Cable Available, Cable Connected, Electricity Connected, Phone Connected, Septic Connected, Water Available, Water Connected
Community & HOA
Community
- Subdivision: Cane Creek
HOA
- Has HOA: Yes
- Services included: None
- HOA fee: $240 annually
Location
- Region: Snow Camp
Financial & listing details
- Price per square foot: $226/sqft
- Tax assessed value: $269,632
- Annual tax amount: $1,562
- Date on market: 4/25/2026
- Road surface type: Asphalt
Price history
| Date | Event | Price |
|---|---|---|
| 6/9/2026 | Sold | $305,000-4.7%$226/sqft |
Source:  Doorify MLS #10162082 Report a problem Doorify MLS #10162082 Report a problem | ||
| 5/8/2026 | Pending sale | $319,900$237/sqft |
Source: Doorify MLS #10162082 Report a problem | ||
| 5/5/2026 | Listed for sale | $319,900$237/sqft |
Source: Doorify MLS #10162082 Report a problem | ||
| 4/28/2026 | Pending sale | $319,900$237/sqft |
Source: Doorify MLS #10162082 Report a problem | ||
| 4/23/2026 | Listed for sale | $319,900+66.2%$237/sqft |
Source: Doorify MLS #10162082 Report a problem | ||
| 6/19/2020 | Sold | $192,500-2.5% |
Source:  Triad MLS #973220 Report a problem Triad MLS #973220 Report a problem | ||
| 4/21/2020 | Pending sale | $197,500$146/sqft |
Source: Keller Williams Realty #2314295 Report a problem | ||
| 4/18/2020 | Listed for sale | $197,500+29.1%$146/sqft |
Source: Keller Williams Realty #2314295 Report a problem | ||
| 6/22/2016 | Sold | $153,000-1.3%$113/sqft |
Source: Public Record Report a problem | ||
| 5/10/2016 | Pending sale | $155,000$115/sqft |
Source: Hill Barbour Realty #793780 Report a problem | ||
| 5/3/2016 | Listed for sale | $155,000+4%$115/sqft |
Source: Hill Barbour Realty #793780 Report a problem | ||
| 11/6/2014 | Sold | $149,000$110/sqft |
Source: Agent Provided Report a problem | ||
| 8/23/2014 | Price change | $149,000+1.4%$110/sqft |
Source: RE/MAX DIAMOND REALTY #82744 Report a problem | ||
| 4/25/2014 | Listed for sale | $146,900+538.7%$109/sqft |
Source: RE/MAX DIAMOND REALTY #82744 Report a problem | ||
| 1/28/2013 | Sold | $23,000-84.1%$17/sqft |
Source: Public Record Report a problem | ||
| 12/31/2012 | Listed for sale | $144,900+419.4%$107/sqft |
Source: Remax Diamond Realty #78056 Report a problem | ||
| 4/20/2012 | Listing removed | $27,900$21/sqft |
Source: CASTLE CREEK REALTY #74547 Report a problem | ||
| 4/6/2011 | Listed for sale | $27,900$21/sqft |
Source: CASTLE CREEK REALTY #1777801 Report a problem | ||
Public tax history
| Year | Property taxes | Tax assessment |
|---|---|---|
| 2024 | $1,495 +7.1% | $269,632 |
| 2023 | $1,396 +19.5% | $269,632 +75.5% |
| 2022 | $1,167 +0.9% | $153,609 +2.3% |
| 2021 | $1,157 | $150,199 |
| 2020 | -- | $150,199 |
| 2019 | $1,126 | $150,199 |
| 2018 | -- | $150,199 |
| 2017 | -- | $150,199 +4.8% |
| 2016 | $942 | $143,380 |
| 2015 | $942 | $143,380 |
Find assessor info on the county website
Neighborhood: 27349
Nearby homes
- $308,0003 bd2 ba1.6k sqft5345 Longspur Dr, Snow Camp, NC 27349Off Market
- $287,3003 bd2 ba1.4k sqft5345 Longspur Rd, Snow Camp, NC 27349Off Market
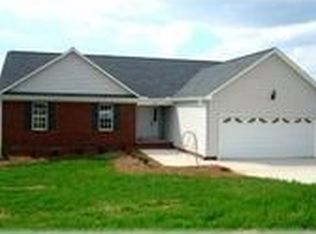
- $269,0003 bd2 ba1.2k sqft5329 Longspur Dr, Snow Camp, NC 27349Off Market

- $263,300-- bd-- ba-- sqft5329 Longspur Rd, Snow Camp, NC 27349Off Market

- $290,2003 bd2 ba2k sqft5242 Dipper Dr, Snow Camp, NC 27349Off Market
- $301,6003 bd2 ba1.6k sqft5321 Longspur Rd, Snow Camp, NC 27349Off Market
- $285,1003 bd2 ba1.7k sqft5353 Longspur Dr, Snow Camp, NC 27349Off Market
- $296,700-- bd-- ba-- sqft5353 Longspur Rd, Snow Camp, NC 27349Off Market
Nearby schools
GreatSchools rating
- 3/10B Everett Jordan ElementaryGrades: K-5Distance: 3.2 mi
- 9/10Hawfields MiddleGrades: 6-8Distance: 11.7 mi
- 6/10Southeast Alamance High SchoolGrades: 9-12Distance: 10 mi
Schools provided by the listing agent
- Elementary: Alamance Burlington - B Everett Jordan Elementary
- Middle: Alamance Burlington - Hawfields Middle
- High: Alamance Burlington - Southeast Alamance High School
Source: Doorify MLS. This data may not be complete. We recommend contacting the local school district to confirm school assignments for this home.


Get pre-qualified for a loan
At Zillow Home Loans, we can pre-qualify you in as little as 5 minutes with no impact to your credit score.An equal housing lender. NMLS #10287.
- North Carolina
- Alamance County
- Snow Camp
- 27349
- 5337 Longspur Dr
Nearby cities
Nearby zip codes
Other Snow Camp Topics
