Welcome to 5337 Park Avenue. This exquisite 2020 New Construction Home in the highly desirable Randall Park neighborhood offers 4 bedrooms, 4.5 full bathrooms and an attention to detail that cater to the discerning buyer. This spacious home offers over 4700 sq ft of finished living space, the perfect blend of luxury and modern elegance. Situated just blocks from vibrant downtown Downers Grove, this gracious home is ideal for those who appreciate refined design, premium finishes, and exceptional living. This property is a true entertainer's dream. The impressive gourmet chef's kitchen features top-of-the-line Wolf and Sub-Zero appliances, including a Wolf range, Sub-Zero refrigerator, oversized quartz island, quartz countertops, and farmhouse sink, making this kitchen a culinary haven. A well-appointed butler's pantry connects the dining room to the kitchen, which features a walk-in pantry closet, beverage refrigerator and plenty of storage space for your entertaining needs. Whether you're preparing a meal or hosting friends, this kitchen is designed to exceed your expectations. The bright and spacious main level provides both large gathering areas as well as quiet space to relax. The front office with double French pocket doors can be opened to the dining room or closed for privacy. The great room features a coffered ceiling family room anchored by a cozy fireplace between custom built-in seating, open to the eating area and kitchen. The oversized mudroom includes built in cabinetry with benches and hooks and a large double doored closet, the ideal drop zone for sports equipment, bags and outerwear. Ascend the open center staircase to discover the opulent primary suite, a true retreat, featuring a tray ceiling, expansive walk-in closet and lavish en-suite bath. Indulge in the spa like shower, separate soaker tub, and double sink vanity. The second bedroom has an en-suite bath and large walk-in closet, perfect for guests. The third and fourth bedrooms have large walk-in closets and share a Jack and Jill bathroom with double sink vanity. The architectural design features can be seen in the barrel vaulted ceilings of all three additional bedrooms. The generous laundry with built in custom cabinets and counter space for folding completes the second level. The finished walk out basement is a haven for entertainment and relaxation featuring a large wet bar with bar sink, dishwasher, and dual beverage and wine refrigerators. Enjoy a movie in the family room, shoot a game of pool, or get in a quick workout- the possibilities are endless. The full bathroom complements the multi-use space. The generous front porch and fully fenced backyard offer a seamless indoor/outdoor experience. Walk out to the deck off the kitchen and down to the beautiful brick paver patio-perfect for entertaining or enjoying quiet evenings outdoors. The 2-car garage provides ample storage, with additional access to the expansive backyard. This home is just a short walk from parks, tennis courts, and the Main Street Train Station. Whether you're looking for luxury, space, or a convenient location, this home delivers it all.
Closed
$1,655,000
5337 Park Ave, Downers Grove, IL 60515
4beds
3,450sqft
Single Family Residence
Built in 2020
6,550 Square Feet Lot
$1,785,600 Zestimate®
$480/sqft
$6,434 Estimated rent
Home value
$1,785,600
$1.62M - $1.95M
$6,434/mo
Zestimate® history
Owner options
List your home for rent
$6,434/mo
Rent Zestimate®
Find your next renter with Zillow Rental Manager. Plus, with online applications, you can quickly screen prospective tenants – for free.
$6,434/mo
Rent Zestimate®
Refinance and save
$9,659/mo
Est. payment
Refinancing to a lower rate could help reduce your monthly payments and save thousands over the life of the loan.
$9,659/mo
Est. payment
Explore your selling options
Work with a Zillow partner agent
Leverage their expertise and Zillow's premium Showcase listings to get your home seen by more buyers.
Get startedList with your own agent
Get your home in front of millions of buyers by listing it on Zillow.
Learn how to do itSell it yourself
Take full control of how buyers see your home on Zillow by listing For Sale by Owner (FSBO).
List your homeWhat's special
Luxury and modern eleganceFarmhouse sinkFully fenced backyardLarge gathering areasGenerous laundryLarge wet barFinished walk out basement
Zillow last checked:
Listing updated:
Listed by:
Lucy Matune 630-964-1855,
Baird & Warner,
Cathy Mead, CSC 630-606-8081,
Baird & Warner
Bought with:
Sabrina Glover, ABR,CSC,PSA
Platinum Partners Realtors
Source: MRED as distributed by MLS GRID,MLS#: 12203406
Facts & features
Interior
Bedrooms & bathrooms
- Bedrooms: 4
- Bathrooms: 5
- Full bathrooms: 4
- 1/2 bathrooms: 1
Rooms
- Room types: Breakfast Room, Office, Recreation Room, Family Room, Mud Room, Utility Room-Lower Level, Pantry, Walk In Closet
Primary bedroom
- Features: Flooring (Hardwood), Bathroom (Full)
- Level: Second
- Area: 289 Square Feet
- Dimensions: 17X17
Bedroom 2
- Features: Flooring (Carpet)
- Level: Second
- Area: 182 Square Feet
- Dimensions: 14X13
Bedroom 3
- Features: Flooring (Carpet)
- Level: Second
- Area: 216 Square Feet
- Dimensions: 18X12
Bedroom 4
- Features: Flooring (Carpet)
- Level: Second
- Area: 192 Square Feet
- Dimensions: 16X12
Bar entertainment
- Features: Flooring (Vinyl)
- Level: Basement
- Area: 238 Square Feet
- Dimensions: 14X17
Breakfast room
- Features: Flooring (Hardwood)
- Level: Main
- Area: 128 Square Feet
- Dimensions: 16X8
Dining room
- Features: Flooring (Hardwood)
- Level: Main
- Area: 168 Square Feet
- Dimensions: 14X12
Family room
- Features: Flooring (Hardwood)
- Level: Main
- Area: 289 Square Feet
- Dimensions: 17X17
Other
- Features: Flooring (Vinyl)
- Level: Basement
- Area: 408 Square Feet
- Dimensions: 17X24
Kitchen
- Features: Kitchen (Eating Area-Table Space, Island, Breakfast Room, Custom Cabinetry, Pantry), Flooring (Hardwood)
- Level: Main
- Area: 180 Square Feet
- Dimensions: 15X12
Laundry
- Features: Flooring (Ceramic Tile)
- Level: Second
- Area: 84 Square Feet
- Dimensions: 12X7
Mud room
- Features: Flooring (Ceramic Tile)
- Level: Main
- Area: 117 Square Feet
- Dimensions: 13X9
Office
- Features: Flooring (Hardwood)
- Level: Main
- Area: 144 Square Feet
- Dimensions: 12X12
Pantry
- Features: Flooring (Hardwood)
- Level: Main
- Area: 30 Square Feet
- Dimensions: 6X5
Recreation room
- Features: Flooring (Vinyl)
- Level: Basement
- Area: 510 Square Feet
- Dimensions: 30X17
Other
- Features: Flooring (Other)
- Level: Basement
- Area: 112 Square Feet
- Dimensions: 14X8
Walk in closet
- Features: Flooring (Hardwood)
- Level: Second
- Area: 108 Square Feet
- Dimensions: 12X9
Heating
- Natural Gas, Forced Air, Zoned
Cooling
- Central Air, Zoned
Appliances
- Included: Range, Microwave, Dishwasher, High End Refrigerator, Washer, Dryer, Disposal, Stainless Steel Appliance(s), Range Hood, Gas Cooktop, Gas Oven
- Laundry: Upper Level
Features
- Cathedral Ceiling(s), Wet Bar, Built-in Features, Walk-In Closet(s), Coffered Ceiling(s), Open Floorplan, Separate Dining Room, Pantry
- Flooring: Hardwood
- Basement: Finished,Full,Walk-Out Access
- Number of fireplaces: 1
- Fireplace features: Gas Log, Gas Starter, Family Room
Interior area
- Total structure area: 4,979
- Total interior livable area: 3,450 sqft
- Finished area below ground: 1,470
Property
Parking
- Total spaces: 2
- Parking features: Concrete, Garage Door Opener, On Site, Garage Owned, Attached, Garage
- Attached garage spaces: 2
- Has uncovered spaces: Yes
Accessibility
- Accessibility features: No Disability Access
Features
- Stories: 2
- Patio & porch: Deck, Patio
- Fencing: Fenced
Lot
- Size: 6,550 Square Feet
- Dimensions: 50X131
Details
- Additional structures: None
- Parcel number: 0908414002
- Special conditions: List Broker Must Accompany,Corporate Relo
- Other equipment: Ceiling Fan(s), Sump Pump
Construction
Type & style
- Home type: SingleFamily
- Architectural style: Traditional
- Property subtype: Single Family Residence
Materials
- Stone, Other
Condition
- New construction: No
- Year built: 2020
Utilities & green energy
- Sewer: Public Sewer
- Water: Lake Michigan
Community & HOA
Community
- Features: Park, Tennis Court(s), Lake, Curbs, Sidewalks, Street Lights, Street Paved
- Security: Carbon Monoxide Detector(s)
HOA
- Services included: None
Location
- Region: Downers Grove
Financial & listing details
- Price per square foot: $480/sqft
- Tax assessed value: $390,597
- Annual tax amount: $20,869
- Date on market: 11/15/2024
- Listing terms: Conventional
- Ownership: Fee Simple
Price history
| Date | Event | Price |
|---|---|---|
| 1/9/2025 | Sold | $1,655,000+4.2%$480/sqft |
Source:  MRED as distributed by MLS GRID #12203406 Report a problem MRED as distributed by MLS GRID #12203406 Report a problem | ||
| 11/23/2024 | Contingent | $1,589,000$461/sqft |
Source: MRED as distributed by MLS GRID #12203406 Report a problem | ||
| 11/15/2024 | Listed for sale | $1,589,000+45.8%$461/sqft |
Source: MRED as distributed by MLS GRID #12203406 Report a problem | ||
| 9/29/2020 | Sold | $1,090,000-0.9%$316/sqft |
Source: MRED as distributed by MLS GRID #10634837 Report a problem | ||
| 8/24/2020 | Pending sale | $1,100,000$319/sqft |
Source: Baird & Warner #10634837 Report a problem | ||
| 2/25/2020 | Listed for sale | $1,100,000+323.1%$319/sqft |
Source: Baird & Warner #10634837 Report a problem | ||
| 5/30/2019 | Sold | $260,000+0%$75/sqft |
Source: Baird & Warnerc #10367469_60515 Report a problem | ||
| 5/8/2019 | Pending sale | $259,900$75/sqft |
Source: RE/MAX Enterprises #10367469 Report a problem | ||
| 5/4/2019 | Listed for sale | $259,900$75/sqft |
Source: RE/MAX Enterprises #10367469 Report a problem | ||
Public tax history
| Year | Property taxes | Tax assessment |
|---|---|---|
| 2024 | $21,904 +5% | $390,597 +8.8% |
| 2023 | $20,869 +6.2% | $359,070 +5.6% |
| 2022 | $19,657 +6.8% | $340,000 +1.2% |
| 2021 | $18,404 +45.5% | $336,130 +77.2% |
| 2020 | $12,646 +179.6% | $189,680 |
| 2019 | $4,523 -1.9% | -- |
| 2018 | $4,610 +10.4% | $86,660 +10.4% |
| 2017 | $4,176 +8.6% | $78,490 +10.8% |
| 2016 | $3,845 +1.4% | $70,840 +6.3% |
| 2015 | $3,793 +4.8% | $66,640 +7.2% |
| 2014 | $3,621 +2.1% | $62,180 +0.5% |
| 2013 | $3,547 +2.9% | $61,890 -4.3% |
| 2012 | $3,446 +1.3% | $64,680 -6.1% |
| 2011 | $3,402 -19.7% | $68,880 -23.9% |
| 2010 | $4,234 +1.2% | $90,500 -5.8% |
| 2009 | $4,184 +3.5% | $96,060 |
| 2008 | $4,041 +4.1% | $96,060 +5.9% |
| 2007 | $3,881 +8.6% | $90,710 +10.2% |
| 2006 | $3,574 +9.2% | $82,280 +7.7% |
| 2005 | $3,272 +11.4% | $76,400 +14.1% |
| 2004 | $2,939 +2% | $66,960 +10% |
| 2003 | $2,882 +10.7% | $60,870 +13.2% |
| 2002 | $2,603 +4.1% | $53,750 +6.8% |
| 2001 | $2,501 +6.5% | $50,340 +7.2% |
| 2000 | $2,348 | $46,970 |
Find assessor info on the county website
Neighborhood: 60515
Nearby homes
- $586,400-- bd2 ba1.4k sqft5333 Park Ave, Downers Grove, IL 60515Off Market
- $345,400-- bd1 ba765 sqft5341 Park Ave, Downers Grove, IL 60515Off Market
- $619,6003 bd1 ba1.8k sqft5345 Park Ave, Downers Grove, IL 60515Off Market
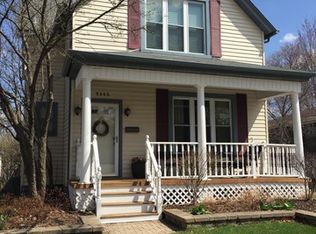
- $690,2004 bd2 ba2.4k sqft5336 Fairmount Ave, Downers Grove, IL 60515Off Market
- $436,9003 bd2 ba1k sqft5340 Fairmount Ave, Downers Grove, IL 60515Off Market
- $446,6003 bd1 ba1.2k sqft711 Summit St, Downers Grove, IL 60515Off Market
- $413,500-- bd1 ba1.2k sqft5401 Park Ave, Downers Grove, IL 60515Off Market
- $635,0004 bd4 ba1.8k sqft5344 Fairmount Ave, Downers Grove, IL 60515Sold
Nearby schools
GreatSchools rating
- 7/10Whittier Elementary SchoolGrades: PK-6Distance: 0.3 mi
- 8/10Herrick Middle SchoolGrades: 7-8Distance: 1.5 mi
- 7/10Community H S Dist 99 - North High SchoolGrades: 9-12Distance: 1.2 mi
Schools provided by the listing agent
- Elementary: Whittier Elementary School
- Middle: Herrick Middle School
- High: North High School
- District: 58
Source: MRED as distributed by MLS GRID. This data may not be complete. We recommend contacting the local school district to confirm school assignments for this home.
Get a cash offer in 3 minutes
Find out how much your home could sell for in as little as 3 minutes with a no-obligation cash offer.
Estimated market value
$1,785,600
Get a cash offer in 3 minutes
Find out how much your home could sell for in as little as 3 minutes with a no-obligation cash offer.
Estimated market value
$1,785,600
- Illinois
- DuPage County
- Downers Grove
- 60515
- 5337 Park Ave
Nearby cities
Nearby neighborhoods
Nearby zip codes
Other Downers Grove Topics
