Property is under contract. Welcome to 5337 Quincy, a Princeton Heights beauty that has been lovingly cared-for by the same owners for 40 years! Enter through your quaint front porch to your living room complete with new flooring, decorative fireplace and plenty of natural light, transitioning seamlessly to the dining area which is flanked by the STUNNING kitchen. This spacious kitchen was renovated in 2017 and features granite countertops and plenty of cabinet space along with updated appliances. It is one of those kitchens that is actually fun to cook in! Next to the kitchen is the all convenient half bath and in the back of the house is the star of the show: the inviting FAMILY ROOM addition with beamed ceilings and ventless gas fireplace to keep your tootsies warm for the upcoming winter! Truly the charm of this room is just begging for holiday decorations and hot cocoa sipping! Upstairs, check out the two very large bedrooms with nice closet space and great light as well surrounding a vintage full bathroom. In the back, your outdoor living dreams are about to come true. The first standout feature you will notice is a large GAZEBO for entertaining, complete with a porch swing and natural gas firepit ready for cooking smores. Behind the gazebo, there is a THREE CAR garport! That's right. A unicorn in South City. There is plenty of room for two cars plus a workshop, motorcycle storage, hang out area or whatever you like! And you can enjoy it in peace with the privacy fence. There is a feeling of outdoor and indoor living harmony between the backyard and the open flow of the dining, kitchen and family rooms that lends itself perfectly to entertaining. This house just FEELS good. And, several of the big ticket systems have been recently replaced including a 7-year-young roof and one year old zoned HVAC to keep that second floor comfortable. Washer and Dryer to stay as well. So what are you waiting for? Come grab the house of your dreams before someone else does!
Closed
Listed by: Garcia Properties • Jean M Caro • 618-789-3486
Bought with: Worth Clark Realty
Price Unknown
5337 Quincy St, Saint Louis, MO 63109
2beds
1,346sqft
Single Family Residence
Built in 1922
4,373 Square Feet Lot
$280,800 Zestimate®
$--/sqft
$1,792 Estimated rent
Home value
$280,800
$267,000 - $295,000
$1,792/mo
Zestimate® history
Owner options
List your home for rent
$1,792/mo
Rent Zestimate®
Find your next renter with Zillow Rental Manager. Plus, with online applications, you can quickly screen prospective tenants – for free.
$1,792/mo
Rent Zestimate®
Refinance and save
Refinancing to a lower rate could help reduce your monthly payments and save thousands over the life of the loan.
Explore your selling options
Work with a Zillow partner agent
Leverage their expertise and Zillow's premium Showcase listings to get your home seen by more buyers.
Get startedList with your own agent
Get your home in front of millions of buyers by listing it on Zillow.
Learn how to do itSell it yourself
Take full control of how buyers see your home on Zillow by listing For Sale by Owner (FSBO).
List your homeWhat's special
Ventless gas fireplaceDecorative fireplacePrivacy fenceGranite countertopsLarge gazebo for entertainingPorch swingQuaint front porch
Zillow last checked:
Listing updated:
Listed by:
Jean M Caro 618-789-3486,
Garcia Properties,
Jenifer E Garcia 314-565-3583,
Garcia Properties
Bought with:
Meghan Hauser, 2016005274
Worth Clark Realty
Source: MARIS,MLS#: 26063799 Originating MLS: St. Louis Association of REALTORS
Facts & features
Interior
Bedrooms & bathrooms
- Bedrooms: 2
- Bathrooms: 2
- Full bathrooms: 1
- 1/2 bathrooms: 1
- Main level bathrooms: 1
Bedroom
- Level: Upper
Bedroom 2
- Level: Upper
Bathroom
- Level: Main
Bathroom 2
- Level: Upper
Dining room
- Level: Main
Family room
- Level: Main
Kitchen
- Level: Main
Living room
- Level: Main
Heating
- Forced Air
Cooling
- Central Air
Appliances
- Included: Gas Cooktop, Dishwasher, Microwave, Gas Oven, Refrigerator
Features
- Beamed Ceilings, Open Floorplan
- Basement: Unfinished,Walk-Out Access
- Number of fireplaces: 1
- Fireplace features: Den, Gas
Interior area
- Total structure area: 1,346
- Total interior livable area: 1,346 sqft
- Finished area above ground: 1,346
- Finished area below ground: 0
Property
Parking
- Total spaces: 3
- Parking features: Additional Parking, Alley Access, Covered, Detached, Enclosed, Garage, Garage Door Opener, Garage Faces Rear, Golf Cart Garage, Off Street, Oversized, Workshop in Garage
- Garage spaces: 3
Features
- Levels: One and One Half
- Patio & porch: Covered, Patio
- Fencing: Fenced
Lot
- Size: 4,373 Square Feet
- Features: Level
Details
- Additional structures: Gazebo
- Parcel number: 58380005400
- Special conditions: Standard
Construction
Type & style
- Home type: SingleFamily
- Architectural style: Traditional
- Property subtype: Single Family Residence
Materials
- Stone
Condition
- Year built: 1922
Utilities & green energy
- Electric: Ameren
- Sewer: Public Sewer
- Water: Public
- Utilities for property: Electricity Connected, Natural Gas Connected
Community & HOA
Community
- Subdivision: Princeton Heights
HOA
- Has HOA: No
Location
- Region: Saint Louis
Financial & listing details
- Tax assessed value: $30,020
- Annual tax amount: $2,432
- Date on market: 10/6/2026
- Cumulative days on market: 4 days
- Listing terms: Cash,Conventional,FHA,VA Loan
- Electric utility on property: Yes
Price history
| Date | Event | Price |
|---|---|---|
| 11/5/2026 | Sold | -- |
Source:  MARIS #26063799 Report a problem | ||
| 10/10/2026 | Pending sale | $275,000$204/sqft |
Source: MARIS #26063799 Report a problem | ||
| 10/6/2026 | Listed for sale | $275,000$204/sqft |
Source: MARIS #26063799 Report a problem | ||
Public tax history
| Year | Property taxes | Tax assessment |
|---|---|---|
| 2025 | $2,432 +9.1% | $30,020 +13.7% |
| 2024 | $2,230 +4.7% | $26,410 |
| 2023 | $2,130 +5.8% | $26,410 +10% |
| 2022 | $2,014 +0.1% | $24,020 |
| 2021 | $2,011 +13.5% | $24,020 +12.5% |
| 2020 | $1,771 | $21,360 |
| 2019 | $1,771 | $21,360 +13.5% |
| 2018 | $1,771 +9.9% | $18,820 +0.1% |
| 2017 | $1,612 +16.8% | $18,810 +16.6% |
| 2016 | $1,380 +16.5% | $16,130 |
| 2015 | $1,185 +9.1% | $16,130 +5.8% |
| 2014 | $1,086 | $15,240 +9.2% |
| 2013 | $1,086 | $13,950 -9% |
| 2012 | -- | $15,330 |
| 2011 | -- | $15,330 |
| 2010 | -- | $15,330 -2.2% |
| 2009 | $1,070 -0.8% | $15,670 |
| 2008 | $1,079 | $15,670 -5.5% |
| 2007 | $1,079 | $16,590 |
| 2006 | $1,079 +1% | $16,590 +10.4% |
| 2005 | $1,068 +28% | $15,030 +36.1% |
| 2004 | $834 +2.9% | $11,040 |
| 2003 | $810 +6.5% | $11,040 +28.8% |
| 2002 | $761 | $8,570 |
| 2001 | -- | -- |
| 2000 | -- | $8,170 |
Find assessor info on the county website
Neighborhood: Princeton Heights
Nearby homes
- $209,800-- bd1 ba672 sqft5333 Quincy St, Saint Louis, MO 63109Off Market
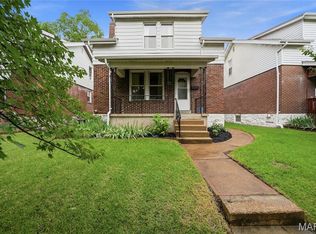
- $--2 bd1 ba1.3k sqft5339 Quincy St, Saint Louis, MO 63109Sold
- $156,900-- bd1 ba672 sqft5329 Quincy St, Saint Louis, MO 63109Off Market
- $156,700-- bd1 ba672 sqft5341 Quincy St, Saint Louis, MO 63109Off Market
- $--3 bd2 ba1.5k sqft5325 Quincy St, Saint Louis, MO 63109Sold
- $--2 bd1 ba-- sqft5345 Quincy St #4, Saint Louis, MO 63109Off Market
- $--2 bd1 ba950 sqft5345 Quincy St APT C, Saint Louis, MO 63109Off Market
- $--2 bd1 ba950 sqft5345 Quincy St #D, Saint Louis, MO 63109Off Market
Nearby schools
GreatSchools rating
- 4/10Buder Elementary SchoolGrades: PK-5Distance: 1.2 mi
- 3/10Long Middle Community Ed. CenterGrades: 6-8Distance: 1.4 mi
- 1/10Roosevelt High SchoolGrades: 9-12Distance: 3.5 mi
Schools provided by the listing agent
- Elementary: Buder Elem.
- Middle: Long Middle Community Ed. Center
- High: Roosevelt High
Source: MARIS. This data may not be complete. We recommend contacting the local school district to confirm school assignments for this home.
Get a cash offer in 3 minutes
Find out how much your home could sell for in as little as 3 minutes with a no-obligation cash offer.
Estimated market value
$280,800
Get a cash offer in 3 minutes
Find out how much your home could sell for in as little as 3 minutes with a no-obligation cash offer.
Estimated market value
