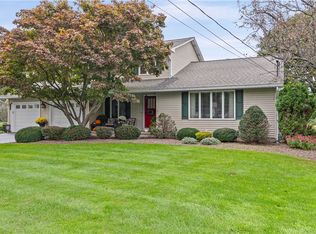
The country setting and custom-built log home you've been waiting for! Designed with love on 1.69 private acres surrounded by a beautifully manicured lawn and mature trees. Open concept floor plan with cathedral ceiling, large front porch, 3 bedrooms, 2 full bathrooms, two living rooms, attached 2 car garage, above ground pool with sun deck and detached shed with additional storage room and open porch. The house and 13 x 26 shed are both easily accessible from the winding blacktop driveway with extra-large parking/turn around area. From the garage you enter the kitchen area and great room with wall unit AC and electric baseboard heat for the winter. The first floor bedroom (13x15) has a large walk in closet and full bath with walk in shower just steps away. The stairs to the basement are just past the living room and lead to the two downstairs bedrooms and full bath. The downstairs living room has two large egress windows, newer gas fireplace and a laundry/utility room. Truly the perfect location for privacy with easy access to stores in Brockport, SUNY Brockport and Holley schools all just minutes away. Don't wait to see this one!
Under contract
Price increase: $25K (9/28)
$324,900
5337 S Holley Rd, Holley, NY 14470
3beds
1,920sqft
Single Family Residence
Built in 1987
1.69 Acres Lot
$317,900 Zestimate®
$169/sqft
$-- HOA
What's special
Newer gas fireplaceCustom-built log homeElectric baseboard heatTwo downstairs bedroomsOpen concept floor planLarge front porchBeautifully manicured lawn
- 8 days
- 1,546
- 112
Zillow last checked:
Listing updated:
Listed by:
Upstate Prestige Properties 585-202-6864,
Cynthia R. Ingraham 585-752-9313
Source: NYSAMLSs,MLS#: R1716242 Originating MLS: Rochester
Originating MLS: RochesterFacts & features
Interior
Bedrooms & bathrooms
- Bedrooms: 3
- Bathrooms: 2
- Full bathrooms: 2
- Main level bathrooms: 1
- Main level bedrooms: 1
Heating
- Electric, Baseboard
Cooling
- Wall Unit(s)
Appliances
- Included: Appliances Negotiable, Electric Cooktop, Electric Water Heater, Refrigerator
- Laundry: In Basement
Features
- Eat-in Kitchen, Separate/Formal Living Room, Country Kitchen, Living/Dining Room, Bedroom on Main Level
- Flooring: Carpet, Hardwood, Varies
- Basement: Egress Windows,Full,Finished
- Number of fireplaces: 1
Interior area
- Total structure area: 1,920
- Total interior livable area: 1,920 sqft
- Finished area below ground: 960
Property
Parking
- Total spaces: 2
- Parking features: Attached, Garage, Driveway
- Attached garage spaces: 2
Features
- Levels: One
- Stories: 1
- Patio & porch: Open, Porch
- Exterior features: Blacktop Driveway, Pool, Propane Tank - Leased
- Pool features: Above Ground
Lot
- Size: 1.69 Acres
- Dimensions: 201 x 366
- Features: Other, Rectangular, Rectangular Lot, Rural Lot, Secluded, See Remarks, Wooded
Details
- Additional structures: Shed(s), Storage
- Parcel number: 3426001210000001050002
- Special conditions: Standard
Construction
Type & style
- Home type: SingleFamily
- Architectural style: Log Home,Other,Ranch,See Remarks
- Property subtype: Single Family Residence
Materials
- Block, Log, Concrete
- Foundation: Block
- Roof: Asphalt,Shingle
Condition
- Resale
- Year built: 1987
Utilities & green energy
- Sewer: Septic Tank
- Water: Connected, Public
- Utilities for property: Electricity Available, Electricity Connected, Water Connected
Community & HOA
Location
- Region: Holley
Financial & listing details
- Price per square foot: $169/sqft
- Tax assessed value: $155,000
- Annual tax amount: $5,910
- Date on market: 9/22/2026
- Cumulative days on market: 9 days
- Listing terms: Cash,Conventional
Estimated market value
$317,900
$302,000 - $334,000
$2,075/mo
Price history
| Date | Event | Price |
|---|---|---|
| 9/30/2026 | Contingent | $324,900$169/sqft |
Source:  NYSAMLSs #R1716242 Report a problem NYSAMLSs #R1716242 Report a problem | ||
| 9/28/2026 | Price change | $324,900+8.3%$169/sqft |
Source: NYSAMLSs #R1716242 Report a problem | ||
| 9/23/2026 | Listed for sale | $299,900+219%$156/sqft |
Source: NYSAMLSs #R1716242 Report a problem | ||
| 4/16/2002 | Sold | $94,000+1153.3%$49/sqft |
Source: Agent Provided Report a problem | ||
| 7/1/1987 | Sold | $7,500$4/sqft |
Source: Agent Provided Report a problem | ||
Public tax history
| Year | Property taxes | Tax assessment |
|---|---|---|
| 2025 | -- | $155,000 |
| 2024 | -- | $155,000 |
| 2023 | -- | $155,000 |
| 2022 | -- | $155,000 +6.9% |
| 2021 | -- | $145,000 |
| 2020 | -- | $145,000 |
| 2019 | -- | $145,000 +7.1% |
| 2018 | -- | $135,400 |
| 2017 | $5,158 | $135,400 |
| 2016 | -- | $135,400 +0.3% |
| 2015 | -- | $135,000 |
| 2014 | -- | $135,000 |
| 2013 | -- | $135,000 +0.4% |
| 2012 | -- | $134,500 |
| 2011 | -- | $134,500 |
| 2010 | -- | $134,500 +1.5% |
| 2009 | -- | $132,500 |
| 2008 | -- | $132,500 |
| 2007 | -- | $132,500 +13.8% |
| 2006 | -- | $116,400 |
| 2005 | -- | $116,400 |
| 2004 | -- | $116,400 +32% |
| 2003 | -- | $88,200 |
| 2002 | -- | $88,200 |
| 2001 | -- | $88,200 +1.4% |
| 2000 | -- | $87,000 |
Find assessor info on the county website
Monthly payment
Climate risks
Neighborhood: 14470
Nearby schools
Schools provided by the listing agent
- Elementary: Holley Elementary
- High: Holley Junior Senior High
- District: Holley
Source: NYSAMLSs. This data may not be complete. We recommend contacting the local school district to confirm school assignments for this home.
Similar homes
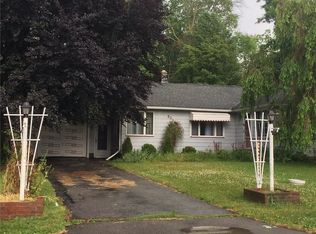
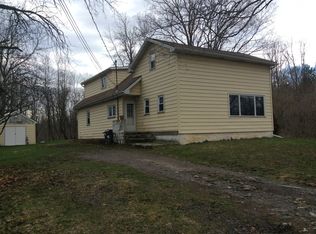
- $--3 bd2 ba2.3k sqft16379 4th Section Rd, Holley, NY 14470Auction
 Auction.com 2
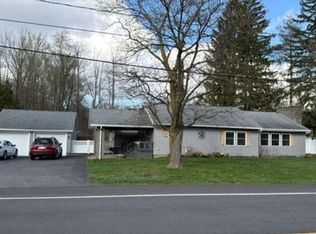
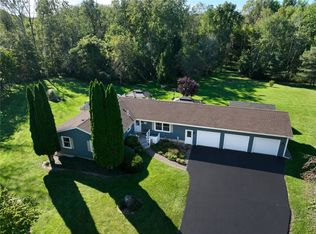
 - $399,9002 bd2 ba1.7k sqft5060 Upper Holley Rd, Holley, NY 14470For Sale
 MLS ID #R1718702, Zach Hall-Bachner, Listing by: Ivy House Realty LLC. NYSAMLSs
 - $425,0003 bd3 ba1.7k sqft16559 State Route 31, Holley, NY 14470For Sale
 MLS ID #R1718115, Leah Bower, Listing by: Howard Hanna. NYSAMLSs
 - $229,9003 bd2 ba1.6k sqft15352 E Barre Rd, Holley, NY 14470For Sale
 MLS ID #R1716603, Karen M. Conn, Listing by: Hearth and Home Real Estate Professionals LLC. NYSAMLSs
 - $299,9004 bd2 ba2.2k sqft54 S Main St, Holley, NY 14470For SaleMLS ID #R1698750, Jennifer L. Passarell, Listing by: Peter Snell REALTORS. NYSAMLSs
- $260,0003 bd2 ba2.1k sqft16628 Ridge Rd, Holley, NY 14470For SaleMLS ID #R1715746, Julie C. Pangrazio, Listing by: Howard Hanna. NYSAMLSs
- $369,9004 bd2 ba2k sqft2161 County Line Rd, Holley, NY 14470For SaleMLS ID #R1705037, Brian Cignarale, Listing by: Berkshire Hathaway HS Zambito. NYSAMLSs
- $199,9005 bd2 ba1.9k sqft18 E Union St, Holley, NY 14470For SaleMLS ID #R1718139, Jennifer L. Passarell, Listing by: Peter Snell REALTORS. NYSAMLSs
- $299,9004 bd2 ba1.8k sqft9 Parnell Dr, Churchville, NY 14428For SaleMLS ID #R1717097, Heather E. Lindsay, Listing by: RE/MAX Plus. NYSAMLSs
- $224,9003 bd2 ba1.5k sqft3550 Hulberton Rd, Holley, NY 14470For SaleMLS ID #R1710306, James T. Theodorakos, Listing by: Jim Theodorakos MorrisonRealty. NYSAMLSs
- $299,9993 bd2 ba1.6k sqft672 Gillett Rd, Spencerport, NY 14559For SaleMLS ID #R1717004, Tanya O Kuchma, Listing by: Hunt Real Estate ERA/Columbus. NYSAMLSs
- $299,9004 bd3 ba2.5k sqft88 Thorncliff Rd, Spencerport, NY 14559For SaleMLS ID #R1718896, Diane S. Miller, Listing by: RE/MAX Realty Group. NYSAMLSs
- $349,9003 bd3 ba1.6k sqft687 Gilmore Rd, Brockport, NY 14420New ConstructionMLS ID #R1714088, Curtis Amesbury, Listing by: Weichert Realtors - Lilac Properties. NYSAMLSs
- $469,9004 bd2 ba2k sqft2161 County Line Rd #2, Holley, NY 14470For SaleMLS ID #R1706411, Brian Cignarale, Listing by: Berkshire Hathaway HS Zambito. NYSAMLSs
- $399,9004 bd3 ba2.1k sqft6407 Main Rd, Stafford, NY 14143For SaleMLS ID #R1711572, Charles F. Flynn, Listing by: Howard Hanna. NYSAMLSs
- $299,9003 bd2 ba1.7k sqft12.5 Adams St, Batavia, NY 14020For SaleMLS ID #B1701482, John P Gerace, Listing by: Gerace Realty LLC. NYSAMLSs
- $389,0004 bd3 ba2k sqft281 Dewey St, Churchville, NY 14428For SaleMLS ID #R1714444, Mamdouh Alsafadi, Listing by: RE/MAX Plus. NYSAMLSs
- $200,0003 bd1 ba1.1k sqft7637 Buffalo Rd, Bergen, NY 14416For SaleMLS ID #R1717828, Kristi Hoff, Listing by: Keller Williams Realty Greater Rochester. NYSAMLSs
