Skip main navigation
Closed
  • $299,900

    5337 Sailor Ln, Brooklyn Center, MN 55429

    3beds
    2,690sqft
    Single Family
    Built in 1956
    9,583.2 Square Feet Lot
    $300,400 Zestimate®
    $111/sqft
    $2,777 Estimated rent

    Home value

    $300,400

    $279,000 - $324,000

    $2,777/mo

    Zestimate® history
    Loading
    Loading...

    Owner options

    List your home for rent

    $2,777/mo

    Rent Zestimate®

    Find your next renter with Zillow Rental Manager. Plus, with online applications, you can quickly screen prospective tenants – for free.

    Learn more

    $2,777/mo

    Rent Zestimate®

    Refinance and save

    $1,907/mo

    Est. payment

    Refinancing to a lower rate could help reduce your monthly payments and save thousands over the life of the loan.

    See today's rates

    $1,907/mo

    Est. payment

    Explore your selling options

    Work with a Zillow partner agent

    Leverage their expertise and Zillow's premium Showcase listings to get your home seen by more buyers.

    Get started

    List with your own agent

    Get your home in front of millions of buyers by listing it on Zillow.

    Learn how to do it

    Sell it yourself

    Take full control of how buyers see your home on Zillow by listing For Sale by Owner (FSBO).

    List your home

    What's special

    Handicap-width hallways and doorwaysGenerously sized officeUpdated kitchenPull-down kitchen cabinetsLarge primary bedroomOversized accessible bathroom
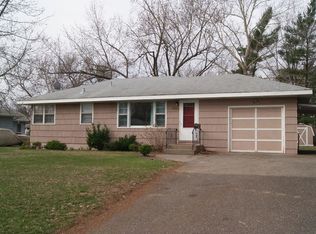
    Welcome to 5337 Sailor Lane in Brooklyn Center—an inviting and thoughtfully designed home offering 2,181 total finished square feet. This 3-bedroom, 2-bath property features an attached 2-stall garage and a spacious layout ideal for everyday living and entertaining. The updated kitchen includes reduced-height cabinets for added accessibility and flows nicely into a large dining room perfect for gatherings. The main level offers a handicap-accessible bathroom and a generously sized primary bedroom. Enjoy outdoor living with a front concrete patio and a gazebo that’s perfect for relaxing or hosting guests. Conveniently located near parks, shopping, and major routes—this home offers comfort, functionality, and convenience all in one.

    Zillow last checked:

    Listing updated:

    Listed by:

    Joshua Lockner 651-442-0398,

    RE/MAX Results Inc

    Bought with:

    Mark A Nelson

    Nelson Family Realty

    Source: NorthstarMLS as distributed by MLS GRID,MLS#: 6819206MLS Logo

    Facts & features

    Interior

    Bedrooms & bathrooms
    • Bedrooms: 3
    • Bathrooms: 2
    • Full bathrooms: 1
    • 3/4 bathrooms: 1
    Bedroom
    • Level: Main
    • Area: 300 Square Feet
    • Dimensions: 25x12
    Bedroom 2
    • Level: Main
    • Area: 121 Square Feet
    • Dimensions: 11x11
    Bedroom 3
    • Level: Lower
    • Area: 165 Square Feet
    • Dimensions: 15x11
    Dining room
    • Level: Main
    • Area: 190 Square Feet
    • Dimensions: 19x10
    Family room
    • Level: Lower
    • Area: 264 Square Feet
    • Dimensions: 24x11
    Garage
    • Level: Main
    • Area: 400 Square Feet
    • Dimensions: 20x20
    Kitchen
    • Level: Main
    • Area: 143 Square Feet
    • Dimensions: 13x11
    Living room
    • Level: Main
    • Area: 273 Square Feet
    • Dimensions: 21x13
    Office
    • Level: Lower
    • Area: 144 Square Feet
    • Dimensions: 12x12
    Utility room
    • Level: Lower
    • Area: 176 Square Feet
    • Dimensions: 16x11
    Heating
    • Forced Air
    Cooling
    • Central Air
    Appliances
    • Included: Dishwasher, Dryer, Electric Water Heater, Water Filtration System, Microwave, Range, Refrigerator, Washer
    Features
    • Basement: Block,Egress Window(s),Partially Finished
    • Number of fireplaces: 1
    Interior area
    • Total structure area: 2,690
    • Total interior livable area: 2,690 sqft
    • Finished area above ground: 1,440
    • Finished area below ground: 741

    Property

    Parking
    • Total spaces: 2
    • Parking features: Attached, Concrete
    • Attached garage spaces: 2
    • Details: Garage Dimensions (20x20)
    Accessibility
    • Accessibility features: Doors 36"+, Grab Bars In Bathroom, Reduced Height Cabinets
    Features
    • Levels: One
    • Stories: 1
    Lot
    • Size: 9,583 sqft
    • Dimensions: 85 x 123
    Details
    • Additional structures: Gazebo
    • Foundation area: 1250
    • Parcel number: 0311821430015
    • Zoning description: Residential-Single Family

    Construction

    Type & style
    • Home type: SingleFamily
    • Property subtype: Single Family
    Materials
    • Frame
    Condition
    • New construction: No
    • Year built: 1956

    Utilities & green energy

    • Gas: Natural Gas
    • Sewer: City Sewer/Connected
    • Water: City Water/Connected

    Community & neighborhood

    Location
    • Region: Brooklyn Center
    • Subdivision: Balfanys Northport 1st Add

    HOA & financial

    HOA
    • Has HOA: No

    Price history

    DateEventPrice
    3/31/2026Sold$299,900$111/sqft
    Source: NorthstarMLS as distributed by MLS GRID #6819206 Report a problem
    2/27/2026Pending sale$299,900$111/sqft
    Source: NorthstarMLS as distributed by MLS GRID #6819206 Report a problem
    2/14/2026Price change$299,900-3.3%$111/sqft
    Source: NorthstarMLS as distributed by MLS GRID #6819206 Report a problem
    2/5/2026Price change$310,000+5.1%$115/sqft
    Source: NorthstarMLS as distributed by MLS GRID #6819206 Report a problem
    1/13/2026Pending sale$294,900$110/sqft
    Source: NorthstarMLS as distributed by MLS GRID #6819206 Report a problem
    1/2/2026Price change$294,900-1.7%$110/sqft
    Source: NorthstarMLS as distributed by MLS GRID #6819206 Report a problem
    11/23/2025Price change$299,900-4.8%$111/sqft
    Source: NorthstarMLS as distributed by MLS GRID #6819206 Report a problem
    11/18/2025Listed for sale$315,000-3.1%$117/sqft
    Source: NorthstarMLS as distributed by MLS GRID #6819206 Report a problem
    11/18/2025Listing removed$324,999$121/sqft
    Source: NorthstarMLS as distributed by MLS GRID #6796270 Report a problem
    11/3/2025Price change$324,999-7.1%$121/sqft
    Source: NorthstarMLS as distributed by MLS GRID #6796270 Report a problem
    10/15/2025Listed for sale$350,000+107.7%$130/sqft
    Source: NorthstarMLS as distributed by MLS GRID #6796270 Report a problem
    2/8/2017Sold$168,500$63/sqft
    Source: NorthstarMLS as distributed by MLS GRID #4765265 Report a problem

    Public tax history

    YearProperty taxesTax assessment
    2025$4,292 +12.7%$294,200 -0.8%
    2024$3,808 +4.7%$296,700 +9.4%
    2023$3,636 +9.8%$271,200 +2.3%
    2022$3,313 +8.9%$265,000 +14.2%
    2021$3,041 +0%$232,000 +14.3%
    2020$3,041 0%$203,000 +2.5%
    2019$3,041 +0%$198,000 +18.6%
    2018$3,041 +20.7%$167,000 +21.9%
    2017$2,520 +1%$137,000 +1.5%
    2016$2,495 +15.3%$135,000 +5.2%
    2015$2,164 +7.3%$128,300 +11.9%
    2014$2,016 +3.2%$114,700 -4.6%
    2013$1,953 -23.8%$120,200 -13.3%
    2012$2,565 -2.5%$138,600 -3%
    2011$2,631 -4.8%$142,900 -13%
    2010$2,763 -3.3%$164,200 -6.3%
    2009$2,857 +2.5%$175,300 +1.2%
    2006$2,788 +8.3%$173,300 +15%
    2005$2,573 +9.3%$150,700 +18.8%
    2004$2,355 +6.8%$126,800 +11.9%
    2002$2,205 -21.2%$113,300
    2001$2,797 --

    Find assessor info on the county website

    Neighborhood: 55429

    Nearby schools

    GreatSchools rating
    Get a cash offer in 3 minutes
    Find out how much your home could sell for in as little as 3 minutes with a no-obligation cash offer.
    Estimated market value
    $300,400
    Get a cash offer in 3 minutes
    Find out how much your home could sell for in as little as 3 minutes with a no-obligation cash offer.
    Estimated market value
    $300,400