One or more photo(s) has been virtually staged. <i>**Be sure to view the <b>immersive 3D floor plan</b> by visiting our <b>state-of-the art virtual tour.</b>**</i><br>A BRAND-NEW REMODEL ON THE LAKE! This pristine residence is move-in ready and has never been occupied since its recently completed renovations. It offers a great room plan with two nice-sized bedrooms and two bathrooms. The home’s original footprint has been extended to include a fully enclosed and climate-controlled (not ducted) sunroom, providing over 1900 square feet of interior living space. (Please note that the tax records do not include this space in the living area square footage). A brightly shining kitchen commands your attention as you enter through the front door. Transformed with raised ceilings, recessed lighting, and an open wall with a breakfast bar. Brand new snow-white shaker-style cabinetry pairs perfectly with quartz counter tops and a nicely tiled backsplash. There are new drawer pulls, a new faucet, and a new disposal. A new stainless-steel undermount sink and brand-new stainless-steel appliances add finishing touches. Staggerd ceramic tiles come together with wood laminate flooring into the great room. The 29x25 open space has plenty of possibilities for both living and dining areas. A set of sliding glass doors offer privacy in the enclosed and finished sunroom. It is flexible enough to suit many needs, including a lovely home office. The new tiled flooring carries through into the adjacent laundry room with shelving, a sink, and front load washer and dryer. The primary suite overlooks lake views and has brand new carpet, and double walk-ins. It has direct access to a modern bathroom complete with a brand new 60” vanity with a solid surface, undermount sink, and new recessed lighting, together with new fixtures, a new toilet, and a refinished tub and shower surround. The front bedroom also has a walk-in closet and new carpet. Bonus features include new fans, new fixtures, window upgrades, and fresh paint (including some ceilings) throughout. A neatly landscaped waters edge borders a pretty backyard with a newly improved painted deck accessing a convenient outdoor bath. The outbuilding with storage has also been repainted and remains. The attached 1-car garage has a new door opener, has been totally repainted, and the floor features a flake-finished base. Curb appeal has been achieved with a double wide drive, a recently repainted exterior, pressure washing, refurbished lighting, and landscaping updates. There is no HOA, so bring your boat or RV! Conveniently located near championship golf courses, the county maintained recreational spots like Longwood Park and Nathan Benderson Park, the mall at University Town Center, shopping, and dining options. Plus, it is a short drive to the international airport, and or I-75 for commute. And not too far from Downtown Sarasota or your choice of destination beaches. Bedroom Closet Type: Walk-in Closet (Primary Bedroom).
Sold for $398,500
$398,500
5337 SAN JUAN DRIVE, SARASOTA, FL 34235
2beds
1,922sqft
Single Family Residence
Built in 1973
9,950 Square Feet Lot
$405,800 Zestimate®
$207/sqft
$2,425 Estimated rent
Home value
$405,800
$377,000 - $434,000
$2,425/mo
Zestimate® history
Owner options
List your home for rent
$2,425/mo
Rent Zestimate®
Find your next renter with Zillow Rental Manager. Plus, with online applications, you can quickly screen prospective tenants – for free.
$2,425/mo
Rent Zestimate®
Refinance and save
$2,613/mo
Est. payment
Refinancing to a lower rate could help reduce your monthly payments and save thousands over the life of the loan.
$2,613/mo
Est. payment
Explore your selling options
Work with a Zillow partner agent
Leverage their expertise and Zillow's premium Showcase listings to get your home seen by more buyers.
Get startedList with your own agent
Get your home in front of millions of buyers by listing it on Zillow.
Learn how to do itSell it yourself
Take full control of how buyers see your home on Zillow by listing For Sale by Owner (FSBO).
List your homeWhat's special
New fixturesNew door openerLake viewsSolid surfaceFresh paintNice - sized bedroomsBreakfast bar
Zillow last checked:
Listing updated:
Listed by:
Candy Swick 941-376-9000,
CANDY SWICK & COMPANY 941-954-9000
Bought with:
Mike Aveni, 3457269
KELLER WILLIAMS ISLAND LIFE REAL ESTATE
Source: Stellar MLS,MLS#: A4607050 Originating MLS: Sarasota - Manatee
Originating MLS: Sarasota - Manatee
Facts & features
Interior
Bedrooms & bathrooms
- Bedrooms: 2
- Bathrooms: 2
- Full bathrooms: 2
Rooms
- Room types: Attic, Florida Room, Great Room, Utility Room
Primary bedroom
- Features: Ceiling Fan(s), En Suite Bathroom, Single Vanity, Stone Counters, Tub With Shower, Walk-In Closet(s)
- Level: First
- Dimensions: 15x17
Bedroom 2
- Features: Ceiling Fan(s), Walk-In Closet(s)
- Level: First
- Dimensions: 13x17
Balcony porch lanai
- Features: Other
- Level: First
- Dimensions: 10x13
Florida room
- Features: Other
- Level: First
- Dimensions: 13x10
Great room
- Features: Breakfast Bar, Ceiling Fan(s)
- Level: First
- Dimensions: 29x25
Kitchen
- Features: Breakfast Bar, Other, Stone Counters
- Level: First
- Dimensions: 10x10
Laundry
- Features: Other
- Level: First
- Dimensions: 8x11
Heating
- Central, Electric
Cooling
- Central Air, Wall/Window Unit(s), Zoned
Appliances
- Included: Dishwasher, Disposal, Dryer, Microwave, Range, Refrigerator, Washer
- Laundry: Inside, Laundry Room
Features
- Ceiling Fan(s), Living Room/Dining Room Combo, Open Floorplan, Solid Surface Counters, Walk-In Closet(s)
- Flooring: Carpet, Laminate, Tile
- Windows: Blinds
- Has fireplace: No
Interior area
- Total structure area: 2,345
- Total interior livable area: 1,922 sqft
Property
Parking
- Total spaces: 1
- Parking features: Boat, Driveway, Garage Door Opener, Parking Pad, RV Access/Parking
- Attached garage spaces: 1
- Has uncovered spaces: Yes
- Details: Garage Dimensions: 23x16
Features
- Levels: One
- Stories: 1
- Patio & porch: Covered, Front Porch, Rear Porch
- Exterior features: Lighting, Private Mailbox, Rain Gutters, Storage
- Has view: Yes
- View description: Water, Lake
- Has water view: Yes
- Water view: Water,Lake
- Body of water: DE SOTO LAKES
Lot
- Size: 9,950 Square Feet
- Features: In County, Landscaped, Near Golf Course
- Residential vegetation: Mature Landscaping, Oak Trees, Trees/Landscaped
Details
- Additional structures: Shed(s)
- Parcel number: 0021080025
- Zoning: RSF2
- Special conditions: None
Construction
Type & style
- Home type: SingleFamily
- Architectural style: Custom
- Property subtype: Single Family Residence
Materials
- Block
- Foundation: Slab
- Roof: Shingle
Condition
- Completed
- New construction: No
- Year built: 1973
Utilities & green energy
- Sewer: Public Sewer
- Water: Public
- Utilities for property: Public
Community & HOA
Community
- Features: Park, Playground
- Security: Smoke Detector(s)
- Pet fee: $0 monthly
- Subdivision: DE SOTO LAKES
HOA
- Has HOA: No
Location
- Region: Sarasota
Financial & listing details
- Price per square foot: $207/sqft
- Tax assessed value: $288,500
- Annual tax amount: $1,625
- Date on market: 4/23/2024
- Cumulative days on market: 6 days
- Ownership: Fee Simple
- Total actual rent: 0
- Road surface type: Paved
Price history
| Date | Event | Price |
|---|---|---|
| 6/10/2024 | Sold | $398,500-2.8%$207/sqft |
Source:  Stellar MLS #A4607050 Report a problem Stellar MLS #A4607050 Report a problem | ||
| 4/29/2024 | Pending sale | $410,000$213/sqft |
Source: Stellar MLS #A4607050 Report a problem | ||
| 4/24/2024 | Listed for sale | $410,000+379.5%$213/sqft |
Source: Stellar MLS #A4607050 Report a problem | ||
| 9/6/1995 | Sold | $85,500$44/sqft |
Source: Public Record Report a problem | ||
Public tax history
| Year | Property taxes | Tax assessment |
|---|---|---|
| 2025 | $4,149 +140.9% | $288,500 +148% |
| 2024 | $1,722 +6% | $116,337 +3% |
| 2023 | $1,625 +5.6% | $112,949 +3% |
| 2022 | $1,539 +0% | $109,659 +3% |
| 2021 | $1,539 +1.5% | $106,465 +1.4% |
| 2020 | $1,517 +4.4% | $104,995 +2.3% |
| 2019 | $1,453 | $102,634 +1.9% |
| 2018 | $1,453 +3.4% | $100,720 +2.1% |
| 2017 | $1,406 +8.4% | $98,648 -39.7% |
| 2016 | $1,297 | $163,600 +24% |
| 2015 | $1,297 +0.4% | $131,900 +53.5% |
| 2014 | $1,292 +0.4% | $85,937 |
| 2013 | $1,287 +2.2% | $85,937 +1.7% |
| 2012 | $1,259 -9% | $84,500 -11% |
| 2011 | $1,383 -5.9% | $94,900 -3.3% |
| 2010 | $1,470 -36.2% | $98,100 -24.7% |
| 2009 | $2,303 | $130,300 -21.8% |
| 2008 | $2,303 +3.6% | $166,593 +3% |
| 2007 | $2,223 | $161,741 +2.5% |
| 2006 | -- | $157,796 +3% |
| 2005 | -- | $153,200 +10.1% |
| 2004 | $2,526 +74.8% | $139,200 +58% |
| 2003 | $1,445 -1.6% | $88,082 +2.4% |
| 2002 | $1,469 +6.7% | $86,018 +1.6% |
| 2001 | $1,377 +5.2% | $84,663 +3% |
| 2000 | $1,308 | $82,197 |
Find assessor info on the county website
Neighborhood: Desoto Lakes
Nearby homes
- $290,0002 bd2 ba1.4k sqft5325 San Juan Dr, Sarasota, FL 34235Off Market
- $381,3002 bd2 ba1.2k sqft5349 San Juan Dr, Sarasota, FL 34235Off Market
- $265,0002 bd1 ba1.2k sqft5313 San Juan Dr, Sarasota, FL 34235Sold
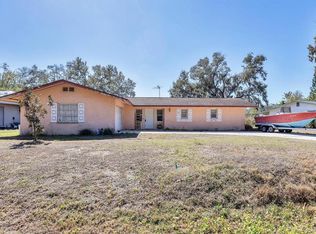
- $360,0002 bd2 ba1.9k sqft5361 San Juan Dr, Sarasota, FL 34235Sold
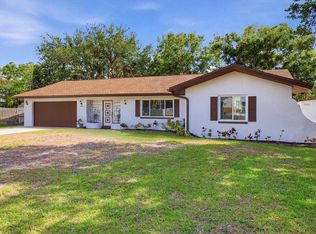
- $361,4002 bd2 ba1.3k sqft5401 Capitan Ave, Sarasota, FL 34235Off Market
- $425,0002 bd2 ba1.6k sqft5372 San Juan Dr, Sarasota, FL 34235Sold
- $394,5003 bd2 ba1.6k sqft5413 Capitan Ave, Sarasota, FL 34235Sold
- $363,7002 bd2 ba1.4k sqft5301 San Juan Dr, Sarasota, FL 34235Off Market
Nearby schools
GreatSchools rating
- 4/10Emma E. Booker Elementary SchoolGrades: PK-5Distance: 2.2 mi
- 5/10Booker Middle SchoolGrades: 6-8Distance: 1.8 mi
- 3/10Booker High SchoolGrades: 9-12Distance: 2.7 mi
Schools provided by the listing agent
- Elementary: Emma E. Booker Elementary
- Middle: Booker Middle
- High: Booker High
Source: Stellar MLS. This data may not be complete. We recommend contacting the local school district to confirm school assignments for this home.
Get a cash offer in 3 minutes
Find out how much your home could sell for in as little as 3 minutes with a no-obligation cash offer.
Estimated market value
$405,800
Get a cash offer in 3 minutes
Find out how much your home could sell for in as little as 3 minutes with a no-obligation cash offer.
Estimated market value
$405,800
- Florida
- Sarasota County
- Sarasota
- 34235
- Desoto Lakes
- 5337 SAN JUAN DRIVE
Nearby cities
Nearby neighborhoods
Nearby zip codes
Other Sarasota Topics
