Skip main navigation
Sold
  • $390,000

    5337 Ticonderoga Dr SE, Kentwood, MI 49508

    5beds
    3,108sqft
    Single Family Residence
    Built in 1992
    0.26 Acres Lot
    $390,100 Zestimate®
    $125/sqft
    $3,795 Estimated rent

    Home value

    $390,100

    $371,000 - $410,000

    $3,795/mo

    Zestimate® history
    Loading
    Loading...

    Owner options

    List your home for rent

    $3,795/mo

    Rent Zestimate®

    Find your next renter with Zillow Rental Manager. Plus, with online applications, you can quickly screen prospective tenants – for free.

    Learn more

    $3,795/mo

    Rent Zestimate®

    Refinance and save

    $2,540/mo

    Est. payment

    Refinancing to a lower rate could help reduce your monthly payments and save thousands over the life of the loan.

    See today's rates

    $2,540/mo

    Est. payment

    Explore your selling options

    Work with a Zillow partner agent

    Leverage their expertise and Zillow's premium Showcase listings to get your home seen by more buyers.

    Get started

    List with your own agent

    Get your home in front of millions of buyers by listing it on Zillow.

    Learn how to do it

    Sell it yourself

    Take full control of how buyers see your home on Zillow by listing For Sale by Owner (FSBO).

    List your home

    What's special

    Snack barWalk-in closetOpen light-filled great-roomGarden tubBuilt-in shelvesSeparate showerGood-sized primary suite
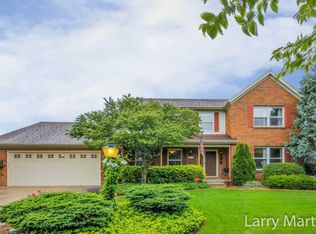
    This wonderful and spacious two-story home in Princeton Estates has great potential and features 5 bedrooms, 2.5 baths and more than 3100 sq. ft. of living space! The highlight of the home is the open, light-filled great-room featuring kitchen, dining area and family room with fireplace, built-in shelves, windows across the back of the home, and slider door that leads to the deck and backyard. The kitchen has ample counters and cabinets, snack bar and all appliances stay with the home. A formal living room with brand new carpet, formal dining room, laundry, half bath and access to the two-car garage complete the main floor. Upstairs is a good-sized primary suite with garden tub, separate shower and walk-in closet plus three additional bedrooms and family bath. The finished daylight basement provides expansive, flexible living space, including a fifth bedroom with French Doors and living area for playtime or game time. Also in the basement is storage and a workshop/craft hobby area. PLUS - Furnace and AC new in 2025, slider door in 2024. This home has great potential! Enjoy the walkable neighborhood near shopping, dining, services, schools park and highway access.

    Zillow last checked:

    Listing updated:

    Listed by:

    Gloria Royal 269-377-6106,

    ERA Reardon Realty,

    Bryan Royal 269-760-2832,

    ERA Reardon Realty

    Bought with:

    Levis M Hakundwa, 6501446744

    Success Realty West Michigan

    Source: MichRIC,MLS#: 26025068MLS Logo

    Facts & features

    Interior

    Bedrooms & bathrooms
    • Bedrooms: 5
    • Bathrooms: 3
    • Full bathrooms: 2
    • 1/2 bathrooms: 1
    Primary bedroom
    • Level: Upper
    Bedroom 3
    • Level: Upper
    Bedroom 4
    • Level: Upper
    Bedroom 5
    • Level: Lower
    Primary bathroom
    • Level: Upper
    Bathroom 1
    • Level: Main
    Bathroom 2
    • Level: Upper
    Dining area
    • Description: Formal
    • Level: Main
    Dining room
    • Level: Main
    Family room
    • Level: Main
    Game room
    • Level: Lower
    Kitchen
    • Level: Main
    Laundry
    • Level: Main
    Living room
    • Level: Main
    Recreation
    • Level: Lower
    Utility room
    • Level: Lower
    Heating
    • Forced Air
    Cooling
    • Central Air
    Appliances
    • Included: Cooktop, Dishwasher, Dryer, Microwave, Oven, Refrigerator, Washer
    • Laundry: Laundry Room, Main Level, Sink
    Features
    • Ceiling Fan(s)
    • Basement: Daylight,Full
    • Number of fireplaces: 1
    • Fireplace features: Family Room
    Interior area
    • Total structure area: 2,308
    • Total interior livable area: 3,108 sqft
    • Finished area below ground: 0

    Property

    Parking
    • Total spaces: 2
    • Parking features: Attached, Garage Door Opener
    • Garage spaces: 2
    Features
    • Stories: 3
    Lot
    • Size: 0.26 Acres
    • Dimensions: 96 x 120
    • Features: Ground Cover, Shrubs/Hedges
    Details
    • Parcel number: 411833202005

    Construction

    Type & style
    • Home type: SingleFamily
    • Architectural style: Traditional
    • Property subtype: Single Family Residence
    Materials
    • Vinyl Siding
    • Roof: Composition
    Condition
    • New construction: No
    • Year built: 1992

    Utilities & green energy

    • Sewer: Public Sewer
    • Water: Public
    • Utilities for property: Natural Gas Available, Electricity Available, Cable Available, Natural Gas Connected, Cable Connected

    Community & HOA

    Community
    • Subdivision: Princeton Estates
    HOA
    • Has HOA: Yes
    • Services included: None
    • HOA fee: $30 annually
    Location
    • Region: Kentwood

    Financial & listing details

    • Price per square foot: $125/sqft
    • Tax assessed value: $157,616
    • Annual tax amount: $6,079
    • Date on market: 5/27/2026
    • Listing terms: Cash,Conventional
    • Electric utility on property: Yes
    • Road surface type: Paved

    Price history

    DateEventPrice
    7/13/2026Sold$390,000-6%$125/sqft
    Source: MichRIC #26025068 Report a problem
    6/9/2026Pending sale$415,000$134/sqft
    Source: MichRIC #26025068 Report a problem
    5/27/2026Listed for sale$415,000+64.7%$134/sqft
    Source: MichRIC #26025068 Report a problem
    3/21/2018Sold$252,000-3.1%$81/sqft
    Source: Public Record Report a problem
    1/11/2018Price change$260,000-3.7%$84/sqft
    Source: Bellabay Realty LLC #17057539 Report a problem
    11/30/2017Listed for sale$270,000+44.7%$87/sqft
    Source: Bellabay Realty LLC #17057539 Report a problem
    7/10/2013Sold$186,625-2.8%$60/sqft
    Source: Public Record Report a problem
    5/16/2013Listed for sale$192,000-1.5%$62/sqft
    Source: HEGLUND-SOVA REALTY, INC. #13027383 Report a problem
    8/4/2011Listing removed$194,900$63/sqft
    Source: HEGLUND-SOVA REALTY, INC. #11037438 Report a problem
    4/17/2011Price change$194,900-2.1%$63/sqft
    Source: HEGLUND-SOVA REALTY, INC. #11037438 Report a problem
    11/7/2010Listed for sale$199,000$64/sqft
    Source: HEGLUND-SOVA REALTY, INC. #11037438 Report a problem

    Public tax history

    YearProperty taxesTax assessment
    2025$5,940 $202,600 +3%
    2024-- $196,700 +36.3%
    2021$4,833 $144,300 +8.3%
    2020$4,833 +27.6%$133,200 +5.3%
    2019$3,786 $126,500 +9.1%
    2018-- $116,000 +5%
    2017$3,572 $110,500 +7.2%
    2016$3,572 $103,100
    2015$3,572 +3.6%$103,100 +10%
    2013$3,446 $93,700 +2.4%
    2011-- $91,500 -1.2%
    2010-- $92,600 -14.6%
    2009-- $108,400 -4.3%
    2007-- $113,300 -2.9%
    2006-- $116,700 +3.1%
    2005-- $113,150 +3.3%
    2004-- $109,536 +6.2%
    2002-- $103,121 +12.9%
    2001-- $91,300
    Find assessor info on the county website

    Neighborhood: 49508

    Nearby schools

    GreatSchools rating
    Get a cash offer in 3 minutes
    Find out how much your home could sell for in as little as 3 minutes with a no-obligation cash offer.
    Estimated market value
    $390,100
    Get a cash offer in 3 minutes
    Find out how much your home could sell for in as little as 3 minutes with a no-obligation cash offer.
    Estimated market value
    $390,100