Skip main navigation
Sold for $369,999
  • $369,999

    5337 Treig Ln, Wesley Chapel, FL 33545

    4beds
    2,200sqft
    Single Family Residence
    Built in 2003
    6,375 Square Feet Lot
    $364,400 Zestimate®
    $168/sqft
    $2,592 Estimated rent

    Home value

    $364,400

    $328,000 - $404,000

    $2,592/mo

    Zestimate® history
    Loading
    Loading...

    Owner options

    List your home for rent

    $2,592/mo

    Rent Zestimate®

    Find your next renter with Zillow Rental Manager. Plus, with online applications, you can quickly screen prospective tenants – for free.

    Learn more

    $2,592/mo

    Rent Zestimate®

    Refinance and save

    $2,589/mo

    Est. payment

    Refinancing to a lower rate could help reduce your monthly payments and save thousands over the life of the loan.

    See today's rates

    $2,589/mo

    Est. payment

    Explore your selling options

    Work with a Zillow partner agent

    Leverage their expertise and Zillow's premium Showcase listings to get your home seen by more buyers.

    Get started

    List with your own agent

    Get your home in front of millions of buyers by listing it on Zillow.

    Learn how to do it

    Sell it yourself

    Take full control of how buyers see your home on Zillow by listing For Sale by Owner (FSBO).

    List your home

    What's special

    Center islandCozy breakfast nookLarge windowsOpen-concept layoutInviting curb appealLaundry roomGarden tub
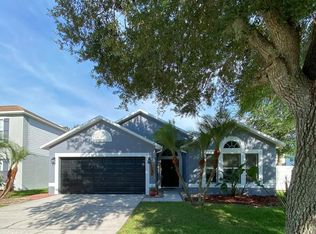
    One or more photo(s) has been virtually staged. HUGE PRICE IMPROVEMENT AND Seller Offering $5,000 towards closing costs! AND Preferred Lender offering rate Buy Down which could will save you Hundreds a month! Priced to Sell! Welcome to this beautiful 4 bedroom, 2.5 bath home Plus and Office/Flex space, a two-car garage, NO backyard neighbors—ready for you to turn into your dream home! The roof was replaced in January 2020, and the HVAC system is just four years new. The home greets you with inviting curb appeal, and the beauty continues inside with stunning engineered wood laminate flooring throughout. The kitchen boasts an open-concept layout, a center island, wooden cabinets, and two pantries, plus additional storage under the stairs. There’s also a cozy breakfast nook with a serene view of a wooded conservation area. Step out onto the 500 sq. ft. spacious patio—perfect for relaxing or entertaining—with a beautiful backyard that backs up to the conservation area for extra privacy and peaceful views. Large windows bring in plenty of natural light, creating a bright and airy atmosphere throughout the home. The master bedroom is generously sized to accommodate any furniture and features his-and-hers walk-in closets. The master bath offers a garden tub and a separate shower for added comfort. A formal dining room off the kitchen is ideal for hosting family and friends, while the separate living room, also with laminate flooring, provides extra space for gatherings. The laundry room, complete with washer and dryer hookups, leads out to the garage. (Room sizes should be verified by the buyer.) This home is located in the desirable Aberdeen subdivision, offering low HOA fees and no CDD fees. It’s just 4-10 minutes from local conveniences, including Publix, Walmart, The Shops at Wiregrass, Tampa Premium Outlets, and The Grove at Wesley Chapel, which features multiple restaurants. The property is being sold AS-IS with the right to inspect. Don’t wait—schedule your showing today. You won’t be disappointed!

    Zillow last checked:

    Listing updated:

    Listed by:

    Stephanie Mitchell 813-841-9117,

    NOVA REAL ESTATE GROUP 813-952-6013,

    Katherine Ruiz 813-952-6013,

    NOVA REAL ESTATE GROUP

    Bought with:

    Ashley Mason, 3578294

    RE/MAX CHAMPIONS

    Steven Mason, 3585550

    LPT REALTY, LLC

    Source: Stellar MLS,MLS#: TB8352886MLS LogoOriginating MLS: Suncoast Tampa

    Facts & features

    Interior

    Bedrooms & bathrooms
    • Bedrooms: 4
    • Bathrooms: 3
    • Full bathrooms: 2
    • 1/2 bathrooms: 1
    Rooms
    • Room types: Family Room, Dining Room
    Primary bedroom
    • Features: Walk-In Closet(s)
    • Level: Second
    • Area: 221 Square Feet
    • Dimensions: 17x13
    Bedroom 2
    • Features: Built-in Closet
    • Level: Second
    • Area: 121 Square Feet
    • Dimensions: 11x11
    Bedroom 3
    • Features: Built-in Closet
    • Level: Second
    • Area: 121 Square Feet
    • Dimensions: 11x11
    Bedroom 4
    • Features: Built-in Closet
    • Level: Second
    • Area: 143 Square Feet
    • Dimensions: 11x13
    Dining room
    • Level: First
    • Area: 96 Square Feet
    • Dimensions: 12x8
    Family room
    • Level: First
    • Area: 169 Square Feet
    • Dimensions: 13x13
    Kitchen
    • Level: First
    • Area: 168 Square Feet
    • Dimensions: 12x14
    Living room
    • Level: First
    • Area: 252 Square Feet
    • Dimensions: 18x14
    Heating
    • Central
    Cooling
    • Central Air
    Appliances
    • Included: Dishwasher, Microwave, Range
    • Laundry: Electric Dryer Hookup, Laundry Room, Washer Hookup
    Features
    • Ceiling Fan(s), PrimaryBedroom Upstairs, Walk-In Closet(s)
    • Flooring: Tile, Vinyl
    • Doors: Sliding Doors
    • Has fireplace: No
    Interior area
    • Total structure area: 3,144
    • Total interior livable area: 2,200 sqft

    Property

    Parking
    • Total spaces: 2
    • Parking features: Garage - Attached
    • Attached garage spaces: 2
    Features
    • Levels: Two
    • Stories: 2
    • Exterior features: Private Mailbox, Sidewalk
    • Fencing: Fenced,Vinyl,Wood
    • Has view: Yes
    • View description: Trees/Woods
    Lot
    • Size: 6,375 Square Feet
    • Features: Sidewalk
    Details
    • Parcel number: 202610003.0003.00007.0
    • Zoning: MPUD
    • Special conditions: None

    Construction

    Type & style
    • Home type: SingleFamily
    • Property subtype: Single Family Residence
    Materials
    • Concrete
    • Foundation: Slab
    • Roof: Shingle
    Condition
    • New construction: No
    • Year built: 2003

    Utilities & green energy

    • Sewer: Public Sewer
    • Water: Public
    • Utilities for property: BB/HS Internet Available, Electricity Available

    Community & HOA

    Community
    • Features: Park
    • Pet fee: $0 monthly
    • Subdivision: ABERDEEN PH 02
    HOA
    • Has HOA: Yes
    • HOA fee: $69 monthly
    • HOA name: Ameritech/Andrew George
    • HOA phone: 727-726-8000
    Location
    • Region: Wesley Chapel

    Financial & listing details

    • Price per square foot: $168/sqft
    • Tax assessed value: $358,074
    • Annual tax amount: $6,043
    • Date on market: 2/20/2025
    • Cumulative days on market: 240 days
    • Listing terms: Cash,Conventional,FHA,VA Loan
    • Ownership: Fee Simple
    • Total actual rent: 0
    • Electric utility on property: Yes
    • Road surface type: Paved

    Price history

    DateEventPrice
    9/12/2025Sold$369,999$168/sqft
    Source: Stellar MLS #TB8352886 Report a problem
    8/9/2025Pending sale$369,999$168/sqft
    Source: Stellar MLS #TB8352886 Report a problem
    7/29/2025Price change$369,999-3.9%$168/sqft
    Source: Stellar MLS #TB8352886 Report a problem
    7/16/2025Price change$385,000-3.7%$175/sqft
    Source: Stellar MLS #TB8352886 Report a problem
    4/11/2025Price change$399,999-2.4%$182/sqft
    Source: Stellar MLS #TB8352886 Report a problem
    3/19/2025Price change$409,999-2.4%$186/sqft
    Source: Stellar MLS #TB8352886 Report a problem
    2/20/2025Listed for sale$419,999+0%$191/sqft
    Source: Stellar MLS #TB8352886 Report a problem
    1/27/2025Listing removed$419,900$191/sqft
    Source: Stellar MLS #TB8321535 Report a problem
    12/6/2024Price change$419,900-3.5%$191/sqft
    Source: Stellar MLS #TB8321535 Report a problem
    11/15/2024Listed for sale$435,000+62.3%$198/sqft
    Source: Stellar MLS #TB8321535 Report a problem
    2/25/2021Sold$268,000-4.3%$122/sqft
    Source: Public Record Report a problem
    1/4/2021Pending sale$280,000$127/sqft
    Source: Stellar MLS #T3279708 Report a problem
    1/4/2021Listing removed--
    Source: Stellar MLS Report a problem
    1/1/2021Listed for sale$280,000$127/sqft
    Source: Stellar MLS #T3279708 Report a problem
    12/16/2020Pending sale$280,000$127/sqft
    Source: PEOPLE'S CHOICE REALTY SVC LLC #T3279708 Report a problem
    12/12/2020Listed for sale$280,000+96.9%$127/sqft
    Source: PEOPLE'S CHOICE REALTY SVC LLC #T3279708 Report a problem
    9/9/2018Listing removed$1,650$1/sqft
    Source: Owner Report a problem
    9/7/2018Price change$1,650-5.7%$1/sqft
    Source: Owner Report a problem
    8/5/2018Listed for rent$1,750$1/sqft
    Source: Owner Report a problem
    7/7/2003Sold$142,200$65/sqft
    Source: Public Record Report a problem

    Public tax history

    YearProperty taxesTax assessment
    2024$6,236 +3.2%$358,074 +0.9%
    2023$6,044 +26.1%$355,020 +22%
    2022$4,791 +25.5%$290,931 +27.5%
    2021$3,817 +7.8%$228,127 +8.1%
    2020$3,540 -1.6%$210,995 -0.8%
    2019$3,598 $212,773 +4.9%
    2018$3,598 +4.5%$202,835 +6.6%
    2017$3,444 +4.3%$190,358 +68.2%
    2016$3,302 +142.1%$113,189 +0.7%
    2015$1,364 +3.2%$112,402 -23.8%
    2014$1,322 $147,440 +34.2%
    2013-- $109,862 +0.2%
    2012-- $109,671 -10.2%
    2011-- $122,156 -1.8%
    2010-- $124,350 -8.7%
    2009-- $136,218 -29.9%
    2008-- $194,212 -12.3%
    2007-- $221,440 +7.1%
    2006-- $206,783 +53%
    2005-- $135,155 +7.1%
    2004-- $126,228 +541.1%
    2003-- $19,688
    Find assessor info on the county website

    Neighborhood: Aberdeen

    Nearby schools

    GreatSchools rating
    Schools provided by the listing agent
    • Elementary: New River Elementary
    • Middle: Thomas E Weightman Middle-PO
    • High: Wesley Chapel High-PO

    Source: Stellar MLS. This data may not be complete. We recommend contacting the local school district to confirm school assignments for this home.

    Get a cash offer in 3 minutes
    Find out how much your home could sell for in as little as 3 minutes with a no-obligation cash offer.
    Estimated market value
    $364,400
    Get a cash offer in 3 minutes
    Find out how much your home could sell for in as little as 3 minutes with a no-obligation cash offer.
    Estimated market value
    $364,400