Your chance to live in this beautifully renovated 3 bed, 2 and a half bath home in Amity Gardens. Original refinished hardwoods throughout with additional square footage added for the primary suite, sunroom/dining area and laundry room. Enjoy your elegant gourmet kitchen with an open layout to the living room and sunroom for all your entertaining needs. Enjoy your coffee from the beverage station on your front porch or private back patio and fenced yard. The owners took their time with custom millwork and cabinetry. The sleek appliance package can be customized later with new fronts for a pop of color. Large primary suite offers plenty of closet space and dual vanities with arched ceilings. Minutes to to restaurants and shops, NODA, Plaza Midwood and Uptown. Updated electrical throughout. Don't let this one pass you by! Ask the listing agent about a $5,000 lender credit opportunity.
Closed
$559,000
5337 Unaka Ave, Charlotte, NC 28205
3beds
1,505sqft
Single Family Residence
Built in 1956
0.25 Acres Lot
$572,700 Zestimate®
$371/sqft
$2,494 Estimated rent
Home value
$572,700
$544,000 - $601,000
$2,494/mo
Zestimate® history
Owner options
List your home for rent
$2,494/mo
Rent Zestimate®
Find your next renter with Zillow Rental Manager. Plus, with online applications, you can quickly screen prospective tenants – for free.
$2,494/mo
Rent Zestimate®
Refinance and save
$3,361/mo
Est. payment
Refinancing to a lower rate could help reduce your monthly payments and save thousands over the life of the loan.
$3,361/mo
Est. payment
Explore your selling options
Work with a Zillow partner agent
Leverage their expertise and Zillow's premium Showcase listings to get your home seen by more buyers.
Get startedList with your own agent
Get your home in front of millions of buyers by listing it on Zillow.
Learn how to do itSell it yourself
Take full control of how buyers see your home on Zillow by listing For Sale by Owner (FSBO).
List your homeWhat's special
Private back patioArched ceilingsBeverage stationLaundry roomPrimary suiteLarge primary suiteOpen layout
Zillow last checked:
Listing updated:
Listed by:
Andy Dameron andydameron@kw.com,
Keller Williams South Park
Bought with:
Victor Ahdieh
Savvy + Co Real Estate
Source: Canopy MLS as distributed by MLS GRID,MLS#: 4103672
Facts & features
Interior
Bedrooms & bathrooms
- Bedrooms: 3
- Bathrooms: 3
- Full bathrooms: 2
- 1/2 bathrooms: 1
- Main level bedrooms: 3
Primary bedroom
- Level: Main
Bedroom s
- Level: Main
Bedroom s
- Level: Main
Bathroom full
- Level: Main
Bathroom full
- Level: Main
Bathroom half
- Level: Main
Kitchen
- Level: Main
Laundry
- Level: Main
Living room
- Level: Main
Sunroom
- Level: Main
Heating
- Forced Air
Cooling
- Central Air
Appliances
- Included: Dishwasher, Gas Oven, Gas Range, Oven, Refrigerator
- Laundry: Utility Room, Laundry Room
Features
- Kitchen Island, Open Floorplan
- Flooring: Tile, Wood
- Has basement: No
- Attic: Pull Down Stairs
- Fireplace features: Living Room
Interior area
- Total structure area: 1,505
- Total interior livable area: 1,505 sqft
- Finished area above ground: 1,505
- Finished area below ground: 0
Property
Parking
- Parking features: Driveway, On Street
- Has uncovered spaces: Yes
Features
- Levels: One
- Stories: 1
- Patio & porch: Front Porch, Patio
Lot
- Size: 0.25 Acres
Details
- Parcel number: 16103414
- Zoning: R4
- Special conditions: Standard
Construction
Type & style
- Home type: SingleFamily
- Property subtype: Single Family Residence
Materials
- Brick Full
- Foundation: Crawl Space
- Roof: Shingle
Condition
- New construction: No
- Year built: 1956
Utilities & green energy
- Sewer: Public Sewer
- Water: City
- Utilities for property: Cable Available, Electricity Connected, Wired Internet Available
Community & HOA
Community
- Security: Smoke Detector(s)
- Subdivision: Amity Gardens
Location
- Region: Charlotte
Financial & listing details
- Price per square foot: $371/sqft
- Tax assessed value: $397,800
- Annual tax amount: $3,840
- Date on market: 1/27/2024
- Cumulative days on market: 2 days
- Listing terms: Cash,Conventional,FHA,VA Loan
- Electric utility on property: Yes
- Road surface type: Concrete
Price history
| Date | Event | Price |
|---|---|---|
| 3/4/2024 | Sold | $559,000-1.8%$371/sqft |
Source:  Canopy MLS as distributed by MLS GRID #4103672 Report a problem Canopy MLS as distributed by MLS GRID #4103672 Report a problem | ||
| 1/27/2024 | Listed for sale | $569,000+35.5%$378/sqft |
Source: Canopy MLS as distributed by MLS GRID #4103672 Report a problem | ||
| 10/31/2022 | Listing removed | -- |
Source: Canopy MLS as distributed by MLS GRID #3911826 Report a problem | ||
| 10/9/2022 | Listed for sale | $420,000+271.7%$279/sqft |
Source: Canopy MLS as distributed by MLS GRID #3911826 Report a problem | ||
| 2/24/2021 | Listing removed | -- |
Source: Owner Report a problem | ||
| 10/1/2020 | Listing removed | $1,800$1/sqft |
Source: Owner Report a problem | ||
| 8/31/2020 | Listed for rent | $1,800$1/sqft |
Source: Owner Report a problem | ||
| 7/31/2002 | Sold | $113,000+20.9%$75/sqft |
Source: Public Record Report a problem | ||
| 12/14/2001 | Sold | $93,500$62/sqft |
Source: Public Record Report a problem | ||
Public tax history
| Year | Property taxes | Tax assessment |
|---|---|---|
| 2025 | $3,840 +15.8% | $478,000 +14.5% |
| 2024 | $3,316 +8.5% | $417,600 +5% |
| 2023 | $3,057 +14.1% | $397,800 +50.3% |
| 2022 | $2,679 +0.4% | $264,600 |
| 2021 | $2,668 +0.3% | $264,600 |
| 2020 | $2,661 +0.6% | $264,600 |
| 2019 | $2,645 +38.5% | $264,600 +89% |
| 2018 | $1,910 +2.4% | $140,000 |
| 2017 | $1,866 | $140,000 |
| 2016 | $1,866 | $140,000 |
| 2015 | $1,866 +0.3% | $140,000 +4.2% |
| 2014 | $1,860 | $134,300 |
| 2013 | -- | $134,300 -0.7% |
| 2012 | -- | $135,300 |
| 2011 | -- | $135,300 +43% |
| 2010 | -- | $94,600 |
| 2009 | -- | $94,600 |
| 2008 | -- | $94,600 |
| 2007 | -- | $94,600 |
| 2006 | -- | $94,600 |
| 2005 | -- | $94,600 |
| 2004 | -- | $94,600 |
| 2003 | -- | $94,600 +26.7% |
| 2002 | -- | $74,650 |
| 2001 | -- | $74,650 |
| 2000 | -- | $74,650 |
Find assessor info on the county website
Neighborhood: Oakhurst
Nearby homes
- $368,3003 bd1 ba1.1k sqft5341 Unaka Ave, Charlotte, NC 28205Off Market
- $416,1003 bd1 ba1.5k sqft5329 Unaka Ave, Charlotte, NC 28205Off Market
- $429,1003 bd1 ba1.5k sqft5345 Unaka Ave, Charlotte, NC 28205Off Market
- $390,0003 bd1 ba1.1k sqft2328 Lanier Ave, Charlotte, NC 28205Sold
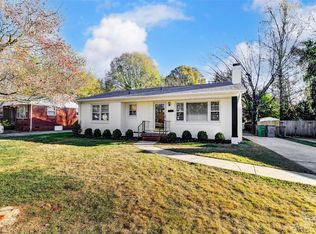
- $446,4003 bd2 ba1.2k sqft2322 Lanier Ave, Charlotte, NC 28205Off Market
- $369,0003 bd1 ba1.1k sqft2400 Lanier Ave, Charlotte, NC 28205Off Market
- $335,1003 bd1 ba1.4k sqft5344 Unaka Ave, Charlotte, NC 28205Off Market
- $445,9003 bd2 ba1.7k sqft5349 Unaka Ave, Charlotte, NC 28205Off Market
Nearby schools
GreatSchools rating
- 4/10Oakhurst STEAM AcademyGrades: K-5Distance: 0.8 mi
- 7/10Eastway MiddleGrades: 6-8Distance: 1.2 mi
- 1/10Garinger High SchoolGrades: 9-12Distance: 3.3 mi
Schools provided by the listing agent
- Elementary: Windsor Park
- Middle: Eastway
- High: Garinger
Source: Canopy MLS as distributed by MLS GRID. This data may not be complete. We recommend contacting the local school district to confirm school assignments for this home.
Get a cash offer in 3 minutes
Find out how much your home could sell for in as little as 3 minutes with a no-obligation cash offer.
Estimated market value
$572,700
Get a cash offer in 3 minutes
Find out how much your home could sell for in as little as 3 minutes with a no-obligation cash offer.
Estimated market value
$572,700
- North Carolina
- Mecklenburg County
- Charlotte
- 28205
- Oakhurst
- 5337 Unaka Ave
Nearby cities
Nearby neighborhoods
Nearby zip codes
Other Charlotte Topics
