Skip main navigation
Closed
  • $265,000

    5337 W 35th St, Cicero, IL 60804

    2beds
    966sqft
    Single Family Residence
    Built in 1948
    3,750 Square Feet Lot
    $303,600 Zestimate®
    $274/sqft
    $1,890 Estimated rent

    Home value

    $303,600

    $288,000 - $319,000

    $1,890/mo

    Zestimate® history
    Loading
    Loading...

    Owner options

    List your home for rent

    $1,890/mo

    Rent Zestimate®

    Find your next renter with Zillow Rental Manager. Plus, with online applications, you can quickly screen prospective tenants – for free.

    Learn more

    $1,890/mo

    Rent Zestimate®

    Refinance and save

    $1,864/mo

    Est. payment

    Refinancing to a lower rate could help reduce your monthly payments and save thousands over the life of the loan.

    See today's rates

    $1,864/mo

    Est. payment

    Explore your selling options

    Work with a Zillow partner agent

    Leverage their expertise and Zillow's premium Showcase listings to get your home seen by more buyers.

    Get started

    List with your own agent

    Get your home in front of millions of buyers by listing it on Zillow.

    Learn how to do it

    Sell it yourself

    Take full control of how buyers see your home on Zillow by listing For Sale by Owner (FSBO).

    List your home

    What's special

    Updated modern gray colorsContemporary touchModern luxuryNew contemporary upgradesRecreation areaClassic eleganceEntertainment space
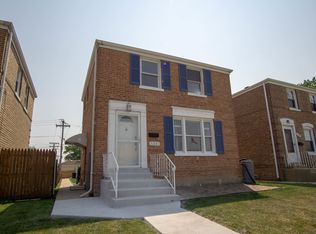
    Welcome to your charming brick Georgian residence nestled in the coveted Hawthorne / Boulevard Manor of Cicero. This home seamlessly combines classic elegance with many new contemporary upgrades, offering a harmonious blend of style and convenience. As you step into the foyer, you're greeted by the warm ambiance of new cafe color hardwood floors that grace the first floor, adding both sophistication and durability to the living spaces. The spacious living room invites relaxation, while the adjacent dining area sets the stage for intimate meals or lively gatherings. The updated kitchen is a true culinary haven, featuring granite countertops and new fixtures that elevate the space, while brand new stainless steel Whirlpool appliances, including a refrigerator and stove, await your culinary creations. With ample cabinet space, organization is effortless. Upstairs, both generously sized bedrooms feature cafe color hardwood floors, adding a touch of warmth and continuity throughout the home. The bathroom has been thoughtfully updated with a new vanity, picture frame mirror with hidden medicine cabinet offering modern practicality and style. This home has been freshly painted with updated modern gray colors, adding a contemporary touch and enhancing the overall aesthetic appeal. Additional highlights of this home include a new furnace, hot water tank, all new six panel doors, upgraded led lighting and ceiling fans as well as a brand new LG washer and dryer, adding ease to your daily routine. Outside, the fenced backyard offers a private oasis for outdoor entertaining or simply enjoying the beautiful weather. Venturing downstairs, you'll discover a finished basement, offering additional living space and versatility. A large room awaits, perfect for various activities such as a recreation area, home gym, or entertainment space, catering to your lifestyle needs and preferences. Additionally, the property boasts a 2-car garage with a new insulated door, providing ample space for parking and storage. The garage's recreation room is an added bonus, offering extra space for leisure activities or entertainment. Conveniently located in the desirable Hawthorne / Boulevard Manor neighborhood of Cicero, IL, this home offers easy access to shopping, dining, parks, and schools, providing the perfect balance of suburban tranquility and urban convenience. Nearby, Cicero Community Park provides even more options for leisure activities. For families with young children, the Cicero Early Childhood Center is across the street, ensuring quality education and care. Schedule a showing today and experience the perfect blend of classic charm and modern luxury. Don't miss the opportunity to make this meticulously updated brick Georgian your own!

    Zillow last checked:

    Listing updated:

    Listing courtesy of:

    Dean Chowaniec 773-904-9777,

    RE/MAX 10

    Bought with:

    Jeannette Diaz

    Berkshire Hathaway HomeServices Starck Real Estate

    Danny Barrios

    Berkshire Hathaway HomeServices Starck Real Estate

    Source: MRED as distributed by MLS GRID,MLS#: 11976068MLS Logo

    Facts & features

    Interior

    Bedrooms & bathrooms
    • Bedrooms: 2
    • Bathrooms: 1
    • Full bathrooms: 1
    Primary bedroom
    • Features: Flooring (Hardwood), Window Treatments (Double Pane Windows, Curtains/Drapes, ENERGY STAR Qualified Windows, Insulated Windows, Low Emissivity Windows, Screens, Tinted Windows)
    • Level: Second
    • Area: 176 Square Feet
    • Dimensions: 16X11
    Bedroom 2
    • Features: Flooring (Hardwood), Window Treatments (Double Pane Windows, ENERGY STAR Qualified Windows, Insulated Windows, Low Emissivity Windows, Screens, Tinted Windows)
    • Level: Second
    • Area: 100 Square Feet
    • Dimensions: 10X10
    Dining room
    • Features: Flooring (Hardwood), Window Treatments (Double Pane Windows, ENERGY STAR Qualified Windows, Insulated Windows, Low Emissivity Windows, Screens, Tinted Windows)
    • Level: Main
    • Area: 100 Square Feet
    • Dimensions: 10X10
    Family room
    • Features: Flooring (Vinyl)
    • Level: Basement
    • Area: 192 Square Feet
    • Dimensions: 16X12
    Kitchen
    • Features: Kitchen (Eating Area-Breakfast Bar, Eating Area-Table Space, Custom Cabinetry, Granite Counters, Updated Kitchen), Flooring (Hardwood), Window Treatments (Double Pane Windows, ENERGY STAR Qualified Windows, Insulated Windows, Low Emissivity Windows, Screens, Tinted Windows)
    • Level: Main
    • Area: 110 Square Feet
    • Dimensions: 11X10
    Laundry
    • Features: Flooring (Other)
    • Level: Basement
    • Area: 200 Square Feet
    • Dimensions: 10X20
    Living room
    • Features: Flooring (Hardwood), Window Treatments (Blinds, Double Pane Windows, ENERGY STAR Qualified Windows, Insulated Windows, Low Emissivity Windows, Screens, Tinted Windows)
    • Level: Main
    • Area: 176 Square Feet
    • Dimensions: 11X16
    Heating
    • Natural Gas, Forced Air
    Cooling
    • Central Air
    Appliances
    • Included: Range, Refrigerator, Washer, Dryer, Stainless Steel Appliance(s), Range Hood, Gas Water Heater
    • Laundry: Sink
    Features
    • Granite Counters
    • Flooring: Hardwood
    • Windows: Drapes
    • Basement: Finished,Full
    • Attic: Unfinished
    Interior area
    • Total structure area: 0
    • Total interior livable area: 966 sqft

    Property

    Parking
    • Total spaces: 2
    • Parking features: Garage Door Opener, On Site, Garage Owned, Detached, Garage
    • Garage spaces: 2
    • Has uncovered spaces: Yes
    Accessibility
    • Accessibility features: No Disability Access
    Features
    • Stories: 2
    • Fencing: Fenced
    Lot
    • Size: 3,750 sqft
    • Dimensions: 30 X 125
    Details
    • Parcel number: 16333030050000
    • Special conditions: None
    • Other equipment: Ceiling Fan(s)

    Construction

    Type & style
    • Home type: SingleFamily
    • Architectural style: Georgian
    • Property subtype: Single Family Residence
    Materials
    • Brick
    • Foundation: Concrete Perimeter
    • Roof: Asphalt
    Condition
    • New construction: No
    • Year built: 1948
    • Major remodel year: 2023
    Details
    • Builder model: GEORGIAN

    Utilities & green energy

    • Electric: Circuit Breakers, 100 Amp Service
    • Sewer: Public Sewer
    • Water: Lake Michigan, Public

    Community & neighborhood

    Security
    • Security features: Carbon Monoxide Detector(s)
    Community
    • Community features: Park, Curbs, Gated, Sidewalks, Street Lights, Street Paved, Other
    Location
    • Region: Cicero

    HOA & financial

    HOA
    • Services included: None

    Other

    Other facts
    • Listing terms: Conventional
    • Ownership: Fee Simple

    Price history

    DateEventPrice
    3/7/2024Sold$265,000+2.3%$274/sqft
    Source: MRED as distributed by MLS GRID #11976068 Report a problem
    2/16/2024Pending sale$259,000$268/sqft
    Source: MRED as distributed by MLS GRID #11976068 Report a problem
    2/11/2024Contingent$259,000$268/sqft
    Source: MRED as distributed by MLS GRID #11976068 Report a problem
    2/8/2024Listed for sale$259,000$268/sqft
    Source: MRED as distributed by MLS GRID #11976068 Report a problem

    Public tax history

    YearProperty taxesTax assessment
    2024-- $19,000 +0%
    2023$6,428 +40.7%$18,999 +36.9%
    2022$4,569 +0.3%$13,882
    2021$4,555 -6.8%$13,882 -5.9%
    2020$4,889 +26.9%$14,751 +31.6%
    2019$3,853 +2.8%$11,210
    2018$3,748 +2.9%$11,210
    2017$3,641 -11.2%$11,210 +2.6%
    2016$4,099 +2.7%$10,922
    2015$3,990 +3.2%$10,922
    2014$3,866 -9.2%$10,922 -14.8%
    2013$4,256 +2.7%$12,812
    2012$4,144 -2.3%$12,812
    2011$4,242 +28%$12,812 -19.7%
    2010$3,314 +8.1%$15,960
    2009$3,065 +9.5%$15,960 -15%
    2008$2,799 -1.2%$18,777 +4.5%
    2007$2,833 -13.5%$17,971 -5.4%
    2006$3,275 -1.4%$18,997
    2005$3,320 +19.9%$18,997 +79.4%
    2004$2,769 -14.1%$10,588
    2003$3,223 +5.6%$10,588
    2002$3,053 +49.8%$10,588 +20.2%
    2001$2,038 +9.8%$8,811
    2000$1,856 +0.5%$8,811
    1999$1,846 $8,811

    Find assessor info on the county website

    Neighborhood: 60804

    Nearby schools

    GreatSchools rating
    Schools provided by the listing agent
    • District: 99

    Source: MRED as distributed by MLS GRID. This data may not be complete. We recommend contacting the local school district to confirm school assignments for this home.

    Get a cash offer in 3 minutes
    Find out how much your home could sell for in as little as 3 minutes with a no-obligation cash offer.
    Estimated market value
    $303,600
    Get a cash offer in 3 minutes
    Find out how much your home could sell for in as little as 3 minutes with a no-obligation cash offer.
    Estimated market value
    $303,600