Skip main navigation
Sold for $484,000
  • $484,000

    5337 Watervista Dr, Orlando, FL 32821

    3beds
    1,791sqft
    Single Family Residence
    Built in 1999
    5,176 Square Feet Lot
    $483,700 Zestimate®
    $270/sqft
    $2,531 Estimated rent

    Home value

    $483,700

    $440,000 - $532,000

    $2,531/mo

    Zestimate® history
    Loading
    Loading...

    Owner options

    List your home for rent

    $2,531/mo

    Rent Zestimate®

    Find your next renter with Zillow Rental Manager. Plus, with online applications, you can quickly screen prospective tenants – for free.

    Learn more

    $2,531/mo

    Rent Zestimate®

    Refinance and save

    $3,751/mo

    Est. payment

    Refinancing to a lower rate could help reduce your monthly payments and save thousands over the life of the loan.

    See today's rates

    $3,751/mo

    Est. payment

    Explore your selling options

    Work with a Zillow partner agent

    Leverage their expertise and Zillow's premium Showcase listings to get your home seen by more buyers.

    Get started

    List with your own agent

    Get your home in front of millions of buyers by listing it on Zillow.

    Learn how to do it

    Sell it yourself

    Take full control of how buyers see your home on Zillow by listing For Sale by Owner (FSBO).

    List your home

    What's special

    Fruit treesGranite countertopsSerene backyardFull laundry roomPavered areasTile roofSpacious kitchen island
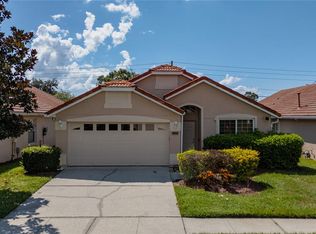
    WE ARE BACK IN ACTION!! Welcome to this beautifully maintained and upgraded 3-bedroom, 2-bathroom single-family home nestled in the sought-after Waterview Townhomes community of Williamsburg. Spanning 1,791 sq ft, this residence boasts an upgraded kitchen featuring granite countertops, stainless steel appliances, a spacious kitchen island, and a gas range with hood—perfect for culinary enthusiasts. The full laundry room is equipped with a sink and matching granite countertops, ensuring functionality and style. All countertops throughout the home, including those in the bathrooms, are granite, reflecting quality and consistency. The tile roof is in excellent condition, offering durability and aesthetic appeal. Step outside to a serene backyard adorned with two fruit trees, a screened patio, pavered areas, and a charming pergola—ideal for relaxation and entertaining. Residents of Waterview Townhomes enjoy a range of amenities, including a community pool, fitness center, tennis and basketball courts, and a clubhouse. The HOA provides services such as lawn care, roof cleaning, digital cable, internet and cable, and enhanced security with a monitored alarm system, ensuring a comfortable and convenient lifestyle. Located just minutes from major attractions, shopping, and dining, this home offers unparalleled convenience. Notably, the highly anticipated Universal Epic Universe theme park is now open, featuring five immersive, themed worlds. This development is poised to enhance the area's appeal and value. Don't miss the opportunity to own this exceptional home in a vibrant and peaceful community. Schedule your private showing today! If purchasers opt for the seller's recommended lender, they will be eligible for a 1% Lender Credit that can be used toward closing costs or to buy the rate down!**

    Zillow last checked:

    Listing updated:

    Listed by:

    Jonathan Speagle 217-521-1866,

    DALTON WADE INC 888-668-8283

    Bought with:

    Kristi Rujano, 3030506

    ORLANDO REGIONAL REALTY

    Source: Stellar MLS,MLS#: O6305199MLS LogoOriginating MLS: Suncoast Tampa

    Facts & features

    Interior

    Bedrooms & bathrooms
    • Bedrooms: 3
    • Bathrooms: 2
    • Full bathrooms: 2
    Primary bedroom
    • Features: En Suite Bathroom, Walk-In Closet(s)
    • Level: First
    • Area: 325 Square Feet
    • Dimensions: 25x13
    Bedroom 2
    • Features: Built-in Closet
    • Level: First
    • Area: 110 Square Feet
    • Dimensions: 11x10
    Bedroom 3
    • Features: Built-in Closet
    • Level: First
    • Area: 100 Square Feet
    • Dimensions: 10x10
    Primary bathroom
    • Features: Built-In Shower Bench, Granite Counters, Tub with Separate Shower Stall, Window/Skylight in Bath
    • Level: First
    Family room
    • Features: Ceiling Fan(s)
    • Level: First
    • Area: 322 Square Feet
    • Dimensions: 14x23
    Kitchen
    • Features: Breakfast Bar, Granite Counters, Kitchen Island, Pantry
    • Level: First
    • Area: 140 Square Feet
    • Dimensions: 14x10
    Living room
    • Level: First
    • Area: 315 Square Feet
    • Dimensions: 15x21
    Heating
    • Natural Gas
    Cooling
    • Central Air
    Appliances
    • Included: Convection Oven, Dishwasher, Disposal, Dryer, Microwave, Range, Range Hood, Tankless Water Heater, Washer
    • Laundry: Inside, Laundry Room
    Features
    • Ceiling Fan(s), High Ceilings, Kitchen/Family Room Combo, Primary Bedroom Main Floor, Thermostat, Walk-In Closet(s)
    • Flooring: Ceramic Tile, Laminate, Tile
    • Doors: Sliding Doors
    • Windows: Skylight(s), Window Treatments
    • Has fireplace: No
    Interior area
    • Total structure area: 2,267
    • Total interior livable area: 1,791 sqft

    Property

    Parking
    • Total spaces: 2
    • Parking features: Garage - Attached
    • Attached garage spaces: 2
    Features
    • Levels: One
    • Stories: 1
    Lot
    • Size: 5,176 Square Feet
    • Features: City Lot, Landscaped, Sidewalk
    Details
    • Parcel number: 182429917700610
    • Zoning: P-D
    • Special conditions: None

    Construction

    Type & style
    • Home type: SingleFamily
    • Property subtype: Single Family Residence
    Materials
    • Block, Concrete, Stucco
    • Foundation: Slab
    • Roof: Concrete,Tile
    Condition
    • New construction: No
    • Year built: 1999

    Utilities & green energy

    • Sewer: Public Sewer
    • Water: Public
    • Utilities for property: Cable Connected, Electricity Connected, Natural Gas Connected

    Community & HOA

    Community
    • Features: Clubhouse, Deed Restrictions, Fitness Center, Gated Community - No Guard, Pool, Sidewalks, Tennis Court(s)
    • Pet fee: $0 monthly
    • Subdivision: WATERVIEW TWNHMS SEC 02
    HOA
    • Has HOA: Yes
    • Services included: Community Pool, Internet, Maintenance Grounds, Recreational Facilities, Sewer, Trash
    • HOA fee: $282 monthly
    • HOA name: Waterview Townhomes HOA
    • HOA phone: 407-455-5950
    Location
    • Region: Orlando

    Financial & listing details

    • Price per square foot: $270/sqft
    • Tax assessed value: $370,160
    • Annual tax amount: $3,137
    • Date on market: 5/2/2025
    • Cumulative days on market: 137 days
    • Listing terms: Cash,Conventional,FHA,VA Loan
    • Ownership: Fee Simple
    • Total actual rent: 0
    • Electric utility on property: Yes
    • Road surface type: Paved

    Price history

    DateEventPrice
    8/6/2025Sold$484,000$270/sqft
    Source: Stellar MLS #O6305199 Report a problem
    7/23/2025Pending sale$484,000$270/sqft
    Source: Stellar MLS #O6305199 Report a problem
    6/27/2025Price change$484,000-1.1%$270/sqft
    Source: Stellar MLS #O6305199 Report a problem
    6/17/2025Pending sale$489,500$273/sqft
    Source: Stellar MLS #O6305199 Report a problem
    6/16/2025Price change$489,500-1.1%$273/sqft
    Source: Stellar MLS #O6305199 Report a problem
    5/2/2025Listed for sale$495,000-2%$276/sqft
    Source: Stellar MLS #O6305199 Report a problem
    4/21/2025Listing removed$505,000$282/sqft
    Source: Stellar MLS #O6280900 Report a problem
    2/14/2025Listed for sale$505,000+193.6%$282/sqft
    Source: Stellar MLS #O6280900 Report a problem
    1/19/2012Sold$172,000+1.2%$96/sqft
    Source: Stellar MLS #O5063844 Report a problem
    4/12/2002Sold$170,000+15.7%$95/sqft
    Source: Public Record Report a problem
    3/5/1999Sold$146,900$82/sqft
    Source: Public Record Report a problem

    Public tax history

    YearProperty taxesTax assessment
    2024$3,138 +7.4%$210,839 +3%
    2023$2,922 +4.2%$204,698 +3%
    2022$2,805 +1.8%$198,736 +3%
    2021$2,755 +0.9%$192,948 +1.4%
    2020$2,730 +1.5%$190,284 +2.3%
    2019$2,689 +1.1%$186,006 +1.9%
    2018$2,661 $182,538 -15.1%
    2017$2,661 +2%$215,101 +2.4%
    2016$2,609 +1.2%$210,113 +5.6%
    2015$2,579 -3.5%$198,896 +7.6%
    2014$2,672 +2.2%$184,790 +8.7%
    2013$2,614 -12%$169,961 +12.7%
    2012$2,970 +19.3%$150,833 -6.3%
    2011$2,490 -0.9%$161,031 -3.2%
    2010$2,512 $166,429 -12.9%
    2009-- $191,033 -24.5%
    2008$2,391 -3.6%$253,037 -14.2%
    2007$2,481 -5.5%$294,924 +20.4%
    2006$2,626 +1.1%$245,003 +24.7%
    2005$2,597 +4.7%$196,499 +25.8%
    2004$2,481 +0.6%$156,147 +1.2%
    2003$2,466 +2.8%$154,324 +3.5%
    2002$2,399 -0.9%$149,045 +6.4%
    2001$2,420 -4.1%$140,030 -2.5%
    2000$2,523 $143,661
    Find assessor info on the county website

    Neighborhood: Williamsburg

    Nearby schools

    GreatSchools rating
    Schools provided by the listing agent
    • Elementary: Sunshine Elementary
    • Middle: Freedom Middle
    • High: Lake Buena Vista High School

    Source: Stellar MLS. This data may not be complete. We recommend contacting the local school district to confirm school assignments for this home.

    Get a cash offer in 3 minutes
    Find out how much your home could sell for in as little as 3 minutes with a no-obligation cash offer.
    Estimated market value
    $483,700
    Get a cash offer in 3 minutes
    Find out how much your home could sell for in as little as 3 minutes with a no-obligation cash offer.
    Estimated market value
    $483,700