Skip main navigation
Sold for $379,900
  • $379,900

    5337 Weston Ct, Commerce Township, MI 48382

    3beds
    1,752sqft
    Single Family Residence
    Built in 1987
    0.29 Acres Lot
    $404,600 Zestimate®
    $217/sqft
    $3,235 Estimated rent

    Home value

    $404,600

    $384,000 - $425,000

    $3,235/mo

    Zestimate® history
    Loading
    Loading...

    Owner options

    List your home for rent

    $3,235/mo

    Rent Zestimate®

    Find your next renter with Zillow Rental Manager. Plus, with online applications, you can quickly screen prospective tenants – for free.

    Learn more

    $3,235/mo

    Rent Zestimate®

    Refinance and save

    $2,470/mo

    Est. payment

    Refinancing to a lower rate could help reduce your monthly payments and save thousands over the life of the loan.

    See today's rates

    $2,470/mo

    Est. payment

    Explore your selling options

    Work with a Zillow partner agent

    Leverage their expertise and Zillow's premium Showcase listings to get your home seen by more buyers.

    Get started

    List with your own agent

    Get your home in front of millions of buyers by listing it on Zillow.

    Learn how to do it

    Sell it yourself

    Take full control of how buyers see your home on Zillow by listing For Sale by Owner (FSBO).

    List your home

    What's special

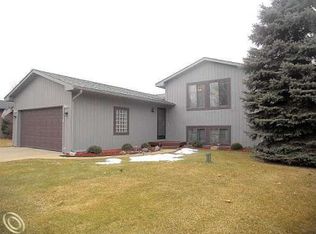
    Straight out of a HGTV episode here's your chance for a completely turnkey home! Extensively updated & meticulously maintained inside & out. Inside discover the owner created open floor plan. Updated, luxury vinyl flooring flows into the totally renovated & custom kitchen (2020) with high-end cabinetry, Quartz counters, chic backsplash. Oversized island with loads of storage plus a stainless-steel appliance package; Thermador gas range & dishwasher, Bosch French door refrigerator, microwave drawer & a range hood vented to the outside. The large dining space has an Andersen sliding glass door leading to an oversized deck. Lower-level family room w/natural fireplace accented with stacked stone. A separate flex room could function as a home office or possible 4th bedroom (a closet could be added). Adjacent & updated full bath w/ceramic tiled, chic shower & modern fixtures. Upstairs discover the primary bedroom of your dreams; supersized & with an added armoire & connecting to the full bath. The bath of your dreams features a new vanity & flooring an a shower/tub with high end fixtures. Two other sizable bedrooms, also with plantation shutters and hardwood flooring. Unfinished basement has ample storage. The oversized garage has w/a service door to the backyard and is wired for EV charging. Amazingly private setting w/an often coveted *fully* fenced yard & a shed, too. A charming pergola accents the deck and is the icing on this cake. The striking curb appeal is enhanced by stunning exterior appointments including a custom garage door, light fixtures & a large driveway. Replacement windows throughout, HVAC 2014, roof 2011. Other recent improvements include exterior completely painted/boards replaced, leaf guards, replacement chimney cap. Sited on a dead-end street & no homeowner’s association. Nothing left to do but move in & enjoy. IDRBNG

    Zillow last checked:

    Listing updated:

    Listed by:

    Emily A Ford 248-625-1010,

    Morgan Milzow & Ford, REALTORS®

    Bought with:

    Diane M Kroll, 6501300593

    Remerica Hometown

    Source: Realcomp II,MLS#: 20230106202MLS Logo

    Facts & features

    Interior

    Bedrooms & bathrooms
    • Bedrooms: 3
    • Bathrooms: 2
    • Full bathrooms: 2
    Primary bedroom
    • Level: Upper
    • Dimensions: 14 x 16
    Bedroom
    • Level: Upper
    • Dimensions: 11 x 14
    Bedroom
    • Level: Upper
    • Dimensions: 11 x 14
    Other
    • Level: Upper
    • Dimensions: 5 x 11
    Other
    • Level: Lower
    • Dimensions: 5 x 10
    Dining room
    • Level: Entry
    • Dimensions: 10 x 16
    Family room
    • Level: Lower
    • Dimensions: 18 x 19
    Kitchen
    • Level: Entry
    • Dimensions: 13 x 14
    Laundry
    • Level: Lower
    • Dimensions: 10 x 10
    Heating
    • Forced Air, Natural Gas
    Cooling
    • Central Air
    Appliances
    • Included: Disposal, Dryer, Energy Star Qualified Dishwasher, Free Standing Gas Range, Free Standing Refrigerator, Humidifier, Microwave, Range Hood, Self Cleaning Oven, Stainless Steel Appliances, Vented Exhaust Fan, Washer, Water Softener Owned
    • Laundry: Electric Dryer Hookup, Laundry Room, Washer Hookup
    Features
    • High Speed Internet, Programmable Thermostat
    • Basement: Partial,Unfinished
    • Has fireplace: Yes
    • Fireplace features: Family Room, Wood Burning
    Interior area
    • Total interior livable area: 1,752 sqft
    • Finished area above ground: 1,752

    Property

    Parking
    • Total spaces: 4.5
    • Parking features: Twoand Half Car Garage, Two Car Garage, Attached, Electric Vehicle Charging Stations, Direct Access, Driveway, Electricityin Garage, Garage Faces Front, Garage Door Opener
    • Attached garage spaces: 4.5
    Features
    • Levels: Quad Level
    • Entry location: GroundLevelwSteps
    • Patio & porch: Deck, Porch
    • Exterior features: Chimney Caps, Lighting
    • Pool features: None
    • Fencing: Back Yard,Fenced
    Lot
    • Size: 0.29 Acres
    • Dimensions: 70 x 186
    • Features: Sprinklers
    Details
    • Additional structures: Other, Sheds
    • Parcel number: 1703433038
    • Special conditions: Short Sale No,Standard

    Construction

    Type & style
    • Home type: SingleFamily
    • Architectural style: Other,Split Level
    • Property subtype: Single Family Residence
    Materials
    • Wood Siding
    • Foundation: Active Radon Mitigation, Basement, Poured, Slab, Sump Pump
    • Roof: Asphalt
    Condition
    • Platted Sub
    • New construction: No
    • Year built: 1987
    • Major remodel year: 2018

    Utilities & green energy

    • Electric: Utility Smart Meter
    • Sewer: Septic Tank
    • Water: Well
    • Utilities for property: Underground Utilities

    Community & HOA

    Community
    • Security: Carbon Monoxide Detectors, Smoke Detectors
    • Subdivision: RIVER PINE ESTATES
    HOA
    • Has HOA: No
    Location
    • Region: Commerce Township

    Financial & listing details

    • Price per square foot: $217/sqft
    • Tax assessed value: $110,280
    • Annual tax amount: $3,427
    • Date on market: 1/3/2024
    • Cumulative days on market: 7 days
    • Listing agreement: Exclusive Right To Sell
    • Listing terms: Cash,Conventional,FHA,Va Loan
    • Exclusions: Exclusion(s) Exist

    Price history

    DateEventPrice
    2/2/2024Sold$379,900$217/sqft
    Source: Realcomp II #20230106202 Report a problem
    1/6/2024Pending sale$379,900$217/sqft
    Source: Realcomp II #20230106202 Report a problem
    1/3/2024Listed for sale$379,900+51.4%$217/sqft
    Source: Realcomp II #20230106202 Report a problem
    2/7/2017Sold$251,000-7%$143/sqft
    Source: Public Record Report a problem
    12/4/2016Pending sale$269,900$154/sqft
    Source: Keller Williams - Commerce #216113648 Report a problem
    12/1/2016Listed for sale$269,900+38.4%$154/sqft
    Source: Keller Williams Rlty Cm Market Center #216113648 Report a problem
    5/16/2006Sold$195,000+4.8%$111/sqft
    Source: Public Record Report a problem
    12/26/2000Sold$186,000$106/sqft
    Source: Public Record Report a problem
    5/25/2000Sold$186,000$106/sqft
    Source: Agent Provided Report a problem

    Public tax history

    YearProperty taxesTax assessment
    2024$3,487 +5%$146,370 +14.8%
    2023$3,322 +1.9%$127,540 +8.2%
    2022$3,261 +1.7%$117,870 +5%
    2021$3,207 $112,300 +0.6%
    2020-- $111,620 +4.3%
    2019$3,096 +70.6%$107,020 +26.1%
    2018$1,815 $84,890
    2017-- $84,890 +6.2%
    2016-- $79,930 +8.5%
    2015-- $73,660 +19.6%
    2014-- $61,610 +11.5%
    2011-- $55,270 -0.5%
    2010$1,777 -6.8%$55,520 -15.1%
    2009$1,907 +17.7%$65,360 -65.5%
    2005$1,620 $189,180 +91.7%
    2003-- $98,710 +20.2%
    2002-- $82,100
    Find assessor info on the county website

    Neighborhood: 48382

    Nearby schools

    GreatSchools rating
    Get a cash offer in 3 minutes
    Find out how much your home could sell for in as little as 3 minutes with a no-obligation cash offer.
    Estimated market value
    $404,600
    Get a cash offer in 3 minutes
    Find out how much your home could sell for in as little as 3 minutes with a no-obligation cash offer.
    Estimated market value
    $404,600