Welcome home to this thoughtfully designed new Express Series floor plan 1,245 sq. ft. single-family home called the Downing+, offering the perfect blend of comfort and functionality. Featuring 3 bedrooms, 2 bathrooms, and a 2-car garage, this layout maximizes every square foot with open living spaces ideal for everyday living and entertaining. The spacious kitchen is perfectly positioned for hosting, with ample counter space and a view of the entire main living area so you're always part of the conversation. Plenty of windows and vaulted ceilings in the main living areas create a bright and welcoming atmosphere. The private primary suite includes an en-suite bath and generous closet space, while two additional bedrooms provide flexibility for guests, a home office, or growing families. With modern convenience, smart use of space, and a garage for extra storage, this Express home delivers style and practicality all in one beautiful package.
Closed
$279,850
5337 WHITE GROVE Lane, Jacksonville, FL 32219
3beds
1,245sqft
Single Family Residence
Built in 2026
-- sqft lot
$279,300 Zestimate®
$225/sqft
$1,832 Estimated rent
Home value
$279,300
$265,000 - $293,000
$1,832/mo
Zestimate® history
Owner options
List your home for rent
$1,832/mo
Rent Zestimate®
Find your next renter with Zillow Rental Manager. Plus, with online applications, you can quickly screen prospective tenants – for free.
$1,832/mo
Rent Zestimate®
Refinance and save
$2,048/mo
Est. payment
Refinancing to a lower rate could help reduce your monthly payments and save thousands over the life of the loan.
$2,048/mo
Est. payment
Explore your selling options
Work with a Zillow partner agent
Leverage their expertise and Zillow's premium Showcase listings to get your home seen by more buyers.
Get startedList with your own agent
Get your home in front of millions of buyers by listing it on Zillow.
Learn how to do itSell it yourself
Take full control of how buyers see your home on Zillow by listing For Sale by Owner (FSBO).
List your homeWhat's special
Plenty of windowsGarage for extra storageBright and welcoming atmosphereAmple counter spaceGenerous closet space
Zillow last checked:
Listing updated:
Listed by:
CHARLIE ROGERS 904-853-9190,
D R HORTON REALTY INC 904-853-9190
Bought with:
NON MLS (realMLS)
Source: realMLS,MLS#: 2146156
Facts & features
Interior
Bedrooms & bathrooms
- Bedrooms: 3
- Bathrooms: 2
- Full bathrooms: 2
Heating
- Central, Heat Pump
Cooling
- Central Air
Appliances
- Included: Dishwasher, Disposal, Electric Range, Electric Water Heater, Microwave
- Laundry: Electric Dryer Hookup, Washer Hookup
Features
- Kitchen Island, Open Floorplan, Smart Home, Split Bedrooms, Vaulted Ceiling(s), Walk-In Closet(s)
- Flooring: Carpet, Vinyl
Interior area
- Total interior livable area: 1,245 sqft
Property
Parking
- Total spaces: 2
- Parking features: Attached, Garage
- Attached garage spaces: 2
Features
- Levels: One
- Stories: 1
- Patio & porch: Covered, Patio
Details
- Parcel number: 0033255415
Construction
Type & style
- Home type: SingleFamily
- Architectural style: Traditional
- Property subtype: Single Family Residence
Materials
- Other, Fiber Cement, Frame
- Roof: Shingle
Condition
- Under Construction
- New construction: Yes
- Year built: 2026
Utilities & green energy
- Sewer: Public Sewer
- Water: Public
- Utilities for property: Electricity Connected, Sewer Connected, Water Connected
Green energy
- Energy efficient items: Doors, Windows
Community & HOA
Community
- Subdivision: Copes Landing Phase 1
HOA
- Has HOA: Yes
- Amenities included: Pool, Other, Children's Pool, Fitness Center, Playground
- HOA fee: $110 annually
Location
- Region: Jacksonville
Financial & listing details
- Price per square foot: $225/sqft
- Date on market: 5/20/2026
- Listing terms: Cash,Conventional,FHA,VA Loan
Price history
| Date | Event | Price |
|---|---|---|
| 8/7/2026 | Sold | $279,850$225/sqft |
Source:  realMLS #2146156 Report a problem realMLS #2146156 Report a problem | ||
| 6/8/2026 | Pending sale | $279,850$225/sqft |
Source: realMLS #2146156 Report a problem | ||
| 5/20/2026 | Listed for sale | $279,850$225/sqft |
Source: realMLS #2146156 Report a problem | ||
Public tax history
Tax history is unavailable.
Neighborhood: 32219
Nearby homes
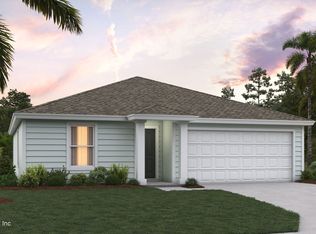
- $279,8503 bd2 ba1.2k sqft5348 White Grove Ln, Jacksonville, FL 32219Pending
- $272,3503 bd2 ba1.2k sqft12295 Copper Mallard Pl, Jacksonville, FL 32219Pending

- $295,8503 bd2 ba1.6k sqft5318 White Grove Ln, Jacksonville, FL 32219Pending

- $308,4044 bd2 ba1.7k sqft12171 Grand Herring Way, Jacksonville, FL 32219Sold
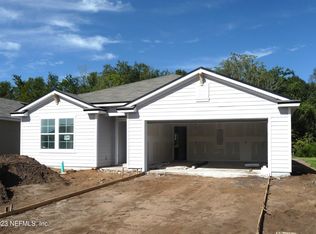
- from $282,4003 bd2 ba1.2k sqftARCHER Plan, Copes Landing, Jacksonville, FL 32219New Construction
- from $302,4005 bd2 ba1.6k sqftDUNDEE+ Plan, Copes Landing, Jacksonville, FL 32219New Construction
- from $292,4003 bd2 ba1.6k sqftBERKELEY+ Plan, Copes Landing, Jacksonville, FL 32219New Construction
- from $262,4003 bd2 ba1.2k sqftDOWNING+ Plan, Copes Landing, Jacksonville, FL 32219New Construction
Nearby schools
GreatSchools rating
- 6/10Dinsmore Elementary SchoolGrades: PK-5Distance: 5.6 mi
- 2/10Highlands Middle SchoolGrades: 6-8Distance: 10.4 mi
- 4/10Jean Ribault High SchoolGrades: 9-12Distance: 8.3 mi
Schools provided by the listing agent
- Elementary: Dinsmore
- Middle: Highlands
- High: Jean Ribault
Source: realMLS. This data may not be complete. We recommend contacting the local school district to confirm school assignments for this home.
Get a cash offer in 3 minutes
Find out how much your home could sell for in as little as 3 minutes with a no-obligation cash offer.
Estimated market value
$279,300
Get a cash offer in 3 minutes
Find out how much your home could sell for in as little as 3 minutes with a no-obligation cash offer.
Estimated market value
$279,300
- Florida
- Duval County
- Jacksonville
- 32219
- 5337 WHITE GROVE Lane
Nearby cities
Nearby neighborhoods
Nearby zip codes
Other Jacksonville Topics
