Welcome to 53371 Martin Lane, a beautifully remodeled, designer-inspired home offering the perfect balance of modern comfort and peaceful living. Nestled in a quiet and secluded neighborhood, this property feels like a private retreat while still being just three minutes from the University of Notre Dame. Set far back on nearly an acre of land with mature trees, this home offers exceptional privacy and a serene, park-like setting. Inside, you’ll find a fully renovated interior, including a brand-new kitchen complete with custom quartz countertops and cabinetry, two completely updated full bathrooms, and a half bath. The primary bedroom is a retreat in itself, featuring a custom fireplace with a sitting area and a spacious walk-in closet with built-in storage. The en suite comes complete with a walk-in shower, double-bowl quartz countertops, and even a separate makeup vanity area. All-new windows fill the home with natural light, creating a bright and airy atmosphere in every room. With its thoughtful updates, spacious layout, and ideal location, this home is a rare opportunity to enjoy a move-in-ready house in a peaceful, private setting. Additional significant upgrades include: New roof and gutters, New furnace and A/C, Hot water heater, water softener, Washer and dryer, Refrigerator, gas stove/range, exhaust hood, Interior and exterior doors, Interior and exterior lighting, Low-maintenance LVP flooring, New garage doors (including a bonus third-car garage that opens to the rear of the property), Whole-house generator. Septic, well inspection, and water test have also been recently completed. See attached.
Closed
$450,000
53371 Martin Ln, South Bend, IN 46635
4beds
2,322sqft
Single Family Residence
Built in 1968
0.87 Acres Lot
$482,600 Zestimate®
$--/sqft
$2,573 Estimated rent
Home value
$482,600
$430,000 - $541,000
$2,573/mo
Zestimate® history
Owner options
List your home for rent
$2,573/mo
Rent Zestimate®
Find your next renter with Zillow Rental Manager. Plus, with online applications, you can quickly screen prospective tenants – for free.
$2,573/mo
Rent Zestimate®
Refinance and save
$2,995/mo
Est. payment
Refinancing to a lower rate could help reduce your monthly payments and save thousands over the life of the loan.
$2,995/mo
Est. payment
Explore your selling options
Work with a Zillow partner agent
Leverage their expertise and Zillow's premium Showcase listings to get your home seen by more buyers.
Get startedList with your own agent
Get your home in front of millions of buyers by listing it on Zillow.
Learn how to do itSell it yourself
Take full control of how buyers see your home on Zillow by listing For Sale by Owner (FSBO).
List your homeWhat's special
Park-like settingSecluded neighborhoodPrivate retreatCustom quartz countertopsAll-new windowsSpacious walk-in closetDouble-bowl quartz countertops
Zillow last checked:
Listing updated:
Listed by:
Chelsea Revella Cell:574-309-4350,
McKinnies Realty, LLC Elkhart
Bought with:
Stephen DiJulius
St. Joseph Realty Group
Source: IRMLS,MLS#: 202520465
Facts & features
Interior
Bedrooms & bathrooms
- Bedrooms: 4
- Bathrooms: 3
- Full bathrooms: 2
- 1/2 bathrooms: 1
Bedroom 1
- Level: Lower
Bedroom 2
- Level: Upper
Kitchen
- Level: Main
- Area: 238
- Dimensions: 17 x 14
Living room
- Level: Main
- Area: 204
- Dimensions: 17 x 12
Heating
- Natural Gas, Forced Air
Cooling
- Central Air
Appliances
- Included: Dishwasher, Refrigerator, Washer, Dryer-Gas, Down Draft, Gas Range, Gas Water Heater, Water Softener Owned
Features
- 1st Bdrm En Suite, Walk-In Closet(s), Stone Counters, Open Floorplan, Custom Cabinetry
- Basement: Partially Finished,Sump Pump
- Number of fireplaces: 1
- Fireplace features: 1st Bdrm
Interior area
- Total structure area: 2,768
- Total interior livable area: 2,322 sqft
- Finished area above ground: 2,322
- Finished area below ground: 0
Property
Parking
- Total spaces: 3
- Parking features: Attached, Garage Door Opener
- Attached garage spaces: 3
Features
- Levels: Quad-Level
- Patio & porch: Covered, Enclosed
Lot
- Size: 0.87 Acres
- Dimensions: 152X250
- Features: Level, Few Trees, Landscaped
Details
- Parcel number: 710429151008.000003
- Other equipment: Sump Pump
Construction
Type & style
- Home type: SingleFamily
- Property subtype: Single Family Residence
Materials
- Brick, Cedar
Condition
- New construction: No
- Year built: 1968
Utilities & green energy
- Sewer: Septic Tank
- Water: Well
- Utilities for property: Cable Available
Community & HOA
Community
- Subdivision: Meadow View / Meadowview
Location
- Region: South Bend
Financial & listing details
- Tax assessed value: $190,100
- Annual tax amount: $1,724
- Date on market: 5/31/2025
- Listing terms: Cash,Conventional,FHA,VA Loan
Price history
| Date | Event | Price |
|---|---|---|
| 8/15/2025 | Sold | $450,000-7.2% |
Source:  IRMLS #202520465 Report a problem IRMLS #202520465 Report a problem | ||
| 5/31/2025 | Listed for sale | $484,900 |
Source: IRMLS #202520465 Report a problem | ||
Public tax history
| Year | Property taxes | Tax assessment |
|---|---|---|
| 2025 | $4,162 +148.2% | $220,300 +15.9% |
| 2024 | $1,677 -0.5% | $190,100 +156.5% |
| 2023 | $1,685 +0.3% | $74,100 |
| 2022 | $1,680 -8.8% | $74,100 -12.9% |
| 2021 | $1,843 +30.2% | $85,100 +10.8% |
| 2020 | $1,416 -40.9% | $76,800 +8.5% |
| 2019 | $2,396 +9.9% | $70,800 -33.1% |
| 2018 | $2,180 -35% | $105,800 -22.2% |
| 2017 | $3,355 +0.8% | $136,000 -0.9% |
| 2016 | $3,329 -2.4% | $137,300 +1.5% |
| 2014 | $3,412 -7.6% | $135,300 -6.1% |
| 2013 | $3,691 +1% | $144,100 -0.5% |
| 2012 | $3,656 +2.6% | $144,800 -6.9% |
| 2011 | $3,563 +20.8% | $155,600 +18.5% |
| 2010 | $2,950 +3.5% | $131,300 -4.2% |
| 2009 | $2,851 | $137,000 |
| 2007 | -- | $137,000 +25.6% |
| 2006 | $2,610 +136.4% | $109,100 -49.8% |
| 2004 | $1,104 -9.1% | $217,300 -21.2% |
| 2003 | $1,214 | $275,590 +1318.4% |
| 2001 | -- | $19,430 |
Find assessor info on the county website
Neighborhood: 46635
Nearby homes
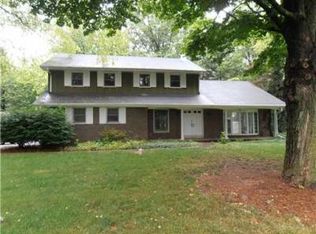
- $303,5004 bd2 ba1.8k sqft53311 Martin Ln, South Bend, IN 46635Off Market
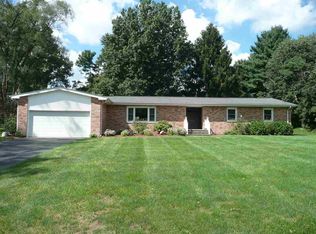
- $351,8003 bd2 ba2k sqft53411 Martin Ln, South Bend, IN 46635Off Market
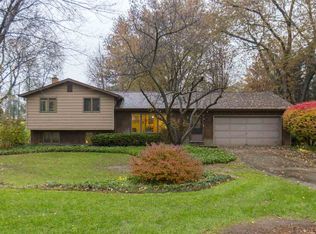
- $280,3004 bd2 ba1.9k sqft17880 Tanager Ln, South Bend, IN 46635Off Market
- $319,2004 bd2 ba2.2k sqft53400 Martin Ln, South Bend, IN 46635Off Market
- $221,5003 bd1 ba1k sqft53364 Ironwood Rd, South Bend, IN 46635Off Market
- $136,4002 bd1 ba966 sqft53382 N Ironwood Rd, South Bend, IN 46635Off Market
- $395,6004 bd3 ba2.9k sqft53281 Martin Ln, South Bend, IN 46635Off Market
- $322,2004 bd2 ba2.2k sqft53425 Martin Ln, South Bend, IN 46635Off Market
Nearby schools
GreatSchools rating
- 4/10Darden Primary CenterGrades: PK-5Distance: 1 mi
- 4/10Jefferson Traditional SchoolGrades: 6-8Distance: 3.4 mi
- 4/10Adams High SchoolGrades: 9-12Distance: 3.6 mi
Schools provided by the listing agent
- Elementary: Swanson
- Middle: Edison
- High: Clay
- District: South Bend Community School Corp.
Source: IRMLS. This data may not be complete. We recommend contacting the local school district to confirm school assignments for this home.
Sell for more on Zillow
Get a Zillow Showcase℠ listing at no additional cost and you could sell for .
$482,600
2% more
+$9,652
With Zillow Showcase(estimated)
$492,252
Sell for more on Zillow
Get a Zillow Showcase℠ listing at no additional cost and you could sell for .
$482,600
2% more
+$9,652
With Zillow Showcase(estimated)
$492,252
- Indiana
- Saint Joseph County
- South Bend
- 46635
- 53371 Martin Ln
