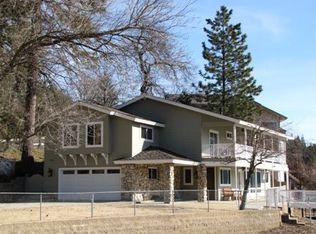
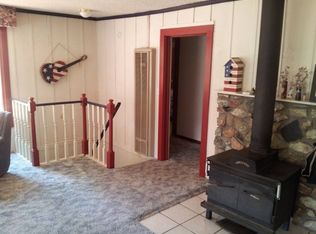
Summertime at Bass Lake is a wonderful place for vacations with loved ones! With your very own custom cabin that still retains the original rustic charm and craftsmanship along with your very own private boat dock that's just steps away plus being just a short drive to Yosemite National Park this cabin is truly a dream destination. The 5 bedrooms and 2 Baths are spread across two levels which provides ample space for both relaxation and entertainment. The main living area w/fireplace is 1,262+/- sf and offers beautiful lake views and plenty of space to spread out for family gatherings with 3 bedrooms, 1 bath, dining area, kitchen & laundry area on the Main Level. Head down one level to a 2nd large living area w/fireplace is 965+/- sf with 2 additional bedrooms and a bath. You will love the Game Room thats setup with a Pool Table plus a well stocked kitchenette with wine fridge and plenty of counter space for a 2nd family, if you choose. If you need additional space head to the 3rd level where you can design additional space as the skies the limit. Head outside to 633+/- sq.ft of deck with lake views to your dock. Your large lot also has a backyard BBQ-Fire Pit and did I mention plenty of space to park your boat or RV. It's no wonder that this very successful vacation rental is an amazing choice for multiple families looking for a fun and a relaxing getaway with loved ones. Call today to setup a showing!
Sold for $1,100,000
Tax assessed value
$1,100,000
53373 Road 432, Bass Lake, CA 93604
5beds
2baths
2,228sqft
Residential, Single Family Residence, Cabin
Built in 1962
10,454 Square Feet Lot
$1,050,400 Zestimate®
$494/sqft
$2,478 Estimated rent
Home value
$1,050,400
$966,000 - $1.13M
$2,478/mo
Zestimate® history
Owner options
List your home for rent
$2,478/mo
Rent Zestimate®
Find your next renter with Zillow Rental Manager. Plus, with online applications, you can quickly screen prospective tenants – for free.
$2,478/mo
Rent Zestimate®
Refinance and save
$6,926/mo
Est. payment
Refinancing to a lower rate could help reduce your monthly payments and save thousands over the life of the loan.
$6,926/mo
Est. payment
Explore your selling options
Work with a Zillow partner agent
Leverage their expertise and Zillow's premium Showcase listings to get your home seen by more buyers.
Get startedList with your own agent
Get your home in front of millions of buyers by listing it on Zillow.
Learn how to do itSell it yourself
Take full control of how buyers see your home on Zillow by listing For Sale by Owner (FSBO).
List your homeWhat's special
Zillow last checked:
Listing updated:
Listed by:
Julie F. Gerken DRE #01738657 209-628-0830,
eXp Realty of California, Inc.
Bought with:
Catherine Jensen
Realty Concepts - Oakhurst
Source: Fresno MLS,MLS#: 612862Originating MLS: Fresno MLS
Facts & features
Interior
Bedrooms & bathrooms
- Bedrooms: 5
- Bathrooms: 2
Primary bedroom
- Area: 0
- Dimensions: 0 x 0
Bedroom 1
- Area: 0
- Dimensions: 0 x 0
Bedroom 2
- Area: 0
- Dimensions: 0 x 0
Bedroom 3
- Area: 0
- Dimensions: 0 x 0
Bedroom 4
- Area: 0
- Dimensions: 0 x 0
Bathroom
- Features: Shower
Dining room
- Features: Living Room/Area
- Area: 0
- Dimensions: 0 x 0
Family room
- Area: 0
- Dimensions: 0 x 0
Kitchen
- Features: Eat-in Kitchen
- Area: 0
- Dimensions: 0 x 0
Living room
- Area: 0
- Dimensions: 0 x 0
Basement
- Area: 0
Heating
- Ductless or Split
Cooling
- Ductless or Split
Appliances
- Included: F/S Range/Oven, Gas Appliances, Disposal, Dishwasher, Microwave, Refrigerator
- Laundry: Inside
Features
- Game Room
- Flooring: Carpet, Laminate, Hardwood
- Windows: Double Pane Windows
- Basement: Finished
- Number of fireplaces: 2
- Fireplace features: Wood Burning
Interior area
- Total structure area: 2,228
- Total interior livable area: 2,228 sqft
Property
Parking
- Parking features: Garage - Attached
- Has attached garage: Yes
Features
- Levels: Two
- Stories: 2
- Patio & porch: Uncovered, Deck
- Has view: Yes
Lot
- Size: 10,454 Square Feet
- Features: Rural
Details
- Parcel number: 070032021
Construction
Type & style
- Home type: SingleFamily
- Architectural style: Cabin
- Property subtype: Residential, Single Family Residence, Cabin
Materials
- Wood Siding
- Foundation: Concrete
- Roof: Composition
Condition
- Year built: 1962
Utilities & green energy
- Sewer: Public Sewer
- Water: Public
- Utilities for property: Public Utilities, Propane
Community & HOA
Location
- Region: Bass Lake
Financial & listing details
- Price per square foot: $494/sqft
- Tax assessed value: $1,100,000
- Annual tax amount: $13,099
- Date on market: 5/22/2024
- Cumulative days on market: 9 days
- Listing agreement: Exclusive Right To Sell
Price history
| Date | Event | Price |
|---|---|---|
| 7/8/2024 | Sold | $1,100,000-4.3%$494/sqft |
Source: Fresno MLS #612862 Report a problem | ||
| 6/3/2024 | Pending sale | $1,150,000$516/sqft |
Source: Fresno MLS #612862 Report a problem | ||
| 6/3/2024 | Contingent | $1,150,000$516/sqft |
Source:  CRMLS #MP24101419 Report a problem CRMLS #MP24101419 Report a problem | ||
| 5/23/2024 | Listed for sale | $1,150,000+63.1%$516/sqft |
Source: CRMLS #MP24101419 Report a problem | ||
| 7/30/2021 | Sold | $705,000+2.2%$316/sqft |
Source: Public Record Report a problem | ||
| 6/22/2021 | Pending sale | $690,000$310/sqft |
Source:  Fresno MLS #561432 Report a problem Fresno MLS #561432 Report a problem | ||
| 6/18/2021 | Listed for sale | $690,000$310/sqft |
Source: Fresno MLS #561432 Report a problem | ||
Public tax history
| Year | Property taxes | Tax assessment |
|---|---|---|
| 2025 | $13,099 +43.2% | $1,100,000 +50% |
| 2024 | $9,144 -0.2% | $733,482 +2% |
| 2023 | $9,165 +5.4% | $719,100 +2% |
| 2022 | $8,696 +213.6% | $705,000 +353.4% |
| 2021 | $2,773 +0.9% | $155,500 +1% |
| 2020 | $2,748 +1.6% | $153,907 +2% |
| 2019 | $2,705 +1.4% | $150,890 +2% |
| 2018 | $2,667 +1.1% | $147,933 +2% |
| 2017 | $2,639 | $145,033 +2% |
| 2016 | $2,639 +4.5% | $142,190 +1.5% |
| 2015 | $2,524 | $140,055 +2% |
| 2014 | $2,524 +45.1% | $137,313 +0.5% |
| 2013 | $1,740 | $136,693 +2% |
| 2012 | -- | $134,014 +2% |
| 2011 | -- | $131,387 +0.8% |
| 2010 | -- | $130,406 +1.8% |
| 2008 | -- | $128,155 +2% |
| 2007 | -- | $125,643 +2% |
| 2006 | $1,519 | $123,180 +2% |
| 2005 | -- | $120,766 +3.9% |
| 2003 | $1,446 | $116,230 +2% |
| 2002 | -- | $113,952 +2% |
| 2001 | -- | $111,718 |
Find assessor info on the county website
Neighborhood: 93604
Nearby homes
- $1,293,2005 bd2 ba2.9k sqft53380 Road 432, Bass Lake, CA 93604Off Market
- $1,052,9005 bd4 ba-- sqft53380 N Shore Rd, Bass Lake, CA 93604Off Market
- $527,5002 bd2 ba1.5k sqft53385 Road 432, Bass Lake, CA 93604Off Market
- $469,5003 bd2 ba1.5k sqft53385 N Shore Rd, Bass Lake, CA 93604Off Market
- $1,522,5004 bd4 ba3.6k sqft53396 Road 432, Bass Lake, CA 93604Off Market
- $509,3003 bd1 ba2.1k sqft53361 Road 432, Bass Lake, CA 93604Off Market
- $817,0005 bd4 ba2.3k sqft53351 Road 432, Bass Lake, CA 93604Off Market
- $724,5005 bd4 ba2.8k sqft53404 Road 432, Bass Lake, CA 93604Off Market
Nearby schools
GreatSchools rating
- 4/10Oakhurst Elementary SchoolGrades: K-5Distance: 3.8 mi
- 6/10Oak Creek Intermediate SchoolGrades: 6-8Distance: 3.6 mi
Schools provided by the listing agent
- Elementary: Oakhurst
- Middle: Oak Creek
- High: Yosemite
Source: Fresno MLS. This data may not be complete. We recommend contacting the local school district to confirm school assignments for this home.


Get pre-qualified for a loan
At Zillow Home Loans, we can pre-qualify you in as little as 5 minutes with no impact to your credit score.An equal housing lender. NMLS #10287.
- California
- Madera County
- Bass Lake
- 93604
- 53373 Road 432
Nearby cities
Nearby zip codes
Other Bass Lake Topics
