Welcome to this stunning 3-bedroom, 3.5-bath ranch in the highly desirable Pleasant Valley neighborhood. This beautifully maintained home features an open, light-filled floor plan that flow seamlessly into the dining area and family room, creating the perfect space for everyday living and entertaining. The fully finished lower level offers exceptional additional living space, including an exercise room, game room, and flexible living accommodations complete with a custom kitchenette and lookout basement windows. Step outside to a spacious walkout deck featuring a beautiful pergola and stone fire pit, all overlooking professionally landscaped grounds, mature cedar trees, and a private PVC-fenced backyard. This lovingly cared-for home showcases pride of ownership throughout and offers the perfect blend of comfort, functionality, and outdoor enjoyment. Don't miss the opportunity to make it yours.
Active
Price cut: $10K (8/24)
$449,900
53373 Victor Dr, Granger, IN 46530
3beds
2,478sqft
Single Family Residence
Built in 2005
0.39 Acres Lot
$438,900 Zestimate®
$--/sqft
$-- HOA
What's special
Fully finished lower levelSpacious walkout deckProfessionally landscaped groundsStone fire pitGame roomLookout basement windowsExercise room
- 48 days
- 1,017
- 58
Zillow last checked:
Listing updated:
Listed by:
Timothy Sullivan Cell:574-335-9450,
Re/Max County Wide 1st
Source: IRMLS,MLS#: 202628395
Facts & features
Interior
Bedrooms & bathrooms
- Bedrooms: 3
- Bathrooms: 4
- Full bathrooms: 3
- 1/2 bathrooms: 1
- Main level bedrooms: 3
Bedroom 1
- Level: Main
Bedroom 2
- Level: Main
Dining room
- Level: Main
- Area: 160
- Dimensions: 16 x 10
Family room
- Level: Lower
- Area: 408
- Dimensions: 34 x 12
Kitchen
- Level: Main
- Area: 100
- Dimensions: 10 x 10
Living room
- Level: Main
- Area: 270
- Dimensions: 15 x 18
Heating
- Natural Gas, Forced Air
Cooling
- Central Air
Appliances
- Included: Dishwasher, Microwave, Refrigerator, Washer, Dryer-Electric, Gas Oven, Gas Range
- Laundry: Main Level
Features
- Great Room
- Flooring: Hardwood, Carpet
- Windows: Window Treatments
- Basement: Full,Finished,Concrete,Sump Pump
- Number of fireplaces: 1
- Fireplace features: Family Room, Gas Log
Interior area
- Total structure area: 3,216
- Total interior livable area: 2,478 sqft
- Finished area above ground: 1,608
- Finished area below ground: 870
Video & virtual tour
Property
Parking
- Total spaces: 2
- Parking features: Attached, Garage Door Opener, Concrete
- Attached garage spaces: 2
- Has uncovered spaces: Yes
Features
- Levels: One
- Stories: 1
- Exterior features: Fire Pit
- Fencing: PVC
Lot
- Size: 0.39 Acres
- Dimensions: 102 x 172
- Features: Level, City/Town/Suburb
Details
- Additional structures: Garden Shed, Gazebo
- Parcel number: 710528251002.000011
Construction
Type & style
- Home type: SingleFamily
- Architectural style: Ranch
- Property subtype: Single Family Residence
Materials
- Stone, Vinyl Siding
- Roof: Asphalt
Condition
- New construction: No
- Year built: 2005
Utilities & green energy
- Gas: NIPSCO
- Sewer: Septic Tank
- Water: Well
Community & HOA
Community
- Subdivision: Pleasant Valley
Location
- Region: Granger
Financial & listing details
- Tax assessed value: $405,600
- Annual tax amount: $3,017
- Date on market: 7/15/2026
- Listing terms: Cash,Conventional,VA Loan
Estimated market value
$438,900
$417,000 - $461,000
$2,942/mo
Price history
| Date | Event | Price |
|---|---|---|
| 8/24/2026 | Price change | $449,900-2.2% |
Source:  IRMLS #202628395 Report a problem IRMLS #202628395 Report a problem | ||
| 7/18/2026 | Listed for sale | $459,900 |
Source: IRMLS #202628395 Report a problem | ||
Public tax history
| Year | Property taxes | Tax assessment |
|---|---|---|
| 2025 | $2,955 +5.7% | $405,600 +23.1% |
| 2024 | $2,796 -4.2% | $329,600 -0.4% |
| 2023 | $2,919 +3.9% | $330,800 +5.7% |
| 2022 | $2,809 +21.4% | $313,000 +9.6% |
| 2021 | $2,313 -5.8% | $285,600 +15.3% |
| 2020 | $2,455 +2.2% | $247,600 -4.4% |
| 2019 | $2,401 +46.7% | $258,900 +40.9% |
| 2018 | $1,637 -37.1% | $183,800 +1.9% |
| 2017 | $2,604 +56.6% | $180,300 -1% |
| 2016 | $1,663 -5% | $182,100 -0.4% |
| 2014 | $1,751 -6.3% | $182,900 -0.9% |
| 2013 | $1,868 +27.2% | $184,500 +14.8% |
| 2012 | $1,468 -16.3% | $160,700 -15.2% |
| 2011 | $1,753 +5.9% | $189,400 +1.1% |
| 2010 | $1,656 -5.4% | $187,400 |
| 2009 | $1,751 | $187,400 |
| 2007 | -- | $187,400 +131.9% |
| 2006 | $2,016 | $80,800 |
Find assessor info on the county website
Monthly payment
Est. payment
Payment breakdown
Explore the cost of this home by adjusting the details. Changes won't be saved.Climate risks
Neighborhood: 46530
Nearby schools
Schools provided by the listing agent
- Elementary: Horizon
- Middle: Discovery
- High: Penn
- District: Penn-Harris-Madison School Corp.
Source: IRMLS. This data may not be complete. We recommend contacting the local school district to confirm school assignments for this home.

Similar homes
- $469,9005 bd4 ba2.9k sqft10081 Billet Ct, Granger, IN 46530For Sale
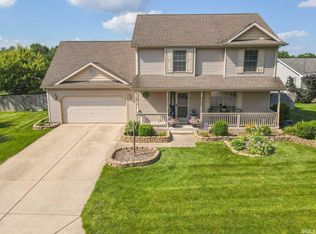 MLS ID #202627056, Nick Foy, RE/MAX Oak Crest - Elkhart. IRMLS
 - $582,5004 bd4 ba2.8k sqft10500 Roszalka Ct, Granger, IN 46530For Sale
 MLS ID #202635730, Jennifer L Jackson, Re/Max County Wide 1st. IRMLS
 - $414,0005 bd4 ba3.3k sqft53051 Woodmar Dr, Granger, IN 46530For Sale
 MLS ID #202631095, Hannah K Polsgrove, At Home Realty Group. IRMLS
 - $386,0004 bd3 ba3.3k sqft53168 W Cedar Lake Dr, Granger, IN 46530For Sale
 MLS ID #202616753, Aaron C Cowham, Howard Hanna SB Real Estate. IRMLS
