Absolutely stunning! This gorgeous 4-bedroom split colonial exudes luxury and comfort throughout. Enter through the elegant leaded-glass entry with sidelights into a grand open foyer leading to a spacious den with etched glass door. The beautifully updated U-shaped kitchen showcases rich cabinetry, granite countertops, recessed LED lighting, dual pantries, and newer stainless steel appliances. The inviting great room features a gas fireplace with custom surround and new carpeting throughout. Upstairs, the primary suite offers a walk-in closet and spa-like bath with jetted soaking tub and separate shower. The second bedroom also includes a walk-in closet, while the others feature double closets. Enjoy the ultimate convenience of a second-floor laundry. The professionally finished basement with bar and gaming area is perfect for entertaining. Two-car attached garage and impeccable curb appeal complete this impressive home. What are you waiting for? Move in before the holidays!
Sold
$470,000
53374 Crawford Dr, Chesterfield, MI 48051
4beds
2,300sqft
Single Family Residence
Built in 2010
9,147 Square Feet Lot
$485,900 Zestimate®
$204/sqft
$3,138 Estimated rent
Home value
$485,900
$457,000 - $520,000
$3,138/mo
Zestimate® history
Owner options
List your home for rent
$3,138/mo
Rent Zestimate®
Find your next renter with Zillow Rental Manager. Plus, with online applications, you can quickly screen prospective tenants – for free.
$3,138/mo
Rent Zestimate®
Refinance and save
$3,075/mo
Est. payment
Refinancing to a lower rate could help reduce your monthly payments and save thousands over the life of the loan.
$3,075/mo
Est. payment
Explore your selling options
Work with a Zillow partner agent
Leverage their expertise and Zillow's premium Showcase listings to get your home seen by more buyers.
Get startedList with your own agent
Get your home in front of millions of buyers by listing it on Zillow.
Learn how to do itSell it yourself
Take full control of how buyers see your home on Zillow by listing For Sale by Owner (FSBO).
List your homeWhat's special
Gas fireplaceProfessionally finished basementInviting great roomSecond-floor laundryOpen foyerLeaded-glass entryPrimary suite
Zillow last checked:
Listing updated:
Listed by:
Kevin Paton 586-292-1770,
@properties Christie's Int'l
Bought with:
Kevin Paton
Source: MichRIC,MLS#: 25057339
Facts & features
Interior
Bedrooms & bathrooms
- Bedrooms: 4
- Bathrooms: 3
- Full bathrooms: 2
- 1/2 bathrooms: 1
Primary bedroom
- Level: Upper
- Area: 238
- Dimensions: 17.00 x 14.00
Bathroom 2
- Level: Upper
- Area: 156
- Dimensions: 13.00 x 12.00
Bathroom 3
- Level: Upper
- Area: 132
- Dimensions: 12.00 x 11.00
Bathroom 4
- Level: Upper
- Area: 132
- Dimensions: 12.00 x 11.00
Den
- Level: Main
- Area: 169
- Dimensions: 13.00 x 13.00
Dining area
- Level: Main
- Area: 192
- Dimensions: 16.00 x 12.00
Great room
- Level: Main
- Area: 315
- Dimensions: 21.00 x 15.00
Kitchen
- Level: Main
- Area: 144
- Dimensions: 12.00 x 12.00
Laundry
- Level: Upper
- Area: 78
- Dimensions: 13.00 x 6.00
Heating
- Forced Air
Cooling
- Central Air
Appliances
- Included: Dishwasher, Disposal, Dryer, Oven, Range, Refrigerator, Washer
- Laundry: Gas Dryer Hookup, Laundry Room, Upper Level, Washer Hookup
Features
- Ceiling Fan(s), Wet Bar, Eat-in Kitchen
- Flooring: Carpet, Ceramic Tile, Laminate, Tile, Vinyl
- Windows: Insulated Windows, Window Treatments
- Basement: Full
- Number of fireplaces: 1
- Fireplace features: Family Room, Gas Log
Interior area
- Total structure area: 2,300
- Total interior livable area: 2,300 sqft
- Finished area below ground: 1,000
Property
Parking
- Total spaces: 2
- Parking features: Garage Faces Front, Garage Door Opener, Attached
- Garage spaces: 2
Features
- Stories: 2
- Has private pool: Yes
- Pool features: Above Ground
Lot
- Size: 9,147 Square Feet
- Dimensions: 68 x 139
- Features: Sidewalk, Shrubs/Hedges
Details
- Additional structures: Shed(s)
- Parcel number: 150909426040
Construction
Type & style
- Home type: SingleFamily
- Architectural style: Colonial
- Property subtype: Single Family Residence
Materials
- Brick, Vinyl Siding
- Roof: Shingle
Condition
- New construction: No
- Year built: 2010
Utilities & green energy
- Sewer: Public Sewer
- Water: Public
- Utilities for property: Phone Connected, Natural Gas Connected, Cable Connected
Community & HOA
Location
- Region: Chesterfield
Financial & listing details
- Price per square foot: $204/sqft
- Tax assessed value: $187,332
- Annual tax amount: $6,226
- Date on market: 11/7/2025
- Listing terms: Cash,FHA,VA Loan,Conventional
- Road surface type: Paved
Price history
| Date | Event | Price |
|---|---|---|
| 12/19/2025 | Sold | $470,000+0%$204/sqft |
Source:  MichRIC #25057339 Report a problem MichRIC #25057339 Report a problem | ||
| 12/1/2025 | Pending sale | $469,900$204/sqft |
Source: MichRIC #25057339 Report a problem | ||
| 11/7/2025 | Listed for sale | $469,900+16%$204/sqft |
Source: MichRIC #25057339 Report a problem | ||
| 11/13/2023 | Sold | $405,000-1.2%$176/sqft |
Source: Public Record Report a problem | ||
| 10/4/2023 | Pending sale | $410,000$178/sqft |
Source:  MiRealSource #50120457 Report a problem MiRealSource #50120457 Report a problem | ||
| 8/30/2023 | Listed for sale | $410,000+1950%$178/sqft |
Source: MiRealSource #50120457 Report a problem | ||
| 2/3/2011 | Sold | $20,000+53.7%$9/sqft |
Source: Public Record Report a problem | ||
| 12/26/2007 | Sold | $13,010$6/sqft |
Source: Public Record Report a problem | ||
Public tax history
| Year | Property taxes | Tax assessment |
|---|---|---|
| 2025 | $6,226 +54.6% | $195,200 +7.4% |
| 2024 | $4,028 +5.3% | $181,700 +16.4% |
| 2023 | $3,827 +2.8% | $156,100 +4% |
| 2022 | $3,722 | $150,100 +2% |
| 2021 | -- | $147,200 +2.2% |
| 2020 | -- | $144,100 +4.5% |
| 2019 | -- | $137,900 +3.1% |
| 2018 | $3,232 +196.7% | $133,800 +6.1% |
| 2017 | $1,089 | $126,100 |
| 2016 | $1,089 | $126,100 +11% |
| 2015 | $1,089 | $113,650 +14.9% |
| 2014 | -- | $98,950 |
Find assessor info on the county website
Neighborhood: 48051
Nearby homes
- $461,9004 bd3 ba2.4k sqft53368 Crawford Dr, Chesterfield, MI 48051Off Market
- $385,3003 bd2 ba1.6k sqft53380 Crawford Dr, Chesterfield, MI 48051Off Market
- $360,0003 bd2 ba1.4k sqft53625 Hubs Ln, Chesterfield, MI 48051Sold
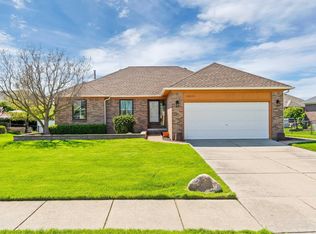
- $418,3004 bd2 ba2.1k sqft53362 Crawford Dr, Chesterfield, MI 48051Off Market
- $380,0004 bd4 ba3.4k sqft53386 Crawford Dr, Chesterfield, MI 48051Sold
- $466,6003 bd3 ba1.7k sqft53386 Crawford, New Baltimore, MI 48047Off Market
- $377,3003 bd3 ba1.6k sqft53649 Hubs Ln, Chesterfield, MI 48051Off Market
- $376,5003 bd2 ba1.6k sqft53373 Crawford Dr, Chesterfield, MI 48051Off Market
Nearby schools
GreatSchools rating
- 7/10Francis A. Higgins Elementary SchoolGrades: PK-5Distance: 0.4 mi
- 7/10L'anse Creuse Middle School - EastGrades: 6-8Distance: 0.2 mi
- 8/10L'anse Creuse High School - NorthGrades: 9-12Distance: 5.2 mi
Get a cash offer in 3 minutes
Find out how much your home could sell for in as little as 3 minutes with a no-obligation cash offer.
Estimated market value
$485,900
Get a cash offer in 3 minutes
Find out how much your home could sell for in as little as 3 minutes with a no-obligation cash offer.
Estimated market value
$485,900
- Michigan
- Macomb County
- Chesterfield
- 48051
- 53374 Crawford Dr
Nearby cities
Nearby neighborhoods
Nearby zip codes
Other Chesterfield Topics
