Executive Living on over and ACRE of land in the Prestigious Dunwoody Club Creek Community. Welcome to an exceptional custom-built residence nestled in one of Dunwoody's most desirable neighborhoods, where timeless architecture meets modern luxury. Perfectly positioned just outside the Perimeter with effortless access to GA-141, this executive home offers the ideal balance of privacy, convenience, and sophisticated living. Spanning three beautifully finished levels, this impressive home is designed for both elegant entertaining and comfortable everyday living. Rich hardwood floors, a gracious formal dining room, and expansive living spaces create an inviting atmosphere from the moment you enter. The thoughtfully updated gourmet kitchen features granite countertops, abundant custom cabinetry, and opens seamlessly to the dramatic two-story family room anchored by a stunning stone fireplace. A sun-filled sunroom overlooks the peaceful backyard, creating the perfect space to relax or entertain year-round. The luxurious main-level primary suite offers a private retreat with a spa-inspired bath, oversized soaking tub, and generous proportions designed for comfort and relaxation. Upstairs, spacious secondary bedrooms provide exceptional accommodations, including a Jack-and-Jill bath and a versatile bonus room ideal as a media room, executive office, or additional bedroom. The fully finished terrace level offers incredible flexibility with an expansive recreation and media room, an oversized laundry room, and a private guest or in-law suite-perfect for multigenerational living, extended guests, or an au pair. Located within a highly sought-after school district and just minutes from premier shopping, fine dining, private clubs, parks, hospitals, and major commuter routes, this home delivers the executive lifestyle today's discerning buyers demand. If you've been searching for a luxury home that combines generous living spaces, timeless craftsmanship, exceptional convenience, and access to top-rated schools, this is a rare opportunity you won't want to miss.
Closed
$787,000
5338 Dunwoody Club Crk, Dunwoody, GA 30360
5beds
--sqft
Single Family Residence
Built in 1989
6,098 Square Feet Lot
$786,900 Zestimate®
$--/sqft
$2,834 Estimated rent
Home value
$786,900
$732,000 - $850,000
$2,834/mo
Zestimate® history
Owner options
List your home for rent
$2,834/mo
Rent Zestimate®
Find your next renter with Zillow Rental Manager. Plus, with online applications, you can quickly screen prospective tenants – for free.
$2,834/mo
Rent Zestimate®
Refinance and save
$5,293/mo
Est. payment
Refinancing to a lower rate could help reduce your monthly payments and save thousands over the life of the loan.
$5,293/mo
Est. payment
Explore your selling options
Work with a Zillow partner agent
Leverage their expertise and Zillow's premium Showcase listings to get your home seen by more buyers.
Get startedList with your own agent
Get your home in front of millions of buyers by listing it on Zillow.
Learn how to do itSell it yourself
Take full control of how buyers see your home on Zillow by listing For Sale by Owner (FSBO).
List your homeWhat's special
Zillow last checked:
Listing updated:
Listed by:
Michelle Meinhart 678-751-3574,
eXp Realty
Bought with:
Patty Ash, 306964
Ansley RE|Christie's Int'l RE
Source: GAMLS,MLS#: 10800396
Facts & features
Interior
Bedrooms & bathrooms
- Bedrooms: 5
- Bathrooms: 4
- Full bathrooms: 3
- 1/2 bathrooms: 1
- Main level bathrooms: 1
- Main level bedrooms: 1
Rooms
- Room types: Bonus Room, Keeping Room, Other, Sun Room
Kitchen
- Features: Breakfast Bar, Breakfast Room, Kitchen Island
Heating
- Central
Cooling
- Ceiling Fan(s), Central Air, Gas
Appliances
- Included: Dishwasher, Disposal, Double Oven, Dryer, Microwave, Refrigerator
- Laundry: In Basement
Features
- Bookcases, High Ceilings, Master On Main Level
- Flooring: Hardwood
- Windows: Double Pane Windows
- Basement: Exterior Entry,Finished,Full
- Attic: Pull Down Stairs
- Number of fireplaces: 2
- Fireplace features: Basement, Family Room, Living Room
- Common walls with other units/homes: No Common Walls
Interior area
- Total structure area: 0
- Finished area above ground: 0
- Finished area below ground: 0
Property
Parking
- Total spaces: 2
- Parking features: Garage, Side/Rear Entrance
- Has garage: Yes
Features
- Levels: Two
- Stories: 2
- Patio & porch: Deck
- On waterfront: Yes
- Waterfront features: Creek, Stream
- Body of water: None
- Frontage type: River
Lot
- Size: 6,098 Square Feet
- Features: Private
- Residential vegetation: Wooded
Details
- Parcel number: R6311 063
Construction
Type & style
- Home type: SingleFamily
- Architectural style: Traditional
- Property subtype: Single Family Residence
Materials
- Stone, Stucco
- Roof: Composition
Condition
- Resale
- New construction: No
- Year built: 1989
Utilities & green energy
- Sewer: Septic Tank
- Water: Public
- Utilities for property: Cable Available, Electricity Available, Natural Gas Available, Phone Available, Sewer Available, Underground Utilities, Water Available
Community & HOA
Community
- Features: None
- Security: Smoke Detector(s)
- Subdivision: Dunwoody Club Creek
HOA
- Has HOA: Yes
- Services included: Maintenance Grounds
- HOA fee: $400 annually
Location
- Region: Dunwoody
Financial & listing details
- Tax assessed value: $333,800
- Annual tax amount: $2,334
- Date on market: 7/8/2026
- Cumulative days on market: 20 days
- Listing agreement: Exclusive Right To Sell
- Electric utility on property: Yes
Price history
| Date | Event | Price |
|---|---|---|
| 8/12/2026 | Sold | $787,000+1.5% |
Source:  GAMLS #10800396 Report a problem GAMLS #10800396 Report a problem | ||
| 7/28/2026 | Pending sale | $775,000 |
Source: GAMLS #10800396 Report a problem | ||
| 7/8/2026 | Listed for sale | $775,000 |
Source: GAMLS #10800396 Report a problem | ||
Public tax history
| Year | Property taxes | Tax assessment |
|---|---|---|
| 2025 | $4,734 +17.5% | $133,520 +19.1% |
| 2024 | $4,030 +21.1% | $112,080 +22.3% |
| 2023 | $3,327 | $91,680 |
| 2022 | $3,327 +23.9% | $91,680 +27.5% |
| 2021 | $2,686 -0.7% | $71,920 |
| 2020 | $2,704 +3.8% | $71,920 |
| 2019 | $2,604 | $71,920 |
| 2018 | $2,604 +12.1% | $71,920 +10.2% |
| 2016 | $2,323 -1.3% | $65,240 |
| 2015 | $2,353 | $65,240 |
| 2014 | $2,353 +11.4% | $65,240 +12.6% |
| 2013 | $2,111 | $57,920 |
| 2012 | -- | $57,920 |
| 2011 | -- | $57,920 |
| 2010 | -- | $57,920 |
| 2009 | -- | $57,920 |
| 2007 | -- | $57,920 |
| 2006 | -- | $57,920 +250.6% |
| 2005 | -- | $16,520 |
| 2004 | $276 -0.1% | $16,520 |
| 2003 | $276 -49.7% | $16,520 |
| 2002 | $549 -0.9% | $16,520 |
| 2001 | $554 | $16,520 |
Find assessor info on the county website
Neighborhood: 30360
Nearby homes
- $738,7004 bd5 ba3.9k sqft5338 Dunwoody Club Crk, Dunwoody, GA 30360Off Market
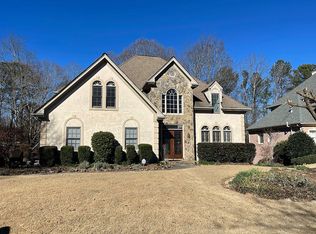
- $850,0006 bd6 ba5.8k sqft5344 Dunwoody Club Crk, Doraville, GA 30360Sold
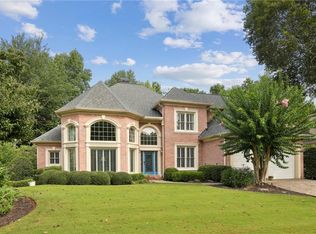
- $880,0005 bd5 ba5k sqft5332 Dunwoody Club Crk, Dunwoody, GA 30360Sold
- $775,0005 bd4 ba4.8k sqft5350 Dunwoody Club Crk, Doraville, GA 30360Sold

- $688,3004 bd3 ba3.3k sqft5337 Dunwoody Club Crk, Doraville, GA 30360Off Market
- $702,0004 bd3 ba3.1k sqft5343 Dunwoody Club Crk, Doraville, GA 30360Off Market
- $802,1004 bd3 ba3.1k sqft5326 Dunwoody Club Crk, Dunwoody, GA 30360Off Market
- $724,2005 bd5 ba4.1k sqft5329 Dunwoody Club Crk, Doraville, GA 30360Off Market
Nearby schools
GreatSchools rating
- 6/10Kingsley Elementary SchoolGrades: PK-5Distance: 1.4 mi
- 5/10Peachtree Middle SchoolGrades: 6-8Distance: 2.1 mi
- 7/10Dunwoody High SchoolGrades: 9-12Distance: 2.4 mi
Schools provided by the listing agent
- Elementary: Peachtree
- Middle: Pinckneyville
- High: Norcross
Source: GAMLS. This data may not be complete. We recommend contacting the local school district to confirm school assignments for this home.
Get a cash offer in 3 minutes
Find out how much your home could sell for in as little as 3 minutes with a no-obligation cash offer.
Estimated market value
$786,900
Get a cash offer in 3 minutes
Find out how much your home could sell for in as little as 3 minutes with a no-obligation cash offer.
Estimated market value
$786,900
- Georgia
- Dekalb County
- Dunwoody
- 30360
- 5338 Dunwoody Club Crk
