Back on the market at no fault of the seller. Buyer's loan fell through. Come and see this quaint three-bedroom, two-and-a-half-bath, two-story townhome end-unit. Nestled in a desirable location not far from Uptown Charlotte and in an area that is seeing tons of re-development, this newly painted home has vinyl flooring, new carpet and stainless steel appliances in which the refrigerator stays. The main floor seamlessly connects the living room, breakfast area, and kitchen, providing a perfect space for entertaining. Out back, you will find an extended patio with privacy fence. The second floor has three bedrooms, the primary bedroom having a walk-in closet and en-suite with a garden tub/shower combo. Additional features of this remarkable residence includes a laundry room conveniently located on the upper level, a half bathroom on the main floor for guests, and a one-car attached garage for secure parking and extra storage. This townhome is ready for its next owner to enjoy.
Closed
$215,000
5338 Esther Ln #101, Charlotte, NC 28214
3beds
1,116sqft
Townhouse
Built in 2002
-- sqft lot
$217,300 Zestimate®
$193/sqft
$1,633 Estimated rent
Home value
$217,300
$206,000 - $228,000
$1,633/mo
Zestimate® history
Owner options
List your home for rent
$1,633/mo
Rent Zestimate®
Find your next renter with Zillow Rental Manager. Plus, with online applications, you can quickly screen prospective tenants – for free.
$1,633/mo
Rent Zestimate®
Refinance and save
$1,442/mo
Est. payment
Refinancing to a lower rate could help reduce your monthly payments and save thousands over the life of the loan.
$1,442/mo
Est. payment
Explore your selling options
Work with a Zillow partner agent
Leverage their expertise and Zillow's premium Showcase listings to get your home seen by more buyers.
Get startedList with your own agent
Get your home in front of millions of buyers by listing it on Zillow.
Learn how to do itSell it yourself
Take full control of how buyers see your home on Zillow by listing For Sale by Owner (FSBO).
List your homeWhat's special
Walk-in closetNewly painted homeHalf bathroomNew carpetVinyl flooringLaundry room
Zillow last checked:
Listing updated:
Listed by:
Joslyn Blackburn Joslyn@joslynsellsrealestate.com,
Keller Williams Unlimited
Bought with:
Sri Burugapalli
Carmel View Investment Advisors LLC
Source: Canopy MLS as distributed by MLS GRID,MLS#: 4046812
Facts & features
Interior
Bedrooms & bathrooms
- Bedrooms: 3
- Bathrooms: 3
- Full bathrooms: 2
- 1/2 bathrooms: 1
Primary bedroom
- Features: Cathedral Ceiling(s), Ceiling Fan(s)
- Level: Upper
Bedroom s
- Level: Upper
Bedroom s
- Level: Upper
Bathroom half
- Level: Main
Bathroom full
- Features: Garden Tub
- Level: Upper
Bathroom full
- Level: Upper
Breakfast
- Level: Main
Family room
- Level: Main
Kitchen
- Level: Main
Laundry
- Level: Upper
Heating
- Forced Air, Heat Pump
Cooling
- Ceiling Fan(s), Central Air, Electric
Appliances
- Included: Dishwasher, Disposal, Electric Range, Microwave
- Laundry: Laundry Closet, Upper Level
Features
- Doors: Sliding Doors
- Has basement: No
Interior area
- Total structure area: 1,116
- Total interior livable area: 1,116 sqft
- Finished area above ground: 1,116
- Finished area below ground: 0
Property
Parking
- Total spaces: 1
- Parking features: Driveway, Garage on Main Level
- Garage spaces: 1
- Has uncovered spaces: Yes
Features
- Levels: Two
- Stories: 2
- Entry location: Main
- Exterior features: Lawn Maintenance
- Fencing: Fenced
- Waterfront features: None
Details
- Parcel number: 05713349
- Zoning: R17MF
- Special conditions: Standard
Construction
Type & style
- Home type: Townhouse
- Property subtype: Townhouse
Materials
- Vinyl
- Foundation: Slab
- Roof: Shingle
Condition
- New construction: No
- Year built: 2002
Utilities & green energy
- Sewer: Public Sewer
- Water: City
Community & HOA
Community
- Subdivision: Summerville
HOA
- Has HOA: Yes
- HOA fee: $65 monthly
- HOA name: Rubec Properties
- HOA phone: 704-817-9533
Location
- Region: Charlotte
Financial & listing details
- Price per square foot: $193/sqft
- Tax assessed value: $72,000
- Date on market: 7/13/2023
- Cumulative days on market: 22 days
- Listing terms: Cash,Conventional
- Road surface type: Concrete
Price history
| Date | Event | Price |
|---|---|---|
| 10/25/2023 | Sold | $215,000-4.4%$193/sqft |
Source:  Canopy MLS as distributed by MLS GRID #4046812 Report a problem Canopy MLS as distributed by MLS GRID #4046812 Report a problem | ||
| 10/13/2023 | Price change | $225,000-4.3%$202/sqft |
Source: Canopy MLS as distributed by MLS GRID #4046812 Report a problem | ||
| 7/13/2023 | Listed for sale | $235,000$211/sqft |
Source: Canopy MLS as distributed by MLS GRID #CAR4046812 Report a problem | ||
Public tax history
Tax history is unavailable.
Neighborhood: Westchester
Nearby homes
- $215,0003 bd2 ba1k sqft5338 Esther Ln, Charlotte, NC 28214Sold
- $205,0003 bd3 ba1.2k sqft5334 Esther Ln, Charlotte, NC 28214Sold
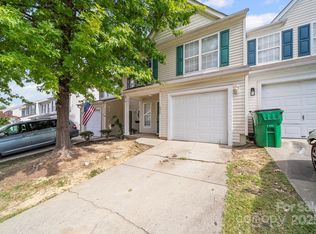
- $226,1003 bd3 ba1.4k sqft5344 Esther Ln, Charlotte, NC 28214Off Market
- $189,7002 bd1 ba1k sqft5330 Esther Ln, Charlotte, NC 28214Off Market

- $211,8003 bd3 ba1.1k sqft5334 Esther Ln #100, Charlotte, NC 28214Off Market
- $218,0003 bd3 ba1.4k sqft5348 Esther Ln, Charlotte, NC 28214Off Market
- $210,6002 bd3 ba1.1k sqft5326 Esther Ln, Charlotte, NC 28214Off Market
- $215,0003 bd3 ba1.4k sqft5352 Esther Ln, Charlotte, NC 28214Off Market
Nearby schools
GreatSchools rating
- 7/10Whitewater AcademyGrades: PK-5Distance: 4.1 mi
- 5/10Whitewater Middle SchoolGrades: 6-8Distance: 4.1 mi
- 2/10West Mecklenburg HighGrades: 9-12Distance: 2.2 mi
Schools provided by the listing agent
- Elementary: Whitewater Academy
- Middle: Whitewater
- High: West Mecklenburg
Source: Canopy MLS as distributed by MLS GRID. This data may not be complete. We recommend contacting the local school district to confirm school assignments for this home.
Get a cash offer in 3 minutes
Find out how much your home could sell for in as little as 3 minutes with a no-obligation cash offer.
Estimated market value
$217,300
Get a cash offer in 3 minutes
Find out how much your home could sell for in as little as 3 minutes with a no-obligation cash offer.
Estimated market value
$217,300
- North Carolina
- Mecklenburg County
- Charlotte
- 28214
- Westchester
- 5338 Esther Ln Unit 101
Nearby cities
Nearby neighborhoods
Nearby zip codes
Other Charlotte Topics
