SELLER OFFERING A $5000 CONCESSION FOR A RATE BUYDOWN!! Welcome home! This stunning 3-bedroom, 3-bathroom home is located in a highly desirable neighborhood in Castle Rock. Surrounded by walking trails and the new Mitchell Gulch Park including tennis courts, a BMX pump track, playgrounds, pool and clubhouse. Minutes from downtown with an abundance of Restaurants and Shops. Step inside to an inviting open floor plan that seamlessly connects the living, dining, and kitchen areas, creating a perfect space for entertaining and family gatherings. Stainless steel appliances included as well as a new washer and dryer. This charming home offers ample natural light and spacious living areas that provide a warm and welcoming atmosphere. Each bedroom is generously sized, with the primary suite featuring an en-suite bathroom for added privacy and convenience. Downstairs you also have a partially finished basement plus room for storage. New interior paint through-out, new doors and sliding glass doors that lead to an oversized private yard. New Floors as of 2020. Roof replaced 2021.Not to mention a 3 Car Garage and the property backs to open space and a straight shot to the playground. This Home is priced to sell and will not last.
Discounted rate options and no lender fee future refinancing may be available for qualified buyers of this home. Click Virtual Tour link to view the 3D walkthrough.
Sold for $530,000
$530,000
5338 Galena Avenue, Castle Rock, CO 80104
3beds
1,940sqft
Single Family Residence
Built in 1995
6,098 Square Feet Lot
$523,100 Zestimate®
$273/sqft
$3,042 Estimated rent
Home value
$523,100
$497,000 - $549,000
$3,042/mo
Zestimate® history
Owner options
List your home for rent
$3,042/mo
Rent Zestimate®
Find your next renter with Zillow Rental Manager. Plus, with online applications, you can quickly screen prospective tenants – for free.
$3,042/mo
Rent Zestimate®
Refinance and save
$3,219/mo
Est. payment
Refinancing to a lower rate could help reduce your monthly payments and save thousands over the life of the loan.
$3,219/mo
Est. payment
Explore your selling options
Work with a Zillow partner agent
Leverage their expertise and Zillow's premium Showcase listings to get your home seen by more buyers.
Get startedList with your own agent
Get your home in front of millions of buyers by listing it on Zillow.
Learn how to do itSell it yourself
Take full control of how buyers see your home on Zillow by listing For Sale by Owner (FSBO).
List your homeWhat's special
Zillow last checked:
Listing updated:
Listed by:
Toni Thompson 720-460-0377 tonithompson.realestate@gmail.com,
Orchard Brokerage LLC
Bought with:
Angie Linardos
Brokers Guild Real Estate
Source: REcolorado as distributed by MLS GRID,MLS#: 6328661
Facts & features
Interior
Bedrooms & bathrooms
- Bedrooms: 3
- Bathrooms: 3
- Full bathrooms: 1
- 3/4 bathrooms: 1
- 1/2 bathrooms: 1
- Main level bathrooms: 1
Primary bedroom
- Level: Upper
- Area: 204 Square Feet
- Dimensions: 17 x 12
Bedroom
- Level: Upper
- Area: 126 Square Feet
- Dimensions: 14 x 9
Bedroom
- Level: Upper
- Area: 126 Square Feet
- Dimensions: 14 x 9
Primary bathroom
- Level: Upper
- Area: 54 Square Feet
- Dimensions: 9 x 6
Bathroom
- Level: Upper
- Area: 50 Square Feet
- Dimensions: 5 x 10
Bathroom
- Level: Main
- Area: 42 Square Feet
- Dimensions: 7 x 6
Dining room
- Level: Main
- Area: 98 Square Feet
- Dimensions: 14 x 7
Family room
- Level: Main
- Area: 216 Square Feet
- Dimensions: 12 x 18
Kitchen
- Level: Main
- Area: 84 Square Feet
- Dimensions: 12 x 7
Living room
- Level: Main
- Area: 168 Square Feet
- Dimensions: 14 x 12
Heating
- Forced Air
Cooling
- Central Air
Appliances
- Included: Dishwasher, Disposal, Dryer, Microwave, Oven, Refrigerator, Washer
Features
- Basement: Partial
Interior area
- Total structure area: 1,940
- Total interior livable area: 1,940 sqft
- Finished area above ground: 1,506
- Finished area below ground: 259
Property
Parking
- Total spaces: 3
- Parking features: Garage - Attached
- Attached garage spaces: 3
Features
- Levels: Two
- Stories: 2
Lot
- Size: 6,098 Square Feet
Details
- Parcel number: R0334290
- Special conditions: Standard
Construction
Type & style
- Home type: SingleFamily
- Architectural style: Traditional
- Property subtype: Single Family Residence
Materials
- Vinyl Siding
- Foundation: Concrete Perimeter, Slab
- Roof: Composition
Condition
- Year built: 1995
Utilities & green energy
- Sewer: Public Sewer
- Water: Public
- Utilities for property: Natural Gas Available, Phone Available
Community & HOA
Community
- Subdivision: Founders Village
HOA
- Has HOA: Yes
- HOA fee: $50 quarterly
- HOA name: Founders Village
- HOA phone: 303-224-0004
Location
- Region: Castle Rock
Financial & listing details
- Price per square foot: $273/sqft
- Annual tax amount: $5,446
- Date on market: 7/21/2024
- Listing terms: Cash,Conventional,FHA,VA Loan
- Ownership: Individual
- Electric utility on property: Yes
- Road surface type: Paved
Price history
| Date | Event | Price |
|---|---|---|
| 8/12/2024 | Sold | $530,000-3.5%$273/sqft |
Source:  REcolorado as distributed by MLS GRID #6328661 Report a problem REcolorado as distributed by MLS GRID #6328661 Report a problem | ||
| 8/2/2024 | Pending sale | $549,000$283/sqft |
Source: REcolorado as distributed by MLS GRID #6328661 Report a problem | ||
| 7/20/2024 | Listed for sale | $549,000$283/sqft |
Source: REcolorado as distributed by MLS GRID #6328661 Report a problem | ||
Public tax history
Tax history is unavailable.
Neighborhood: 80104
Nearby homes
- $530,0003 bd2 ba1.9k sqft5338 E Galena Ave, Castle Rock, CO 80104Sold

- $498,1003 bd3 ba1.7k sqft5308 E Galena Ave, Castle Rock, CO 80104Off Market
- $523,0004 bd3 ba1.9k sqft5288 E Galena Ave, Castle Rock, CO 80104Off Market
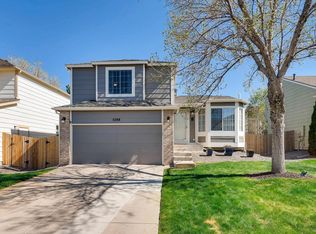
- $489,6003 bd3 ba1.6k sqft5381 E Hamilton Ave, Castle Rock, CO 80104Off Market
- $550,0003 bd3 ba2k sqft5393 E Hamilton Ave, Castle Rock, CO 80104Sold
- $584,3004 bd3 ba3.1k sqft5369 E Hamilton Ave, Castle Rock, CO 80104Off Market
- $556,1005 bd4 ba2.5k sqft580 S Carlton St, Castle Rock, CO 80104Off Market
- $530,1004 bd3 ba1.7k sqft5268 E Galena Ave, Castle Rock, CO 80104Off Market
Nearby schools
GreatSchools rating
- 6/10Rock Ridge Elementary SchoolGrades: PK-6Distance: 0.6 mi
- 5/10Mesa Middle SchoolGrades: 6-8Distance: 0.8 mi
- 7/10Douglas County High SchoolGrades: 9-12Distance: 3.2 mi
Schools provided by the listing agent
- Elementary: Rock Ridge
- Middle: Mesa
- High: Douglas County
- District: Douglas RE-1
Source: REcolorado as distributed by MLS GRID. This data may not be complete. We recommend contacting the local school district to confirm school assignments for this home.
Get a cash offer in 3 minutes
Find out how much your home could sell for in as little as 3 minutes with a no-obligation cash offer.
Estimated market value
$523,100
Get a cash offer in 3 minutes
Find out how much your home could sell for in as little as 3 minutes with a no-obligation cash offer.
Estimated market value
$523,100
- Colorado
- Douglas County
- Castle Rock
- 80104
- 5338 Galena Avenue
Nearby cities
Nearby neighborhoods
Nearby zip codes
Other Castle Rock Topics
