🏡 Welcome Home to 5338 Harbor Court Drive Start your homeownership journey in style with this beautifully updated, move-in-ready 3-level townhome in the desirable Tartan Village at Devereaux West community. From the moment you step inside, you’ll love the bright open layout, modern finishes, and flexible spaces designed for today’s lifestyle. The main level features elegant luxury vinyl plank flooring, a spacious living and dining area, and a modern kitchen with stainless steel appliances, breakfast bar, and new refrigerator (2023) — perfect for cooking, entertaining, or morning coffee. Upstairs, the primary suite offers comfort and privacy, complemented by two additional bedrooms and a full bath. The finished walk-out lower level provides a large recreation room, second full bath, laundry area, and access to the fenced backyard with brick patio and storage shed—ideal for relaxing, grilling, or letting pets play. Major system upgrades mean peace of mind: HVAC (2021) and water heater (2020). Enjoy all the perks of this well-loved community—quiet streets, friendly neighbors, walking trails to Huntley Meadows Park, and proximity to Kingstowne, Wegmans, Old Town Alexandria, Springfield, and three Metro stations plus VRE and I-95/395/495. Two assigned parking spaces right in front add everyday convenience. Whether you’re working from home, hosting friends, or just ready to stop renting and start building equity, this is the one! Come tour, fall in love, and make it yours today.
Sold for $475,000
$475,000
5338 Harbor Court Dr, Alexandria, VA 22315
2beds
1,380sqft
Townhouse
Built in 1983
1,135 Square Feet Lot
$484,300 Zestimate®
$344/sqft
$2,537 Estimated rent
Home value
$484,300
$455,000 - $518,000
$2,537/mo
Zestimate® history
Owner options
List your home for rent
$2,537/mo
Rent Zestimate®
Find your next renter with Zillow Rental Manager. Plus, with online applications, you can quickly screen prospective tenants – for free.
$2,537/mo
Rent Zestimate®
Refinance and save
$3,348/mo
Est. payment
Refinancing to a lower rate could help reduce your monthly payments and save thousands over the life of the loan.
$3,348/mo
Est. payment
Explore your selling options
Work with a Zillow partner agent
Leverage their expertise and Zillow's premium Showcase listings to get your home seen by more buyers.
Get startedList with your own agent
Get your home in front of millions of buyers by listing it on Zillow.
Learn how to do itSell it yourself
Take full control of how buyers see your home on Zillow by listing For Sale by Owner (FSBO).
List your homeWhat's special
Finished walk-out lower levelModern finishesBright open layoutBreakfast barLarge recreation roomPrimary suiteFlexible spaces
Zillow last checked:
Listing updated:
Listed by:
Herbert Riggs 703-966-2647,
Compass
Bought with:
Summer Ambaye, 527588
Summer Realtors Inc
Source: Bright MLS,MLS#: VAFX2274352
Facts & features
Interior
Bedrooms & bathrooms
- Bedrooms: 2
- Bathrooms: 2
- Full bathrooms: 2
Rooms
- Room types: Living Room, Primary Bedroom, Bedroom 2, Kitchen, Game Room
Primary bedroom
- Features: Flooring - Carpet
- Level: Upper
Bedroom 2
- Features: Flooring - Carpet
- Level: Upper
Game room
- Features: Flooring - Carpet
- Level: Lower
Kitchen
- Features: Flooring - HardWood
- Level: Main
Living room
- Features: Flooring - HardWood, Fireplace - Wood Burning
- Level: Main
Heating
- Forced Air, Natural Gas
Cooling
- Central Air, Electric
Appliances
- Included: Dishwasher, Disposal, Dryer, Refrigerator, Cooktop, Washer, Gas Water Heater
- Laundry: Has Laundry, Dryer In Unit, Washer In Unit
Features
- Combination Dining/Living, Open Floorplan, Dry Wall
- Flooring: Engineered Wood, Wood
- Windows: Window Treatments
- Basement: Rear Entrance,Exterior Entry,Full,Finished
- Number of fireplaces: 1
- Fireplace features: Screen
Interior area
- Total structure area: 1,380
- Total interior livable area: 1,380 sqft
- Finished area above ground: 930
- Finished area below ground: 450
Property
Parking
- Parking features: None
Accessibility
- Accessibility features: None
Features
- Levels: Three
- Stories: 3
- Patio & porch: Patio
- Pool features: None
- Fencing: Back Yard
Lot
- Size: 1,135 Square Feet
Details
- Additional structures: Above Grade, Below Grade
- Parcel number: 0912 09 0245
- Zoning: 150
- Special conditions: Standard
Construction
Type & style
- Home type: Townhouse
- Architectural style: Colonial
- Property subtype: Townhouse
Materials
- Combination, Brick
- Foundation: Concrete Perimeter
- Roof: Asphalt
Condition
- New construction: No
- Year built: 1983
Utilities & green energy
- Sewer: Public Sewer
- Water: Public
Community & HOA
Community
- Subdivision: D Evereux West
HOA
- Has HOA: Yes
- Amenities included: Common Grounds, Jogging Path, Tot Lots/Playground
- Services included: Common Area Maintenance, Trash, Snow Removal
- HOA fee: $370 quarterly
- HOA name: TARTAN VILLAGE
Location
- Region: Alexandria
Financial & listing details
- Price per square foot: $344/sqft
- Tax assessed value: $469,540
- Annual tax amount: $5,428
- Date on market: 10/12/2025
- Listing agreement: Exclusive Right To Sell
- Listing terms: Conventional,Cash,FHA,VA Loan
- Ownership: Fee Simple
Price history
| Date | Event | Price |
|---|---|---|
| 11/26/2025 | Sold | $475,000$344/sqft |
Source:  Bright MLS #VAFX2274352 Report a problem Bright MLS #VAFX2274352 Report a problem | ||
| 10/30/2025 | Pending sale | $475,000$344/sqft |
Source: Bright MLS #VAFX2274352 Report a problem | ||
| 10/23/2025 | Price change | $475,000-3.1%$344/sqft |
Source: Bright MLS #VAFX2274352 Report a problem | ||
| 10/12/2025 | Listed for sale | $490,000$355/sqft |
Source: Bright MLS #VAFX2274352 Report a problem | ||
| 10/2/2025 | Listing removed | $2,700$2/sqft |
Source: Zillow Rentals Report a problem | ||
| 9/13/2025 | Listed for rent | $2,700+10.2%$2/sqft |
Source: Zillow Rentals Report a problem | ||
| 10/13/2023 | Listing removed | -- |
Source: Zillow Rentals Report a problem | ||
| 10/10/2023 | Price change | $2,4490%$2/sqft |
Source: Zillow Rentals Report a problem | ||
| 9/23/2023 | Price change | $2,450-1.6%$2/sqft |
Source: Zillow Rentals Report a problem | ||
| 9/22/2023 | Price change | $2,490-0.4%$2/sqft |
Source: Zillow Rentals Report a problem | ||
| 9/18/2023 | Price change | $2,500-2%$2/sqft |
Source: Zillow Rentals Report a problem | ||
| 9/17/2023 | Price change | $2,550-1.9%$2/sqft |
Source: Zillow Rentals Report a problem | ||
| 9/16/2023 | Listed for rent | $2,600+48.6%$2/sqft |
Source: Zillow Rentals Report a problem | ||
| 11/15/2014 | Listing removed | $1,750$1/sqft |
Source: Sherman Properties, Inc. #FX8489324 Report a problem | ||
| 11/12/2014 | Listed for rent | $1,750$1/sqft |
Source: Sherman Properties, Inc. #FX8489324 Report a problem | ||
Public tax history
| Year | Property taxes | Tax assessment |
|---|---|---|
| 2025 | $5,428 +5.7% | $469,540 +5.9% |
| 2024 | $5,135 +6.8% | $443,230 +4.1% |
| 2023 | $4,807 +4.6% | $425,940 +6% |
| 2022 | $4,593 | $401,700 +6.5% |
| 2021 | -- | $377,010 +7.3% |
| 2020 | $4,160 +4.8% | $351,510 +4.8% |
| 2019 | $3,971 +2.6% | $335,510 +2.6% |
| 2018 | $3,868 +7.3% | $326,850 +5.3% |
| 2017 | $3,604 +0.2% | $310,390 |
| 2016 | $3,596 +8.4% | $310,390 +4.4% |
| 2015 | $3,318 +5.5% | $297,340 +5.2% |
| 2014 | $3,146 | $282,550 +4.9% |
| 2013 | -- | $269,430 +5.5% |
| 2012 | -- | $255,470 +3.6% |
| 2011 | -- | $246,520 +4.2% |
| 2010 | -- | $236,530 -6.4% |
| 2009 | -- | $252,650 -18.2% |
| 2008 | -- | $308,710 -5.6% |
| 2007 | -- | $326,940 +100.2% |
| 2003 | -- | $163,330 +25% |
| 2002 | -- | $130,665 |
Find assessor info on the county website
Neighborhood: Franconia
Nearby homes
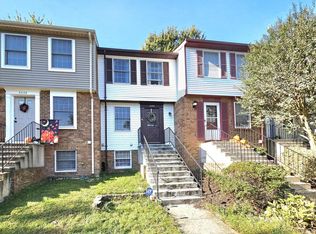
- $472,2002 bd2 ba930 sqft5336 Harbor Court Dr, Alexandria, VA 22315Off Market
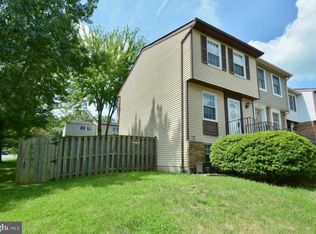
- $522,5003 bd2 ba1.3k sqft5340 Harbor Court Dr, Alexandria, VA 22315Off Market
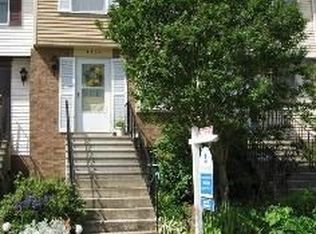
- $481,9002 bd1 ba1.2k sqft5334 Harbor Court Dr, Alexandria, VA 22315Off Market
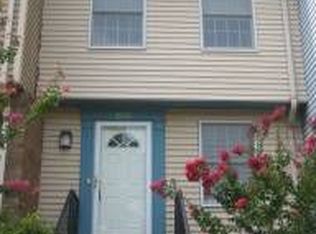
- $439,1002 bd1 ba1.2k sqft5332 Harbor Court Dr, Alexandria, VA 22315Off Market
- $476,4002 bd1 ba1.2k sqft5330 Harbor Court Dr, Alexandria, VA 22315Off Market
- $507,5003 bd2 ba1.2k sqft5372 Harbor Court Dr, Alexandria, VA 22315Off Market
- $522,0003 bd2 ba1.2k sqft5374 Harbor Court Dr, Alexandria, VA 22315Off Market
- $540,9003 bd2 ba1.2k sqft5370 Harbor Court Dr, Alexandria, VA 22315Off Market
Nearby schools
GreatSchools rating
- 8/10Hayfield Elementary SchoolGrades: PK-6Distance: 1.4 mi
- 6/10Hayfield SecondaryGrades: 7-12Distance: 1.5 mi
Schools provided by the listing agent
- Elementary: Hayfield
- Middle: Hayfield Secondary School
- High: Hayfield
- District: Fairfax County Public Schools
Source: Bright MLS. This data may not be complete. We recommend contacting the local school district to confirm school assignments for this home.
Get a cash offer in 3 minutes
Find out how much your home could sell for in as little as 3 minutes with a no-obligation cash offer.
Estimated market value
$484,300
Get a cash offer in 3 minutes
Find out how much your home could sell for in as little as 3 minutes with a no-obligation cash offer.
Estimated market value
$484,300
- Virginia
- Fairfax County
- Alexandria
- 22315
- Franconia
- 5338 Harbor Court Dr
Nearby cities
Nearby neighborhoods
Nearby zip codes
Other Alexandria Topics
