Introducing the much sought-after Harvard model, a stunning 4-bedroom, 3.5-bathroom residence nestled within the esteemed Dominion Valley Country Club. Here, luxury living seamlessly intertwines with the serene ambiance of a gated golf course community, offering a lifestyle defined by refined elegance and sophisticated comfort. This home boasts an elegant grand two-story foyer, offering a captivating entrance for esteemed guests. As you transition from the exquisite grand foyer, you're enveloped in an aura of timeless elegance and sophistication. Towering ceilings soar above, allowing natural light to cascade down, illuminating the exquisite architectural details that adorn the space. A graceful staircase beckons exploration of the upper levels, promising even more delights to discover. The heart of the home awaits in the family room, where a majestic gas fireplace commands attention. Its natural rock wall rises boldly from floor to ceiling, a testament to both strength and elegance. This striking feature infuses the space with warmth and character, inviting you to gather with loved ones around its flickering flames, forging memories that will last a lifetime. Adjacent to the family room, the café/dining area and gourmet kitchen redefine culinary excellence, providing both functionality and style. Indulge your senses with a profusion of designer features and enhanced options throughout. From upgraded stainless steel appliances to elegant countertops and premium cabinetry, each element exudes a subtle luxury that elevates your living experience. While the basement offers potential for expansion, with provisions for additional bedrooms and baths, including an arched entryway wine room, the possibilities for customization are vast. Imagine effortlessly tailoring this already magnificent residence into your dream home. Step outside onto the impeccably crafted deck, where evenings are destined for relaxation amidst the picturesque backdrop of meticulously manicured landscapes. Here, verdant lawns and vibrant blooms converge to create a serene oasis, perfect for unwinding after a long day. But the indulgence doesn't end there. The office, complete with French doors and bespoke built-in bookshelves and cabinetry, provides a tranquil retreat for work or contemplation. Adjacent to the kitchen, a sunroom bathes in natural light, seamlessly connecting indoor and outdoor living spaces. For added convenience, the yard is adorned with a sprinkler system, ensuring the lush greenery remains vibrant year-round. And for the environmentally conscious homeowner, the garage features an in-garage Tesla charging station, seamlessly blending sustainability with modern living. Experience the pinnacle of refined living at Dominion Valley Country Club with the much sought-after Harvard model. Welcome home to a lifestyle defined by sophistication, serenity, and understated luxury.
Sold for $1,050,000
$1,050,000
5338 Jacobs Creek Pl, Haymarket, VA 20169
4beds
3,952sqft
Single Family Residence
Built in 2004
0.25 Acres Lot
$1,095,600 Zestimate®
$266/sqft
$4,643 Estimated rent
Home value
$1,095,600
$1.04M - $1.15M
$4,643/mo
Zestimate® history
Owner options
List your home for rent
$4,643/mo
Rent Zestimate®
Find your next renter with Zillow Rental Manager. Plus, with online applications, you can quickly screen prospective tenants – for free.
$4,643/mo
Rent Zestimate®
Refinance and save
$6,722/mo
Est. payment
Refinancing to a lower rate could help reduce your monthly payments and save thousands over the life of the loan.
$6,722/mo
Est. payment
Explore your selling options
Work with a Zillow partner agent
Leverage their expertise and Zillow's premium Showcase listings to get your home seen by more buyers.
Get startedList with your own agent
Get your home in front of millions of buyers by listing it on Zillow.
Learn how to do itSell it yourself
Take full control of how buyers see your home on Zillow by listing For Sale by Owner (FSBO).
List your homeWhat's special
Majestic gas fireplaceTimeless eleganceSophisticated comfortLuxury livingDominion valley country clubRefined eleganceNatural rock wall
Zillow last checked:
Listing updated:
Listed by:
Mouri-Jay Lawal 703-409-1884,
Fairfax Realty Select
Bought with:
Cihan Baysal, 225210203
Long & Foster Real Estate, Inc.
Source: Bright MLS,MLS#: VAPW2067194
Facts & features
Interior
Bedrooms & bathrooms
- Bedrooms: 4
- Bathrooms: 4
- Full bathrooms: 3
- 1/2 bathrooms: 1
- Main level bathrooms: 4
- Main level bedrooms: 4
Basement
- Area: 2006
Heating
- Hot Water, Heat Pump, Humidity Control, Natural Gas
Cooling
- Central Air, Ceiling Fan(s), Electric
Appliances
- Included: Microwave, Central Vacuum, Dishwasher, Disposal, Dryer, Freezer, Humidifier, Ice Maker, Double Oven, Refrigerator, Stainless Steel Appliance(s), Cooktop, Washer, Electric Water Heater
Features
- Attic, Built-in Features, Dining Area, Double/Dual Staircase, Breakfast Area, Ceiling Fan(s), Central Vacuum, Kitchen - Gourmet, Kitchen Island, Pantry, Store/Office, Bathroom - Tub Shower, Walk-In Closet(s)
- Flooring: Carpet
- Windows: Window Treatments
- Basement: Partial
- Number of fireplaces: 1
Interior area
- Total structure area: 5,958
- Total interior livable area: 3,952 sqft
- Finished area above ground: 3,952
- Finished area below ground: 0
Property
Parking
- Total spaces: 4
- Parking features: Garage Faces Front, Attached, Driveway
- Attached garage spaces: 2
- Uncovered spaces: 2
Accessibility
- Accessibility features: >84" Garage Door, Accessible Hallway(s), 2+ Access Exits
Features
- Levels: Two
- Stories: 2
- Patio & porch: Deck
- Exterior features: Extensive Hardscape, Lighting, Balcony
- Pool features: Community
Lot
- Size: 0.25 Acres
Details
- Additional structures: Above Grade, Below Grade
- Parcel number: 7299300594
- Zoning: RPC
- Special conditions: Standard
Construction
Type & style
- Home type: SingleFamily
- Architectural style: Colonial
- Property subtype: Single Family Residence
Materials
- Brick Front, Combination
- Foundation: Concrete Perimeter
Condition
- New construction: No
- Year built: 2004
Utilities & green energy
- Sewer: Public Sewer
- Water: Public
Community & HOA
Community
- Subdivision: Dominion Valley
HOA
- Has HOA: Yes
- HOA fee: $242 monthly
Location
- Region: Haymarket
Financial & listing details
- Price per square foot: $266/sqft
- Tax assessed value: $876,900
- Annual tax amount: $9,233
- Date on market: 4/3/2024
- Listing agreement: Exclusive Right To Sell
- Listing terms: Cash,Conventional,FHA,VA Loan,Other
- Ownership: Fee Simple
Price history
| Date | Event | Price |
|---|---|---|
| 5/15/2024 | Sold | $1,050,000+7.1%$266/sqft |
Source:  Bright MLS #VAPW2067194 Report a problem Bright MLS #VAPW2067194 Report a problem | ||
| 5/5/2024 | Pending sale | $980,000$248/sqft |
Source: Bright MLS #VAPW2067194 Report a problem | ||
| 5/5/2024 | Listed for sale | $980,000$248/sqft |
Source: Bright MLS #VAPW2067194 Report a problem | ||
| 4/16/2024 | Pending sale | $980,000$248/sqft |
Source: Bright MLS #VAPW2067194 Report a problem | ||
| 4/15/2024 | Listed for sale | $980,000+53.1%$248/sqft |
Source: Bright MLS #VAPW2067194 Report a problem | ||
| 7/30/2014 | Sold | $640,000+5.6%$162/sqft |
Source: Public Record Report a problem | ||
| 9/27/2004 | Sold | $606,091$153/sqft |
Source: Public Record Report a problem | ||
Public tax history
| Year | Property taxes | Tax assessment |
|---|---|---|
| 2025 | $9,752 +3.8% | $994,600 +5.3% |
| 2024 | $9,397 +3% | $944,900 +7.8% |
| 2023 | $9,124 -4.3% | $876,900 +3% |
| 2022 | $9,539 +5.7% | $851,000 +14.3% |
| 2021 | $9,025 +10.9% | $744,500 +12% |
| 2020 | $8,134 +116% | $664,600 +6.5% |
| 2019 | $3,766 -51.3% | $623,800 -2.5% |
| 2018 | $7,726 +5.7% | $639,800 +4.3% |
| 2017 | $7,306 | $613,300 +1.8% |
| 2016 | $7,306 -0.6% | $602,200 -7.6% |
| 2015 | $7,351 | $651,400 +9.8% |
| 2014 | $7,351 | $593,100 +8.4% |
| 2013 | -- | $547,000 +12.1% |
| 2012 | -- | $487,900 -1.5% |
| 2010 | -- | $495,500 +4.4% |
| 2009 | -- | $474,700 -26.6% |
| 2008 | -- | $646,800 -13% |
| 2007 | -- | $743,700 +6.1% |
| 2006 | -- | $700,800 +19% |
| 2005 | -- | $588,700 +1482.5% |
| 2004 | -- | $37,200 |
Find assessor info on the county website
Neighborhood: 20169
Nearby homes
- $1,092,5004 bd5 ba4.9k sqft5342 Jacobs Creek Pl, Haymarket, VA 20169Off Market
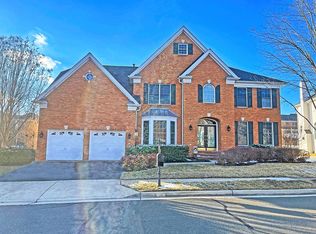
- $1,006,2005 bd4 ba4k sqft5334 Jacobs Creek Pl, Haymarket, VA 20169Off Market

- $1,714,4005 bd7 ba6.6k sqft15739 Foleys Mill Pl, Haymarket, VA 20169Off Market
- $1,085,9004 bd4 ba4k sqft5346 Jacobs Creek Pl, Haymarket, VA 20169Off Market
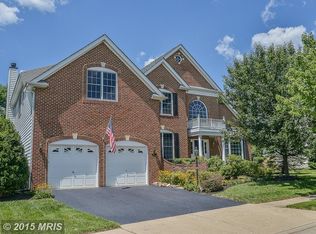
- $1,519,7006 bd6 ba7.7k sqft15743 Foleys Mill Pl, Haymarket, VA 20169Off Market
- $1,092,9005 bd6 ba5k sqft5337 Jacobs Creek Pl, Haymarket, VA 20169Off Market
- $1,244,6005 bd4 ba6k sqft5341 Jacobs Creek Pl, Haymarket, VA 20169Off Market
- $1,059,8004 bd3 ba3.7k sqft15751 Alexanders Mill Ct, Haymarket, VA 20169Off Market
Nearby schools
GreatSchools rating
- 10/10J.W. Alvey Elementary SchoolGrades: PK-5Distance: 0.1 mi
- 8/10Ronald Wilson Reagan Middle SchoolGrades: 6-8Distance: 0.3 mi
- 9/10Battlefield High SchoolGrades: 9-12Distance: 1.5 mi
Schools provided by the listing agent
- District: Prince William County Public Schools
Source: Bright MLS. This data may not be complete. We recommend contacting the local school district to confirm school assignments for this home.
Get a cash offer in 3 minutes
Find out how much your home could sell for in as little as 3 minutes with a no-obligation cash offer.
Estimated market value
$1,095,600
Get a cash offer in 3 minutes
Find out how much your home could sell for in as little as 3 minutes with a no-obligation cash offer.
Estimated market value
$1,095,600
- Virginia
- Prince William County
- Haymarket
- 20169
- 5338 Jacobs Creek Pl
Nearby cities
Nearby zip codes
Other Haymarket Topics
