Skip main navigation
Sold for $380,000
  • $380,000

    5338 Lighthouse Bay Dr APT 2, Madison, WI 53704

    2beds
    1,460sqft
    Condominium
    Built in 1988
    -- sqft lot
    $395,400 Zestimate®
    $260/sqft
    $2,049 Estimated rent

    Home value

    $395,400

    $376,000 - $415,000

    $2,049/mo

    Zestimate® history
    Loading
    Loading...

    Owner options

    List your home for rent

    $2,049/mo

    Rent Zestimate®

    Find your next renter with Zillow Rental Manager. Plus, with online applications, you can quickly screen prospective tenants – for free.

    Learn more

    $2,049/mo

    Rent Zestimate®

    Refinance and save

    $2,434/mo

    Est. payment

    Refinancing to a lower rate could help reduce your monthly payments and save thousands over the life of the loan.

    See today's rates

    $2,434/mo

    Est. payment

    Explore your selling options

    Work with a Zillow partner agent

    Leverage their expertise and Zillow's premium Showcase listings to get your home seen by more buyers.

    Get started

    List with your own agent

    Get your home in front of millions of buyers by listing it on Zillow.

    Learn how to do it

    Sell it yourself

    Take full control of how buyers see your home on Zillow by listing For Sale by Owner (FSBO).

    List your home

    What's special

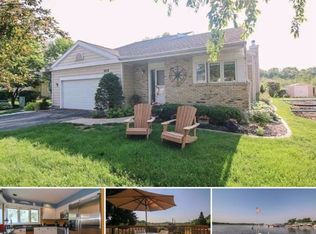
    Showings start Friday, 6/7. Rare find! This ground-level condo feels like home in a nature's sanctuary setting. Inside boasts spacious, one-level living with a private 3-season porch and huge primary end suite bedroom with custom, 9x7 walk-in closet. Entire unit has views of Cherokee Marsh Conservancy alive with cranes, lush vegetation and wildlife. Second bedroom has French doors opening up to a sun room w/ 2nd full bath across the hall. Outside, enjoy private sitting area, designated boat slip, & tennis courts. One attached garage with additional outdoor parking. New roof and siding amongst other updates.

    Zillow last checked:

    Listing updated:

    Listed by:

    Marca Calvo,

    First Weber, Inc

    Bought with:

    Tammy Krez, 53225-90

    Stark Company, REALTORS

    Source: SCWMLS,MLS#: 1978501

    Facts & features

    Interior

    Bedrooms & bathrooms
    • Bedrooms: 2
    • Bathrooms: 2
    • Full bathrooms: 2
    • Main level bathrooms: 2
    Primary bedroom
    • Level: Main
    • Area: 187
    • Dimensions: 17 x 11
    Bedroom 2
    • Level: Main
    • Area: 144
    • Dimensions: 12 x 12
    Kitchen
    • Features: Dishwasher, Disposal, Microwave, Range/Oven, Refrigerator
    • Level: Main
    • Area: 154
    • Dimensions: 14 x 11
    Living room
    • Level: Main
    • Area: 252
    • Dimensions: 18 x 14
    Heating
    • Forced Air, Heat Pump
    Cooling
    • Central Air
    Appliances
    • Included: Washer, Dryer
    • Laundry: Main Level
    Features
    • Walk-In Closet(s), Sun Room, Three-Season
    • Flooring: Wood or sim. wood floors
    • Basement: None
    • Number of fireplaces: 1
    • Fireplace features: 1 fireplace, Electric
    • Common walls with other units/homes: End Unit
    Interior area
    • Total structure area: 1,460
    • Total interior livable area: 1,460 sqft
    • Finished area above ground: 1,460

    Property

    Parking
    • Total spaces: 1
    • Parking features: 1 car Garage, Attached, Garage Door Opener
    • Attached garage spaces: 1
    Features
    • Patio & porch: Patio
    Lot
    • Residential vegetation: Wooded
    Details
    • Parcel number: 080927102883
    • Zoning: res

    Construction

    Type & style
    • Home type: Condo
    • Property subtype: Condominium
    Materials
    • Brick, Vinyl Siding, Wood Siding
    Condition
    • Year built: 1988

    Utilities & green energy

    • Sewer: Public Sewer
    • Water: Well
    • Utilities for property: Cable/Satellite Available

    Community & neighborhood

    Community
    • Community features: Boatslip/Pier, Common Green Space, Tennis Court(s)
    Location
    • Region: Madison

    HOA & financial

    HOA
    • Has HOA: Yes
    • HOA fee: $359 monthly
    • Amenities included: Parking
    • Services included: Common area insurance, Common area maintenance, Hot Water, Lawn maintenance, Reserve fund, Snow Removal, Trash

    Other

    Other facts
    • Listing terms: Rental Allowed,Arms Length

    Price history

    DateEventPrice
    7/31/2024Sold$380,000+1.3%$260/sqft
    Source: SCWMLS #1978501 Report a problem
    6/10/2024Pending sale$375,000$257/sqft
    Source: WIREX MLS #1978501 Report a problem
    6/1/2024Listed for sale$375,000+38.9%$257/sqft
    Source: WIREX MLS #1978501 Report a problem
    7/12/2019Sold$270,000+51.7%$185/sqft
    Source: SCWMLS #1857497 Report a problem
    10/5/2016Sold$178,000-6.3%$122/sqft
    Source: SCWMLS #1784406 Report a problem
    8/17/2016Listed for sale$190,000$130/sqft
    Source: Realty Executives Cooper Spransy #1784406 Report a problem

    Public tax history

    Tax history is unavailable.

    Neighborhood: 53704

    Nearby schools

    GreatSchools rating
    Schools provided by the listing agent
    • Middle: Waunakee
    • High: Waunakee
    • District: Waunakee

    Source: SCWMLS. This data may not be complete. We recommend contacting the local school district to confirm school assignments for this home.

    Get a cash offer in 3 minutes
    Find out how much your home could sell for in as little as 3 minutes with a no-obligation cash offer.
    Estimated market value
    $395,400
    Get a cash offer in 3 minutes
    Find out how much your home could sell for in as little as 3 minutes with a no-obligation cash offer.
    Estimated market value
    $395,400