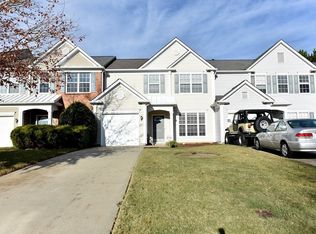
Affordable and move-in ready, does it truly exist? It does at 5338 Medlock Corners. Tucked toward the back of the community, this inviting townhome offers welcoming curb appeal and a long, flat driveway leading to a 1 car garage complete with 220V electric plug in, hanging storage, and freshly painted floors. Inside, you will find fresh paint and durable LVP flooring throughout, new energy efficient windows, updated kitchen and baths, a 2019 roof, and a 2021 water heater. The meaningful upgrades are already done. Step through the front door into a designated dining room featuring wainscoting and an updated light fixture. The spacious kitchen offers clear sightlines to the living room and showcases brand new quartz countertops and backsplash, new sink and faucet, stainless steel appliances, and a pantry closet. The eat in area, currently styled as a coffee station, flows seamlessly to the back patio through new sliding glass doors with built in blinds. The backyard is calm and serene, framed by mature landscaping and ready for your personal touch. The main level also features an open concept living space anchored by a gas starter fireplace, a convenient half bath tucked beneath the stairs, and a coat closet for added storage. Upstairs, you will find the laundry room, a wide hallway with linen closet, a full bathroom, and two secondary bedrooms with spacious closets. Updated lighting and LVP flooring continue throughout the upper level. The oversized primary suite with vaulted ceilings leads into a well appointed bath featuring a soaking tub, separate shower, double vanities, water closet, abundant storage, and a custom walk in closet. Conveniently located near Peachtree Corners Town Center, The Forum, parks, dining, shopping, and major commuter routes, this home offers low maintenance living in a prime location. This one truly checks the boxes and is ready for its next chapter. Investor friendly with rental permits available.
Closed
$395,000
5338 Medlock Corners Dr, Norcross, GA 30092
3beds
1,660sqft
Townhouse
Built in 2001
6,534 Square Feet Lot
$387,900 Zestimate®
$238/sqft
$2,364 Estimated rent
Home value
$387,900
$369,000 - $407,000
$2,364/mo
Zestimate® history
Owner options
List your home for rent
$2,364/mo
Rent Zestimate®
Find your next renter with Zillow Rental Manager. Plus, with online applications, you can quickly screen prospective tenants – for free.
$2,364/mo
Rent Zestimate®
Refinance and save
$2,468/mo
Est. payment
Refinancing to a lower rate could help reduce your monthly payments and save thousands over the life of the loan.
$2,468/mo
Est. payment
Explore your selling options
Work with a Zillow partner agent
Leverage their expertise and Zillow's premium Showcase listings to get your home seen by more buyers.
Get startedList with your own agent
Get your home in front of millions of buyers by listing it on Zillow.
Learn how to do itSell it yourself
Take full control of how buyers see your home on Zillow by listing For Sale by Owner (FSBO).
List your homeWhat's special
Zillow last checked:
Listing updated:
Listed by:
Ryan Carroll 773-981-2743,
Harry Norman Realtors
Bought with:
Ashley Walter, 291952
Coldwell Banker Realty
Source: GAMLS,MLS#: 10697455
Facts & features
Interior
Bedrooms & bathrooms
- Bedrooms: 3
- Bathrooms: 3
- Full bathrooms: 2
- 1/2 bathrooms: 1
Rooms
- Room types: Family Room
Dining room
- Features: Separate Room
Kitchen
- Features: Breakfast Bar, Breakfast Room
Heating
- Forced Air
Cooling
- Central Air
Appliances
- Included: Dishwasher, Disposal, Microwave, Refrigerator
- Laundry: Upper Level
Features
- Double Vanity, Vaulted Ceiling(s), Walk-In Closet(s)
- Flooring: Vinyl
- Windows: Double Pane Windows
- Basement: None
- Number of fireplaces: 1
- Fireplace features: Masonry
- Common walls with other units/homes: 2+ Common Walls
Interior area
- Total structure area: 1,660
- Total interior livable area: 1,660 sqft
- Finished area above ground: 1,660
- Finished area below ground: 0
Property
Parking
- Total spaces: 4
- Parking features: Attached
- Has attached garage: Yes
Features
- Levels: Two
- Stories: 2
- Patio & porch: Patio
- Exterior features: Other
- Fencing: Privacy,Back Yard
Lot
- Size: 6,534 Square Feet
- Features: Zero Lot Line, Level
- Residential vegetation: Grassed, Partially Wooded
Details
- Parcel number: R6286 269
- On leased land: Yes
Construction
Type & style
- Home type: Townhouse
- Architectural style: Traditional
- Property subtype: Townhouse
- Attached to another structure: Yes
Materials
- Wood Siding
- Foundation: Slab
- Roof: Composition
Condition
- Resale,Updated/Remodeled
- New construction: No
- Year built: 2001
Utilities & green energy
- Sewer: Public Sewer
- Water: Public
- Utilities for property: Cable Available, Electricity Available, Phone Available, Water Available
Community & HOA
Community
- Features: Sidewalks, Street Lights
- Security: Smoke Detector(s), Carbon Monoxide Detector(s)
- Subdivision: MEDLOCK CORNERS
HOA
- Has HOA: Yes
- Services included: Maintenance Grounds, Insurance
Location
- Region: Norcross
Financial & listing details
- Price per square foot: $238/sqft
- Tax assessed value: $348,900
- Annual tax amount: $4,410
- Date on market: 2/24/2026
- Cumulative days on market: 20 days
- Listing agreement: Exclusive Right To Sell
- Listing terms: Cash,1031 Exchange,Conventional,FHA,VA Loan
- Electric utility on property: Yes
Price history
| Date | Event | Price |
|---|---|---|
| 4/3/2026 | Sold | $395,000+1.3%$238/sqft |
Source:  GAMLS #10697455 Report a problem GAMLS #10697455 Report a problem | ||
| 3/16/2026 | Pending sale | $390,000$235/sqft |
Source: GAMLS #10697455 Report a problem | ||
| 2/24/2026 | Listed for sale | $390,000+129.4%$235/sqft |
Source: GAMLS #10697455 Report a problem | ||
| 2/3/2024 | Listing removed | -- |
Source: Zillow Rentals Report a problem | ||
| 1/4/2024 | Listed for rent | $2,500$2/sqft |
Source: Zillow Rentals Report a problem | ||
| 6/10/2005 | Sold | $170,000+2.1%$102/sqft |
Source: Public Record Report a problem | ||
| 7/25/2002 | Sold | $166,500+0.7%$100/sqft |
Source: Public Record Report a problem | ||
| 3/5/2001 | Sold | $165,360$100/sqft |
Source: Public Record Report a problem | ||
Public tax history
| Year | Property taxes | Tax assessment |
|---|---|---|
| 2025 | $4,410 -0.3% | $139,560 +1% |
| 2024 | $4,424 +51.5% | $138,240 |
| 2023 | $2,921 +1% | $138,240 +22.1% |
| 2022 | $2,893 +10.6% | $113,240 +17.1% |
| 2021 | $2,617 +4.1% | $96,680 +6.5% |
| 2020 | $2,514 +0.2% | $90,800 |
| 2019 | $2,509 -23.4% | $90,800 +18.4% |
| 2018 | $3,274 +62% | $76,720 +13.4% |
| 2016 | $2,020 -6.2% | $67,680 +20.4% |
| 2015 | $2,153 | $56,200 |
| 2014 | $2,153 +78.2% | $56,200 +35.6% |
| 2013 | $1,208 | $41,440 |
| 2012 | -- | $41,440 -19.9% |
| 2011 | -- | $51,760 -20.2% |
| 2010 | -- | $64,880 |
| 2009 | -- | $64,880 |
| 2007 | -- | $64,880 |
| 2006 | -- | $64,880 |
| 2005 | -- | $64,880 |
| 2004 | -- | $64,880 |
| 2003 | $1,731 -16.3% | $64,880 |
| 2002 | $2,068 -0.9% | $64,880 |
| 2001 | $2,087 | $64,880 |
Find assessor info on the county website
Neighborhood: 30092
Nearby homes
- $345,1003 bd3 ba1.4k sqft5340 Medlock Corners Dr, Norcross, GA 30092Off Market
- $380,0003 bd3 ba1.6k sqft5334 Medlock Corners Dr, Norcross, GA 30092Sold

- $361,4003 bd3 ba1.6k sqft5350 Medlock Corners Dr, Norcross, GA 30092Off Market

- $362,2003 bd3 ba1.6k sqft5336 Medlock Corners Dr, Norcross, GA 30092Off Market
- $365,0003 bd3 ba1.6k sqft5332 Medlock Corners Dr, Norcross, GA 30092Off Market
- $366,7003 bd3 ba1.6k sqft5352 Medlock Corners Dr, Norcross, GA 30092Off Market
- $345,8003 bd3 ba1.4k sqft5330 Medlock Corners Dr, Norcross, GA 30092Off Market
- $341,9003 bd3 ba1.4k sqft5354 Medlock Corners Dr, Norcross, GA 30092Off Market
Nearby schools
GreatSchools rating
- 6/10Norcross Elementary SchoolGrades: PK-5Distance: 1.2 mi
- 6/10Summerour Middle SchoolGrades: 6-8Distance: 1.6 mi
- 5/10Norcross High SchoolGrades: 9-12Distance: 0.3 mi
Schools provided by the listing agent
- Elementary: Norcross
- Middle: Summerour
- High: Norcross
Source: GAMLS. This data may not be complete. We recommend contacting the local school district to confirm school assignments for this home.
Get a cash offer in 3 minutes
Find out how much your home could sell for in as little as 3 minutes with a no-obligation cash offer.
Estimated market value
$387,900
Get a cash offer in 3 minutes
Find out how much your home could sell for in as little as 3 minutes with a no-obligation cash offer.
Estimated market value
$387,900
- Georgia
- Gwinnett County
- Peachtree Corners
- 30092
- 5338 Medlock Corners Dr
Nearby cities
Nearby neighborhoods
Nearby zip codes
Other Peachtree Corners Topics
- Apartments for Rent in 30092
- Houses for Sale in 30092
- Houses for Rent in 30092
- 30092 Real Estate
- Peachtree Corners Condos
- Houses for Sale in Peachtree Corners
- Newest Listings in Peachtree Corners
- Peachtree Corners Home Values
- Peachtree Corners Real Estate Agents
- Peachtree Corners Refinance
- Peachtree Corners Mortgage Rates
