Immerse yourself in the refined elegance of this spacious single-family home, nestled in the vibrant heart of Andersonville. Just a block away from a rich tapestry of dining, entertainment, and shopping, this residence offers a perfect blend of urban living and community charm, surrounded by gardens and local culture. The expansive formal living and dining areas gracefully flow into an open-concept kitchen and family room, complete with a cozy wood-burning fireplace and a walk-out rear deck. The kitchen featuring granite countertops, cherry cabinetry, stainless steel appliances, a buffet, a breakfast nook, and a convenient powder-room. Hardwood floors exude warmth and sophistication. The master suite is a personal retreat with a room-length walk-in closet and an en suite marble bath that includes a whirlpool tub, a separate shower, and a double vanity. Two additional bedrooms share a full bath, each featuring generous closet space. In the tiled and fully renovated basement, discover a second master bedroom along with a luxury bathroom, offering a two-person steam shower for ultimate relaxation. The home's modern electrical system is equipped for solar power, installed in 2022, reflects modern sustainability. An instant hot water system, paired with a high-efficiency tank, ensures comfort and convenience, even with guests. The thoughtfully designed exterior drainage system guarantees a low-maintenance and dry basement, while cable access from the laundry room supports seamless entertainment and reliable Wi-Fi throughout the home. Ceiling fans in most rooms enhance energy efficiency, allowing you to enjoy the refreshing breeze from the back porch through the elegant French doors. With a partially finished attic space that spans the entire house, currently serving as a boxing gym and storage area, you have the freedom to pursue your passions. The fully tiled lower level expands your living space, featuring an additional family room, fourth bedroom, full bath, mudroom, and ample storage. This home is not just a residence; it's a canvas for a vibrant and fulfilling lifestyle.
Closed
Zillow last checked:
Listing updated:
Bought with:
Daniel Close
Redfin Corporation
David Miller
Redfin Corporation
Source: MRED as distributed by MLS GRID,MLS#: 12493318
Price history
| Date | Event | Price |
|---|---|---|
| 11/14/2025 | Sold | $900,000+0.1%$225/sqft |
Source:  MRED as distributed by MLS GRID #12493318 Report a problem MRED as distributed by MLS GRID #12493318 Report a problem | ||
| 10/16/2025 | Contingent | $899,000$225/sqft |
Source: MRED as distributed by MLS GRID #12493318 Report a problem | ||
| 10/10/2025 | Listed for sale | $899,000-10.1%$225/sqft |
Source: MRED as distributed by MLS GRID #12493318 Report a problem | ||
| 10/6/2025 | Contingent | $999,998$250/sqft |
Source: MRED as distributed by MLS GRID #12457513 Report a problem | ||
| 9/28/2025 | Listed for sale | $999,998-9.1%$250/sqft |
Source: MRED as distributed by MLS GRID #12457513 Report a problem | ||
| 8/28/2025 | Listing removed | -- |
Source: Owner Report a problem | ||
| 8/20/2025 | Listed for sale | $1,100,000+65.4%$275/sqft |
Source: MRED as distributed by MLS GRID #12450887 Report a problem | ||
| 9/12/2018 | Sold | $665,000-1.5%$166/sqft |
Source: MRED as distributed by MLS GRID #10039953 Report a problem | ||
| 8/11/2018 | Pending sale | $675,000$169/sqft |
Source: RE/MAX Edge #10039953 Report a problem | ||
| 8/3/2018 | Price change | $675,000-3.3%$169/sqft |
Source: RE/MAX Edge #10039953 Report a problem | ||
| 7/12/2018 | Price change | $698,000-0.1%$175/sqft |
Source: RE/MAX Edge #10039953 Report a problem | ||
| 5/17/2018 | Price change | $699,000-0.1%$175/sqft |
Source: RE/MAX Edge #09952196 Report a problem | ||
| 5/4/2018 | Price change | $699,999-2.6%$175/sqft |
Source: RE/MAX Edge #09952196 Report a problem | ||
| 4/4/2018 | Price change | $719,000-2.2%$180/sqft |
Source: RE/MAX Edge #09952196 Report a problem | ||
| 3/2/2018 | Price change | $734,900-0.7%$184/sqft |
Source: RE/MAX Edge #09952196 Report a problem | ||
| 2/24/2018 | Price change | $739,9000%$185/sqft |
Source: RE/MAX Edge #09952196 Report a problem | ||
| 2/6/2018 | Price change | $740,000-1.3%$185/sqft |
Source: RE/MAX Edge #09952196 Report a problem | ||
| 1/2/2018 | Price change | $750,000+4.3%$188/sqft |
Source: Jameson Sotheby's International Realty #09710899 Report a problem | ||
| 11/15/2017 | Listed for sale | $719,000$180/sqft |
Source: Jameson Sotheby's International Realty #09710899 Report a problem | ||
| 10/11/2017 | Pending sale | $719,000$180/sqft |
Source: Jameson Sotheby's International Realty #09710899 Report a problem | ||
| 10/2/2017 | Listed for sale | $719,000$180/sqft |
Source: Jameson Sotheby's International Realty #09710899 Report a problem | ||
| 8/9/2017 | Pending sale | $719,000$180/sqft |
Source: Jameson Sotheby's International Realty #09710899 Report a problem | ||
| 8/3/2017 | Price change | $719,000-2.2%$180/sqft |
Source: Jameson Sotheby's International Realty #09710899 Report a problem | ||
| 7/14/2017 | Price change | $735,000-5.8%$184/sqft |
Source: Jameson Sotheby's International Realty #09710899 Report a problem | ||
| 6/19/2017 | Price change | $779,900-2.4%$195/sqft |
Source: Jameson Sotheby's International Realty #09710899 Report a problem | ||
| 5/1/2017 | Listed for sale | $799,000+41.4%$200/sqft |
Source: Jameson Sothebys Intl Realty #09611543 Report a problem | ||
| 12/2/2002 | Sold | $565,000+318.5%$141/sqft |
Source: Public Record Report a problem | ||
| 5/28/1999 | Sold | $135,000$34/sqft |
Source: Public Record Report a problem | ||
Nearby homes
- $1,092,0009 bd4 ba3.3k sqft1602 W Summerdale Ave, Chicago, IL 60640Off Market
- $--2 bd1 ba800 sqft1602 W Summerdale Ave #2, Chicago, IL 60640Off Market

- $875,0002 bd1 ba800 sqft1602 W Summerdale Ave #1, Chicago, IL 60640Off Market
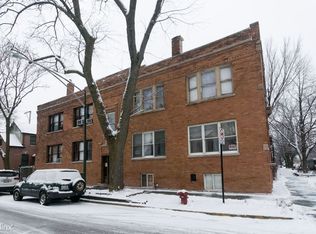
- $319,3002 bd1 ba800 sqft1604 W Summerdale Ave #1, Chicago, IL 60640Off Market

Get a cash offer in 3 minutes
Find out how much your home could sell for in as little as 3 minutes with a no-obligation cash offer.
Estimated market value
$945,000
