This spacious home features 4 bedrooms, 2.5 bathrooms, and a 3-car garage. The walkout basement is already set up for a 3rd bathroom and is framed for a 5th bedroom, complete with egress windows. With a bit of personal touch, this could be your dream home. The master suite complete with sitting room and huge walk in closet is the cherry on top! The property boasts numerous upgrades, including a new HVAC system, tankless water heater, water softener, and windows. The exterior has been freshly painted, and one bathroom has been fully remodeled. Plus, the home has newer appliances, making it move-in ready. Located in a desirable neighborhood, this house is priced to sell and is within walking distance of a lake with fishing access. Don’t miss this opportunity to own a home with so much potential and convenience!
Sold
Price Unknown
5338 Osage Ave, Kansas City, MO 64133
4beds
2,642sqft
Single Family Residence
Built in 1998
10,625 Square Feet Lot
$389,000 Zestimate®
$--/sqft
$2,546 Estimated rent
Home value
$389,000
$370,000 - $408,000
$2,546/mo
Zestimate® history
Owner options
List your home for rent
$2,546/mo
Rent Zestimate®
Find your next renter with Zillow Rental Manager. Plus, with online applications, you can quickly screen prospective tenants – for free.
$2,546/mo
Rent Zestimate®
Refinance and save
$160/mo
Est. payment
Refinancing to a lower rate could help reduce your monthly payments and save thousands over the life of the loan.
$160/mo
Est. payment
Explore your selling options
Work with a Zillow partner agent
Leverage their expertise and Zillow's premium Showcase listings to get your home seen by more buyers.
Get startedList with your own agent
Get your home in front of millions of buyers by listing it on Zillow.
Learn how to do itSell it yourself
Take full control of how buyers see your home on Zillow by listing For Sale by Owner (FSBO).
List your homeWhat's special
Zillow last checked:
Listing updated:
Listed by:
Bri Eberle 816-838-2646,
Berkshire Hathaway HomeServices All-Pro Real Estate
Bought with:
Connie Mayberry, 2017008961
EXP Realty LLC
Source: Heartland MLS as distributed by MLS GRID,MLS#: 2503333
Facts & features
Interior
Bedrooms & bathrooms
- Bedrooms: 4
- Bathrooms: 3
- Full bathrooms: 2
- 1/2 bathrooms: 1
Bedroom 1
- Level: Second
Bedroom 2
- Level: Second
Bedroom 3
- Level: Second
Primary bathroom
- Level: Second
Primary bathroom
- Level: Second
Bathroom 1
- Level: Second
Bonus room
- Level: First
Dining room
- Level: First
Family room
- Level: First
Half bath
- Level: First
Kitchen
- Level: First
Laundry
- Level: Second
Heating
- Electric
Cooling
- Electric
Appliances
- Included: Tankless Water Heater
- Laundry: Bedroom Level, Upper Level
Features
- Ceiling Fan(s), Kitchen Island, Pantry, Stained Cabinets, Vaulted Ceiling(s), Walk-In Closet(s)
- Flooring: Carpet, Luxury Vinyl, Tile, Wood
- Windows: Thermal Windows
- Basement: Concrete,Egress Window(s),Full,Bath/Stubbed,Walk-Out Access
- Number of fireplaces: 1
- Fireplace features: Great Room
Interior area
- Total structure area: 2,642
- Total interior livable area: 2,642 sqft
- Finished area above ground: 2,642
Property
Parking
- Total spaces: 3
- Parking features: Attached, Garage Faces Front
- Attached garage spaces: 3
Features
- Patio & porch: Deck, Patio
- Spa features: Bath
- Fencing: Partial
Lot
- Size: 10,625 Square Feet
- Dimensions: 85 x 125
- Features: City Lot
Details
- Parcel number: 33820130200000000
Construction
Type & style
- Home type: SingleFamily
- Architectural style: Traditional
- Property subtype: Single Family Residence
Materials
- Frame, Lap Siding
- Roof: Composition
Condition
- Fixer
- Year built: 1998
Utilities & green energy
- Sewer: Public Sewer
- Water: Public
Green energy
- Energy efficient items: Appliances, HVAC, Water Heater
Community & HOA
Community
- Subdivision: Glen Oaks
HOA
- Has HOA: Yes
- HOA fee: $160 annually
Location
- Region: Kansas City
Financial & listing details
- Tax assessed value: $358,390
- Annual tax amount: $6,305
- Date on market: 8/8/2024
- Listing terms: Cash,Conventional,FHA,VA Loan
- Exclusions: Deck
- Ownership: Private
- Road surface type: Paved
Price history
| Date | Event | Price |
|---|---|---|
| 9/4/2024 | Sold | -- |
Source:  Heartland MLS as distributed by MLS GRID #2503333 Report a problem Heartland MLS as distributed by MLS GRID #2503333 Report a problem | ||
| 8/9/2024 | Pending sale | $300,000$114/sqft |
Source: BHHS broker feed #2503333 Report a problem | ||
| 8/9/2024 | Contingent | $300,000$114/sqft |
Source: Heartland MLS as distributed by MLS GRID #2503333 Report a problem | ||
| 8/8/2024 | Listed for sale | $300,000+112.8%$114/sqft |
Source: Heartland MLS as distributed by MLS GRID #2503333 Report a problem | ||
| 3/21/2014 | Sold | -- |
Source: Heartland MLS as distributed by MLS GRID #45001_1862624 Report a problem | ||
| 1/2/2014 | Listed for sale | $141,000$53/sqft |
Source: Executive Asset Realty Group #1862624 Report a problem | ||
| 5/2/2012 | Sold | -- |
Source: Public Record Report a problem | ||
| 12/14/2006 | Sold | -- |
Source: Public Record Report a problem | ||
Public tax history
| Year | Property taxes | Tax assessment |
|---|---|---|
| 2025 | $6,177 -2.7% | $68,094 -2.9% |
| 2024 | $6,346 +0.6% | $70,114 |
| 2023 | $6,305 +30.9% | $70,114 +36.2% |
| 2022 | $4,817 +0% | $51,491 |
| 2021 | $4,816 +8.8% | $51,491 +10.2% |
| 2020 | $4,425 +1.9% | $46,742 |
| 2019 | $4,341 | $46,742 +21.7% |
| 2018 | $4,341 +18.4% | $38,422 |
| 2017 | $3,668 +12.4% | $38,422 +8% |
| 2016 | $3,262 +2.4% | $35,579 +3% |
| 2014 | $3,187 -1% | $34,542 |
| 2013 | $3,220 +0.4% | $34,542 |
| 2012 | $3,207 +3.4% | $34,542 |
| 2011 | $3,101 +2.1% | $34,542 +3.4% |
| 2010 | $3,038 -9.2% | $33,419 |
| 2009 | $3,347 +12% | $33,419 -16% |
| 2008 | $2,987 +7.1% | $39,784 |
| 2007 | $2,788 +0.2% | $39,784 +8% |
| 2006 | $2,783 -0.8% | $36,837 |
| 2005 | $2,806 +0% | $36,837 |
| 2004 | $2,805 +5.4% | $36,837 |
| 2003 | $2,661 +0.3% | $36,837 +8% |
| 2002 | $2,654 +8.7% | $34,109 |
| 2001 | $2,442 | $34,109 |
Find assessor info on the county website
Neighborhood: Blue Vue Hills
Nearby homes
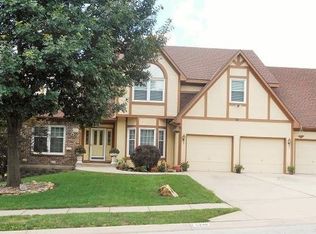
- $429,1004 bd5 ba4k sqft5346 Osage Ave, Kansas City, MO 64133Off Market
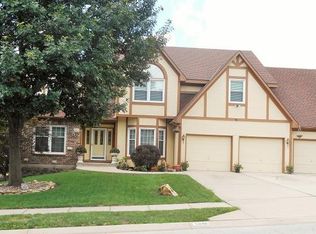
- $432,8004 bd5 ba4k sqft5346 Osage St, Kansas City, MO 64133Off Market
- $426,3003 bd3 ba2.3k sqft5330 Osage Ave, Kansas City, MO 64133Off Market
- $359,3004 bd4 ba3k sqft5327 Spring Ave, Kansas City, MO 64133Off Market
- $390,8004 bd4 ba3.6k sqft5333 Spring Ave, Kansas City, MO 64133Off Market
- $399,5004 bd3 ba3.4k sqft5321 Spring Ave, Kansas City, MO 64133Off Market
- $--4 bd3 ba2.5k sqft5333 Osage Ave, Kansas City, MO 64133Sold
- $371,4004 bd4 ba3k sqft5350 Osage Ave, Kansas City, MO 64133Off Market
Nearby schools
GreatSchools rating
- 6/10Little Blue Elementary SchoolGrades: K-5Distance: 0.9 mi
- NANorthwood SchoolGrades: K-12Distance: 1.9 mi
- 2/10Raytown Sr. High SchoolGrades: 9-12Distance: 2.2 mi
Get a cash offer in 3 minutes
Find out how much your home could sell for in as little as 3 minutes with a no-obligation cash offer.
Estimated market value
$389,000
Get a cash offer in 3 minutes
Find out how much your home could sell for in as little as 3 minutes with a no-obligation cash offer.
Estimated market value
$389,000
- Missouri
- Jackson County
- Kansas City
- 64133
- Blue Vue Hills
- 5338 Osage Ave
Nearby cities
Nearby neighborhoods
Nearby zip codes
Other Kansas City Topics
