Skip main navigation
Sold for $606,000
  • $606,000

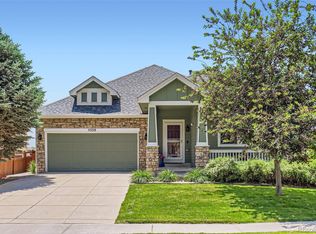
    5338 Potentilla Street, Brighton, CO 80601

    5beds
    4,199sqft
    Single Family Residence
    Built in 2005
    6,800 Square Feet Lot
    $587,100 Zestimate®
    $144/sqft
    $3,350 Estimated rent

    Home value

    $587,100

    $546,000 - $628,000

    $3,350/mo

    Zestimate® history
    Loading
    Loading...

    Owner options

    List your home for rent

    $3,350/mo

    Rent Zestimate®

    Find your next renter with Zillow Rental Manager. Plus, with online applications, you can quickly screen prospective tenants – for free.

    Learn more

    $3,350/mo

    Rent Zestimate®

    Refinance and save

    $3,859/mo

    Est. payment

    Refinancing to a lower rate could help reduce your monthly payments and save thousands over the life of the loan.

    See today's rates

    $3,859/mo

    Est. payment

    Explore your selling options

    Work with a Zillow partner agent

    Leverage their expertise and Zillow's premium Showcase listings to get your home seen by more buyers.

    Get started

    List with your own agent

    Get your home in front of millions of buyers by listing it on Zillow.

    Learn how to do it

    Sell it yourself

    Take full control of how buyers see your home on Zillow by listing For Sale by Owner (FSBO).

    List your home

    What's special

    Gorgeous sunset viewsPlay areaCustom patioSouthern facing backyardCommercial stoveWalk-in pantryHuge island
    INCREDIBLE PRICE FOR THIS HOUSE IN POPULAR BRIGHTON CROSSINGS!! CHECK THE COMPS!! STEP INSIDE THIS WELL THOUGHT 2-STORY WITH 4000+SF OF LIVING SPACE! MAIN FLOOR FEATURES INCLUDE HARDWOOD FLOORING, FORMAL LIVING AND DINING ROOMS, FAMILY ROOM LEADING TO THE SPACIOUS GOURMET KITCHEN THAT IS CHEF'S DREAM, COMPLETE WITH UPGRADED STAINLESS STEEL APPLIANCES, COMMERCIAL STOVE, HUGE ISLAND, WALK-IN PANTRY, TONS OF CABINETS AND BREAKFAST NOOK. MAIN FLOOR BEDROOM, FULL BATH AND LAUNDRY/MUD ROOM. HEAD UPSTAIRS WHERE YOU WILL FIND THE INCREDIBLE MASTER SUITE INCLUDING A 5-PIECE BATH, HUGE WALK-IN CLOSET AND RETREAT AREA WITH GAS FIREPLACE! 3 ADDITIONAL BEDROOMS, FULL BATH AND LARGE LOFT. DON'T FORGET TO CHECK OUT THE FINISHED BASEMENT WITH GAME AND REC ROOMS WITH ROUGH IN PLUMBING IN 2 LOCATIONS TO ADD ANOTHER BATHROOM. ENJOY TIME OUTSIDE IN THE SOUTHERN FACING BACKYARD WITH CUSTOM PATIO, PLAY AREA AND GORGEOUS SUNSET VIEWS! LIGHT BRIGHT AND OPEN!! WATER SOFTENER, NEW WATER HEATER AND TONS OF COOL FEATURES! THE EXCLUSIVE BRIGHTON CROSSING NEIGHBORHOOD INCLUDES ACCESS TO POOL, 2 FITNESS CENTERS, COMMUNITY PARKS, TRAILS, VENTURE CENTER, SPORT COURTS, PLAYGROUNDS AND MORE! LOCATED IN BOOMING BRIGHTON, CLOSE TO AMENITIES, SHOPPING, RESTAURANTS AND MINUTES TO HISTORICAL DOWNTOWN BRIGHTON. QUICK ACCESS TO HIGHWAY, MINUTES TO DIA, AND RELATIVELY SHORT DRIVE TO METRO AREA. THIS WELL CARED FOR HOME WILL NOT DISSAPOINT AND IS READY FOR MOVE-IN!! ALL MEASUREMENTS ARE DEEMED RELIABLE BUT NOT GUARANTEED. FANTASTIC OPPORTUNITY!!

    Zillow last checked:

    Listing updated:

    Listed by:

    RaNae Rodriguez 303-875-4091 ranae@mscadvisors.com,

    MSC Real Estate Advisors

    Bought with:

    Alex Miller, 100086423

    LUX Real Estate Company ERA Powered

    Source: REcolorado as distributed by MLS GRID,MLS#: 9409674MLS Logo

    Facts & features

    Interior

    Bedrooms & bathrooms
    • Bedrooms: 5
    • Bathrooms: 3
    • Full bathrooms: 3
    • Main level bathrooms: 1
    • Main level bedrooms: 1
    Primary bedroom
    • Description: Primary Suite With 12.1 X 13.3 Attached Retreat With Gas Fireplace
    • Level: Upper
    • Area: 349.44 Square Feet
    • Dimensions: 22.4 x 15.6
    Bedroom
    • Description: Main Floor Bedroom With Walk-In Closet
    • Level: Main
    • Area: 115.26 Square Feet
    • Dimensions: 11.3 x 10.2
    Bedroom
    • Description: Bedroom With Walk-In Closet
    • Level: Upper
    • Area: 153.3 Square Feet
    • Dimensions: 10.5 x 14.6
    Bedroom
    • Description: Bedroom With Walk-In Closet
    • Level: Upper
    • Area: 107.1 Square Feet
    • Dimensions: 10.2 x 10.5
    Bedroom
    • Description: Bedroom
    • Level: Upper
    • Area: 112.84 Square Feet
    • Dimensions: 9.1 x 12.4
    Primary bathroom
    • Description: 5 Piece Bath With Additional 5.1 X 3 In Water Closet
    • Level: Upper
    • Area: 102.21 Square Feet
    • Dimensions: 10.11 x 10.11
    Bathroom
    • Description: Main Floor Full Bath
    • Level: Main
    • Area: 51.03 Square Feet
    • Dimensions: 6.3 x 8.1
    Bathroom
    • Description: Additional 6.3 X 5.9 In Tub And Toilet Area
    • Level: Upper
    • Area: 32.19 Square Feet
    • Dimensions: 5.11 x 6.3
    Bonus room
    • Description: Rec Room
    • Level: Basement
    • Area: 379.75 Square Feet
    • Dimensions: 24.5 x 15.5
    Dining room
    • Description: Formal Dining Room
    • Level: Main
    • Area: 247.43 Square Feet
    • Dimensions: 10.9 x 22.7
    Family room
    • Description: Family Room With Gas Fireplace
    • Level: Main
    • Area: 235.6 Square Feet
    • Dimensions: 15.2 x 15.5
    Game room
    • Description: Game Room
    • Level: Basement
    • Area: 529.2 Square Feet
    • Dimensions: 24.5 x 21.6
    Kitchen
    • Description: Additional 7.6 X 12 In Breakfast Nook
    • Level: Main
    • Area: 217.58 Square Feet
    • Dimensions: 14.4 x 15.11
    Laundry
    • Description: Laundry And Mud Room
    • Level: Main
    • Area: 50.02 Square Feet
    • Dimensions: 6.1 x 8.2
    Living room
    • Description: Formal Living Room
    • Level: Main
    • Area: 160.74 Square Feet
    • Dimensions: 14.1 x 11.4
    Loft
    • Description: Loft Overlooking Formal Living Room
    • Level: Upper
    • Area: 251.97 Square Feet
    • Dimensions: 11.1 x 22.7
    Utility room
    • Level: Basement
    • Area: 227.49 Square Feet
    • Dimensions: 6.3 x 36.11
    Heating
    • Forced Air
    Cooling
    • Central Air
    Features
    • Basement: Finished
    Interior area
    • Total structure area: 4,199
    • Total interior livable area: 4,199 sqft
    • Finished area above ground: 2,951
    • Finished area below ground: 1,125

    Property

    Parking
    • Total spaces: 2
    • Parking features: Concrete
    • Attached garage spaces: 2
    Features
    • Levels: Two
    • Stories: 2
    • Patio & porch: Patio
    • Exterior features: Private Yard
    • Fencing: Full
    Lot
    • Size: 6,800 sqft
    • Features: Landscaped, Level
    • Residential vegetation: Grassed
    Details
    • Parcel number: R0141573
    • Special conditions: Standard

    Construction

    Type & style
    • Home type: SingleFamily
    • Architectural style: Traditional
    • Property subtype: Single Family Residence
    Materials
    • Frame
    • Foundation: Slab
    • Roof: Composition
    Condition
    • Year built: 2005
    Details
    • Builder name: Capital Pacific Homes

    Utilities & green energy

    • Sewer: Public Sewer
    • Water: Public

    Community & neighborhood

    Location
    • Region: Brighton
    • Subdivision: Brighton Crossings

    HOA & financial

    HOA
    • Has HOA: Yes
    • HOA fee: $287 quarterly
    • Amenities included: Clubhouse, Fitness Center, Park, Playground, Pool, Trail(s)
    • Services included: Recycling, Trash
    • Association name: BRIGHTON CROSSINGS
    • Association phone: 970-617-2462

    Other

    Other facts
    • Listing terms: Cash,Conventional,FHA,VA Loan
    • Ownership: Individual
    • Road surface type: Paved

    Price history

    DateEventPrice
    9/16/2025Sold$606,000+2.7%$144/sqft
    Source: REcolorado as distributed by MLS GRID #9409674 Report a problem
    8/17/2025Pending sale$589,900$140/sqft
    Source: REcolorado as distributed by MLS GRID #9409674 Report a problem
    7/10/2025Price change$589,900-0.8%$140/sqft
    Source: REcolorado as distributed by MLS GRID #9409674 Report a problem
    6/27/2025Price change$594,900-0.8%$142/sqft
    Source: REcolorado as distributed by MLS GRID #9409674 Report a problem
    5/2/2025Price change$599,900-1.7%$143/sqft
    Source: REcolorado as distributed by MLS GRID #9409674 Report a problem
    4/25/2025Price change$610,000-1.5%$145/sqft
    Source: REcolorado as distributed by MLS GRID #9409674 Report a problem
    4/9/2025Price change$619,500-0.1%$148/sqft
    Source: REcolorado as distributed by MLS GRID #9409674 Report a problem
    2/24/2025Listed for sale$620,000+65.3%$148/sqft
    Source: REcolorado as distributed by MLS GRID #9409674 Report a problem
    9/9/2015Sold$375,000-3.8%$89/sqft
    Source: Public Record Report a problem
    7/28/2015Pending sale$389,900$93/sqft
    Source: RE/MAX Momentum #7852413 Report a problem
    7/11/2015Listed for sale$389,900+23.5%$93/sqft
    Source: RE/MAX Momentum #7852413 Report a problem
    2/2/2006Sold$315,728$75/sqft
    Source: Public Record Report a problem

    Public tax history

    YearProperty taxesTax assessment
    2025$6,794 -9.5%$38,880 -14%
    2024$7,510 +29.5%$45,190
    2023$5,801 0%$45,190 +34.8%
    2022$5,804 $33,530 -2.8%
    2021-- $34,490 +11%
    2020$5,156 $31,060 -0.2%
    2019$5,156 +5.5%$31,110 +3.6%
    2018$4,886 $30,030
    2017$4,886 $30,030 +22.2%
    2016-- $24,570
    2015$3,762 $24,570 +14.8%
    2014-- $21,400
    2013-- $21,400 -3%
    2012-- $22,070
    2011-- $22,070 -3%
    2010-- $22,760
    2009-- $22,760 -7.4%
    2008-- $24,590 +1.8%
    2007-- $24,160 -1.7%
    2006-- $24,590 +108.6%
    2005-- $11,790 +42.6%
    2004-- $8,270 +40.2%
    2003$127 $5,900 +508.2%
    2002-- $970

    Find assessor info on the county website

    Neighborhood: 80601

    Nearby schools

    GreatSchools rating
    Schools provided by the listing agent
    • Elementary: Padilla
    • Middle: Overland Trail
    • High: Brighton
    • District: School District 27-J

    Source: REcolorado as distributed by MLS GRID. This data may not be complete. We recommend contacting the local school district to confirm school assignments for this home.

    Get a cash offer in 3 minutes
    Find out how much your home could sell for in as little as 3 minutes with a no-obligation cash offer.
    Estimated market value
    $587,100
    Get a cash offer in 3 minutes
    Find out how much your home could sell for in as little as 3 minutes with a no-obligation cash offer.
    Estimated market value
    $587,100