Skip main navigation
Sold for $226,000
  • $226,000

    5338 Tigers Tail, Leesburg, FL 34748

    2beds
    1,050sqft
    Single Family Residence
    Built in 1999
    5,483 Square Feet Lot
    $222,500 Zestimate®
    $215/sqft
    $1,571 Estimated rent

    Home value

    $222,500

    $211,000 - $234,000

    $1,571/mo

    Zestimate® history
    Loading
    Loading...

    Owner options

    List your home for rent

    $1,571/mo

    Rent Zestimate®

    Find your next renter with Zillow Rental Manager. Plus, with online applications, you can quickly screen prospective tenants – for free.

    Learn more

    $1,571/mo

    Rent Zestimate®

    Refinance and save

    $1,773/mo

    Est. payment

    Refinancing to a lower rate could help reduce your monthly payments and save thousands over the life of the loan.

    See today's rates

    $1,773/mo

    Est. payment

    Explore your selling options

    Work with a Zillow partner agent

    Leverage their expertise and Zillow's premium Showcase listings to get your home seen by more buyers.

    Get started

    List with your own agent

    Get your home in front of millions of buyers by listing it on Zillow.

    Learn how to do it

    Sell it yourself

    Take full control of how buyers see your home on Zillow by listing For Sale by Owner (FSBO).

    List your home

    What's special

    Private backyardStunning quartz countertopsQuiet cul-de-sacSplit floor planSolid wood cabinetsLarge showerStainless-steel appliances
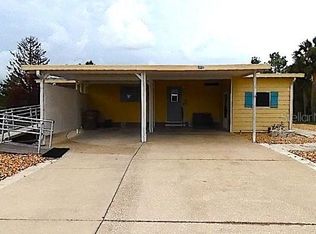
    Assumable 2.5% loan! This delightful home in Plantation at Leesburg is one of the most sought-after properties in the community. Nestled on a quiet cul-de-sac with a private backyard, it offers a perfect mix of peaceful living and convenience. Enjoy outdoor living with a screened patio in the backyard, ideal for family gatherings, and no rear neighbor setting overlooking the water. These 2 bedrooms and 2 bathrooms home boast a split floor plan. Roof, Air Conditioner and Hot water heater replaced in 2021. Laminate flooring throughout the whole house. The custom Kitchen has Solid Wood Cabinets, Stunning Quartz Countertops and Stainless-Steel Appliances. The Master suite is spacious, and the Master bath is beautiful with quartz Countertop with a large shower and Walk in Closet. This Active 55+ community offers three expansive clubhouses and a delicious on-site restaurant. Enjoy a round of golf on two 18-hole courses, lighted tennis courts, three sparkling pools and Jacuzzis. Fitness enthusiasts will appreciate the world-class fitness centers, as well as volleyball and pickleball courts. With over 100 planned activities each week, there's always something exciting for someone to do!

    Zillow last checked:

    Listing updated:

    Listing Provided by:

    Joseph Wynkoop 407-496-1673,

    CHARLES RUTENBERG REALTY ORLANDO 407-622-2122

    Bought with:

    Joseph Wynkoop, 3060182

    CHARLES RUTENBERG REALTY ORLANDO

    Source: Stellar MLS,MLS#: G5111041MLS LogoOriginating MLS: Orlando Regional

    Facts & features

    Interior

    Bedrooms & bathrooms
    • Bedrooms: 2
    • Bathrooms: 2
    • Full bathrooms: 2
    Primary bedroom
    • Features: Built-in Closet
    • Level: First
    • Area: 180 Square Feet
    • Dimensions: 15x12
    Bedroom 2
    • Features: Built-in Closet
    • Level: First
    • Area: 140 Square Feet
    • Dimensions: 14x10
    Balcony porch lanai
    • Level: First
    • Area: 160 Square Feet
    • Dimensions: 16x10
    Kitchen
    • Features: Pantry
    • Level: First
    • Area: 154 Square Feet
    • Dimensions: 14x11
    Living room
    • Level: First
    • Area: 176 Square Feet
    • Dimensions: 16x11
    Heating
    • Central
    Cooling
    • Central Air
    Appliances
    • Included: Dishwasher, Disposal, Microwave, Range, Refrigerator
    • Laundry: In Garage
    Features
    • Cathedral Ceiling(s), Ceiling Fan(s), Eating Space In Kitchen, High Ceilings, Kitchen/Family Room Combo, Primary Bedroom Main Floor, Solid Surface Counters, Solid Wood Cabinets, Split Bedroom, Walk-In Closet(s)
    • Flooring: Laminate, Porcelain Tile
    • Doors: Sliding Doors
    • Windows: Window Treatments
    • Has fireplace: No
    Interior area
    • Total structure area: 1,630
    • Total interior livable area: 1,050 sqft

    Property

    Parking
    • Total spaces: 1
    • Parking features: Driveway, Garage Door Opener, Golf Cart Garage, Golf Cart Parking, Oversized, Parking Pad
    • Attached garage spaces: 1
    • Has uncovered spaces: Yes
    • Details: Garage Dimensions: 16x22
    Features
    • Levels: One
    • Stories: 1
    • Exterior features: Irrigation System
    • Has view: Yes
    • View description: Trees/Woods, Water, Lake
    • Has water view: Yes
    • Water view: Water,Lake
    Lot
    • Size: 5,483 sqft
    • Features: Cul-De-Sac, Flood Insurance Required, City Lot
    Details
    • Parcel number: 252024020000009300
    • Zoning: PUD
    • Special conditions: None

    Construction

    Type & style
    • Home type: SingleFamily
    • Architectural style: Contemporary
    • Property subtype: Single Family Residence
    Materials
    • Vinyl Siding, Wood Frame
    • Foundation: Slab
    • Roof: Shingle
    Condition
    • New construction: No
    • Year built: 1999

    Utilities & green energy

    • Sewer: Public Sewer
    • Water: Public
    • Utilities for property: Cable Available, Electricity Connected, Sewer Connected, Water Connected

    Community & neighborhood

    Community
    • Community features: Fishing, Buyer Approval Required, Deed Restrictions, Fitness Center, Golf Carts OK, Golf, Pool, Sidewalks, Tennis Court(s), Wheelchair Access
    Senior living
    • Senior community: Yes
    Location
    • Region: Leesburg
    • Subdivision: PLANTATION AT LEESBURG

    HOA & financial

    HOA
    • Has HOA: Yes
    • HOA fee: $165 monthly
    • Amenities included: Clubhouse, Fitness Center, Gated, Golf Course, Handicap Modified, Pool, Recreation Facilities, Tennis Court(s)
    • Services included: 24-Hour Guard, Common Area Taxes, Community Pool, Private Road, Recreational Facilities, Security
    • Association name: Christine Campbell
    • Association phone: 352-326-1250
    Other fees
    • Pet fee: $0 monthly
    Other financial information
    • Total actual rent: 0

    Other

    Other facts
    • Listing terms: Cash,Conventional,FHA,VA Loan
    • Ownership: Fee Simple
    • Road surface type: Paved

    Price history

    DateEventPrice
    7/10/2026Sold$226,000-1.7%$215/sqft
    Source: Stellar MLS #G5111041 Report a problem
    7/8/2026Contingent$230,000$219/sqft
    Source: Stellar MLS #G5111041 Report a problem
    6/18/2026Pending sale$230,000$219/sqft
    Source: Stellar MLS #G5111041 Report a problem
    4/15/2026Listed for sale$230,000-14.8%$219/sqft
    Source: Stellar MLS #G5111041 Report a problem
    7/28/2025Listing removed$269,999$257/sqft
    Source: Stellar MLS #G5092428 Report a problem
    2/10/2025Listed for sale$269,999+97.8%$257/sqft
    Source: Stellar MLS #G5092428 Report a problem
    2/27/2024Listing removed$136,500-41.9%$130/sqft
    Source: Stellar MLS #G5030292 Report a problem
    2/9/2022Sold$234,900$224/sqft
    Source: Public Record Report a problem
    12/13/2021Pending sale$234,900$224/sqft
    Source: Stellar MLS #G5049682 Report a problem
    12/8/2021Listed for sale$234,900+74%$224/sqft
    Source: Stellar MLS #G5049682 Report a problem
    10/14/2021Sold$135,000-1.1%$129/sqft
    Source: Public Record Report a problem
    1/26/2021Pending sale$136,500$130/sqft
    Source: Stellar MLS #G5030292 Report a problem
    1/10/2021Listed for sale$136,500$130/sqft
    Source: Stellar MLS #G5037409 Report a problem
    10/28/2020Pending sale$136,500$130/sqft
    Source: LOKATION REAL ESTATE #G5030292 Report a problem
    10/20/2020Price change$136,500+9.2%$130/sqft
    Source: LOKATION REAL ESTATE #G5030292 Report a problem
    8/13/2020Pending sale$125,000$119/sqft
    Source: LOKATION REAL ESTATE #G5030292 Report a problem
    6/15/2020Listed for sale$125,000$119/sqft
    Source: LOKATION REAL ESTATE #G5030292 Report a problem

    Public tax history

    YearProperty taxesTax assessment
    2025$2,143 +2.9%$145,190 +2.9%
    2024$2,082 +14%$141,100 +3%
    2023$1,826 -34.5%$136,999 -20.7%
    2022$2,789 +39.5%$172,779 +47.5%
    2021$2,000 -3.5%$117,127 +3.3%
    2020$2,071 +154.1%$113,377 +42.5%
    2019$815 +6.3%$79,557 +1.9%
    2018$767 $78,074 +2.1%
    2017$767 +6.3%$76,469 +2.1%
    2016$721 -0.5%$74,897 +0.7%
    2015$725 -20.9%$74,377 +0.8%
    2014$916 +71.3%$73,787 +1.5%
    2013$535 -15.4%$72,697 -9%
    2012$632 -21.7%$79,868 -12.7%
    2011$807 -0.3%$91,464 +0.7%
    2010$809 +4.8%$90,811 +2.7%
    2009$773 +0.3%$88,424 +0.1%
    2008$770 -16.8%$88,336 +3%
    2007$926 -4%$85,764 +2.5%
    2006$965 +3.3%$83,673 +3%
    2005$934 +3.9%$81,236
    2004$899 -0.6%--
    2003$904 +3.6%$77,534 +2.6%
    2002$873 $75,586 -4.5%
    2001$873 -1.6%$79,160
    2000$887 $79,160

    Find assessor info on the county website

    Neighborhood: 34748

    Nearby schools

    GreatSchools rating
    Get a cash offer in 3 minutes
    Find out how much your home could sell for in as little as 3 minutes with a no-obligation cash offer.
    Estimated market value
    $222,500
    Get a cash offer in 3 minutes
    Find out how much your home could sell for in as little as 3 minutes with a no-obligation cash offer.
    Estimated market value
    $222,500