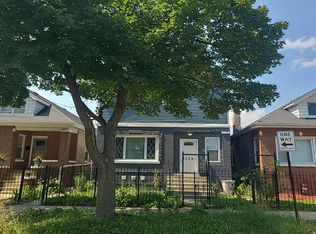
Welcome to 5338 W Kinzie St, a completely transformed 4-bedroom, 3-bathroom residence offering move-in ready luxury and flexible living options. From the freshly painted exterior facade to the top-to-bottom interior renovation, no detail has been spared in bringing this modern Chicago home to life. Step inside to a light-filled layout featuring brand-new flooring, fresh paint, and updated plumbing and electrical systems throughout for ultimate peace of mind. The heart of the home features a modern kitchen equipped with brand-new appliances, complemented by a dedicated laundry area boasting a brand-new washer and dryer set. Two of the spacious bedrooms come equipped with custom built-in closet organizers, maximizing both style and functional storage. Adding incredible value to this layout, the fully updated basement features a setup tailored for an income-producing rental unit, in-law suite, or private guest retreat. Conveniently located with quick access to public transit and local parks, this property is ideal for home buyers seeking extra space or savvy investors looking for a high-yield opportunity.
Contingent
$409,900
5338 W Kinzie St, Chicago, IL 60644
4beds
2,000sqft
Single Family Residence
Built in 1957
6,250 Square Feet Lot
$-- Zestimate®
$205/sqft
$-- HOA
What's special
Move-in ready luxuryFully updated basementFreshly painted exterior facadeTop-to-bottom interior renovationLight-filled layoutBrand-new flooring
- --
- 45
- views
- 0
- saves
Zillow last checked:
Listing updated:
Listed by:
Dawn Bremer, CSC 847-456-6334,
Keller Williams Success Realty,
Michael Adams 815-271-2078,
Keller Williams Success Realty
Source: MRED as distributed by MLS GRID,MLS#: 12733617
Facts & features
Interior
Bedrooms & bathrooms
- Bedrooms: 4
- Bathrooms: 3
- Full bathrooms: 3
Rooms
- Room types: Recreation Room
Primary bedroom
- Level: Main
- Area: 120 Square Feet
- Dimensions: 12X10
Bedroom 2
- Level: Main
- Area: 140 Square Feet
- Dimensions: 10X14
Bedroom 3
- Level: Second
- Area: 100 Square Feet
- Dimensions: 10X10
Bedroom 4
- Level: Second
- Area: 100 Square Feet
- Dimensions: 10X10
Dining room
- Level: Main
- Area: 100 Square Feet
- Dimensions: 10X10
Kitchen
- Level: Main
- Area: 100 Square Feet
- Dimensions: 10X10
Living room
- Level: Main
- Area: 144 Square Feet
- Dimensions: 12X12
Recreation room
- Level: Main
- Area: 156 Square Feet
- Dimensions: 12X13
Heating
- Natural Gas, Forced Air
Cooling
- Central Air
Appliances
- Laundry: In Unit
Features
- Basement: Finished,Full
Interior area
- Total structure area: 0
- Total interior livable area: 2,000 sqft
Property
Parking
- Total spaces: 2
- Parking features: Yes, Garage Owned, Detached, Garage
- Garage spaces: 2
Accessibility
- Accessibility features: No Disability Access
Features
- Stories: 2
Lot
- Size: 6,250 Square Feet
- Dimensions: 50 X 125
Details
- Parcel number: 16091230230000
- Special conditions: None
Construction
Type & style
- Home type: SingleFamily
- Property subtype: Single Family Residence
Materials
- Brick
- Roof: Asphalt
Condition
- New construction: No
- Year built: 1957
- Major remodel year: 2026
Utilities & green energy
- Sewer: Public Sewer
- Water: Lake Michigan
Community & HOA
HOA
- Services included: None
Location
- Region: Chicago
Financial & listing details
- Price per square foot: $205/sqft
- Tax assessed value: $137,000
- Annual tax amount: $1,695
- Date on market: 8/21/2026
- Ownership: Fee Simple
Estimated market value
Not available
Estimated sales range
Not available
Not available
Price history
| Date | Event | Price |
|---|---|---|
| 11/14/2025 | Sold | $147,700$74/sqft |
Source:  MRED as distributed by MLS GRID #12482371 Report a problem MRED as distributed by MLS GRID #12482371 Report a problem | ||
| 10/10/2025 | Contingent | $147,700$74/sqft |
Source: MRED as distributed by MLS GRID #12482371 Report a problem | ||
| 9/27/2025 | Listed for sale | $147,700+43.4%$74/sqft |
Source: MRED as distributed by MLS GRID #12482371 Report a problem | ||
| 9/3/2025 | Sold | $103,000-31.3%$52/sqft |
Source: Public Record Report a problem | ||
| 5/30/2025 | Listing removed | $150,000$75/sqft |
Source: MRED as distributed by MLS GRID #12062869 Report a problem | ||
| 7/2/2024 | Pending sale | $150,000$75/sqft |
Source: MRED as distributed by MLS GRID #12062869 Report a problem | ||
| 7/2/2024 | Listed for sale | $150,000$75/sqft |
Source: MRED as distributed by MLS GRID #12062869 Report a problem | ||
Public tax history
| Year | Property taxes | Tax assessment |
|---|---|---|
| 2024 | $1,561 -7.9% | $13,700 -2.1% |
| 2023 | $1,695 +5.1% | $14,000 |
| 2022 | $1,613 +0.2% | $14,000 |
| 2021 | $1,610 +39.4% | $14,000 +30% |
| 2020 | $1,155 -0.8% | $10,769 -10% |
| 2019 | $1,164 -30.9% | $11,966 |
| 2018 | $1,685 +46.6% | $11,966 +37.3% |
| 2017 | $1,149 -7.7% | $8,715 |
| 2016 | $1,245 +11.6% | $8,715 |
| 2015 | $1,116 -6.5% | $8,715 -3.2% |
| 2014 | $1,193 +3% | $9,001 |
| 2013 | $1,159 -0.7% | $9,001 |
| 2012 | $1,167 -25.7% | $9,001 -23.2% |
| 2011 | $1,572 +6.7% | $11,718 |
| 2010 | $1,473 +14% | $11,718 |
| 2009 | $1,291 +2.8% | $11,718 -23.1% |
| 2008 | $1,256 +3.2% | $15,239 |
| 2007 | $1,217 +0.8% | $15,239 |
| 2006 | $1,208 -1.4% | $15,239 +63.4% |
| 2005 | $1,224 +2.5% | $9,324 |
| 2004 | $1,194 +0.7% | $9,324 |
| 2003 | $1,186 -6.2% | $9,324 +5.2% |
| 2002 | $1,265 +6.8% | $8,862 |
| 2001 | $1,184 +49.1% | $8,862 |
| 2000 | $794 +0.9% | $8,862 +44.4% |
| 1999 | $787 | $6,135 |
Find assessor info on the county website
Monthly payment
Est. payment
Payment breakdown
Explore the cost of this home by adjusting the details. Changes won't be saved.Climate risks
Neighborhood: South Austin
Nearby schools

Similar homes
- $--5 bd4 ba2.1k sqft1028 N Lavergne Ave, Chicago, IL 60651Auction
 Auction.com 2
 - $374,9003 bd2 ba1.1k sqft4531 S Keeler Ave, Chicago, IL 60632New
 MLS ID #12765938, Dean Benevice, New Chapter Realty, LLC. MRED as distributed by MLS GRID
 - $384,0003 bd2 ba1.4k sqft1414 N Avers Ave, Chicago, IL 60651New
 MLS ID #12750610, Nicole Hajdu, ABR,BPOR,E-PRO,GRI,SFR, Baird & Warner. MRED as distributed by MLS GRID
 - $385,0004 bd2 ba1.4k sqft2317 East Ave, Berwyn, IL 60402New
 MLS ID #12760845, Cathi Weaver, SRES, RealtyWorks, LLC. MRED as distributed by MLS GRID
