Welcome to 5338 Wendy Road — a beautifully maintained single-family home nestled in the desirable Liberty Reservoir area of Sykesville! This spacious property offers comfort, style, and function with over 4,000 sq ft of living space and a generous one acre lot surrounded by mature trees and peaceful surroundings. Step inside to find a bright and inviting main level featuring the sun-filled living room with soaring ceilings, updated hardwoods, a study space, and a convenient mud room. The updated kitchen is complete with stainless steel appliances, granite countertops, a tile backsplash, and ample cabinet space. The adjoining breakfast area opens to a large deck overlooking the private, fenced backyard — perfect for entertaining or relaxing outdoors. The formal dining room and connected sitting area provide even more space for entertaining and family. All finished with hardwood floors and freshly painted walls, and trim. The upper level hosts 4 comfortable bedrooms, including a primary suite with an en-suite bath finished with a spa tub and walk-in shower. A vast walk-in closet leads to the laundry room for everyday convenience. The 3 additional large bedrooms share a well-appointed hall bath, all with a simple, yet tasteful design. The finished lower level provides a versatile family room and home office space, complete with a second full kitchen, full bath, and walk-out access to the yard. Rounding out this beautiful home is a two-car garage with new epoxy floors (2022), WiFi door opener w/battery backup, a new roof (2023), updated mechanical systems, and a portable generator to add peace of mind. OFFER DEADLINE IS IMPLEMENTED FOR SUNDAY NOVEMBER 16TH AT 4PM
Sold for $795,000
$795,000
5338 Wendy Rd, Sykesville, MD 21784
4beds
4,070sqft
Single Family Residence
Built in 1995
0.96 Acres Lot
$800,400 Zestimate®
$195/sqft
$4,607 Estimated rent
Home value
$800,400
$736,000 - $864,000
$4,607/mo
Zestimate® history
Owner options
List your home for rent
$4,607/mo
Rent Zestimate®
Find your next renter with Zillow Rental Manager. Plus, with online applications, you can quickly screen prospective tenants – for free.
$4,607/mo
Rent Zestimate®
Refinance and save
$4,840/mo
Est. payment
Refinancing to a lower rate could help reduce your monthly payments and save thousands over the life of the loan.
$4,840/mo
Est. payment
Explore your selling options
Work with a Zillow partner agent
Leverage their expertise and Zillow's premium Showcase listings to get your home seen by more buyers.
Get startedList with your own agent
Get your home in front of millions of buyers by listing it on Zillow.
Learn how to do itSell it yourself
Take full control of how buyers see your home on Zillow by listing For Sale by Owner (FSBO).
List your homeWhat's special
Vast walk-in closetStudy spacePrivate fenced backyardSurrounded by mature treesUpdated hardwoodsHardwood floorsStainless steel appliances
Zillow last checked:
Listing updated:
Listed by:
Nick Waldner 443-579-1516,
Keller Williams Realty Centre,
Listing Team: Waldner Winters Team, Co-Listing Agent: Justin Walsh 443-340-9644,
Keller Williams Realty Centre
Bought with:
Tom Harrison, 668878
VYBE Realty
Source: Bright MLS,MLS#: MDCR2031294
Facts & features
Interior
Bedrooms & bathrooms
- Bedrooms: 4
- Bathrooms: 4
- Full bathrooms: 3
- 1/2 bathrooms: 1
- Main level bathrooms: 1
Rooms
- Room types: Living Room, Dining Room, Primary Bedroom, Sitting Room, Bedroom 2, Bedroom 3, Bedroom 4, Kitchen, Family Room, Breakfast Room, Study, Laundry, Office, Storage Room, Primary Bathroom, Full Bath, Half Bath
Primary bedroom
- Features: Flooring - Carpet, Cathedral/Vaulted Ceiling, Ceiling Fan(s), Attached Bathroom, Walk-In Closet(s), Chair Rail
- Level: Upper
Bedroom 2
- Features: Flooring - Carpet
- Level: Upper
Bedroom 3
- Features: Flooring - Carpet, Ceiling Fan(s)
- Level: Upper
Bedroom 4
- Features: Chair Rail, Ceiling Fan(s), Flooring - Carpet
- Level: Upper
Primary bathroom
- Features: Double Sink, Recessed Lighting, Bathroom - Walk-In Shower, Soaking Tub, Flooring - Ceramic Tile
- Level: Upper
Breakfast room
- Features: Flooring - HardWood
- Level: Main
Dining room
- Features: Flooring - HardWood, Chair Rail
- Level: Main
Family room
- Features: Flooring - Carpet, Recessed Lighting
- Level: Lower
Other
- Features: Bathroom - Tub Shower, Chair Rail, Flooring - Ceramic Tile
- Level: Upper
Other
- Features: Bathroom - Tub Shower
- Level: Lower
Half bath
- Features: Flooring - HardWood
- Level: Main
Kitchen
- Features: Flooring - HardWood, Kitchen Island, Breakfast Bar, Eat-in Kitchen
- Level: Main
Kitchen
- Features: Flooring - HardWood, Recessed Lighting
- Level: Lower
Laundry
- Features: Ceiling Fan(s)
- Level: Upper
Living room
- Features: Flooring - HardWood, Cathedral/Vaulted Ceiling, Fireplace - Wood Burning, Ceiling Fan(s), Skylight(s)
- Level: Main
Mud room
- Features: Flooring - Ceramic Tile
- Level: Main
Office
- Features: Flooring - Carpet, Recessed Lighting
- Level: Lower
Sitting room
- Features: Flooring - HardWood
- Level: Main
Storage room
- Features: Basement - Unfinished
- Level: Lower
Study
- Features: Crown Molding, Flooring - HardWood
- Level: Main
Heating
- Heat Pump, Forced Air, Zoned, Oil, Electric
Cooling
- Heat Pump, Zoned, Electric
Appliances
- Included: Stainless Steel Appliance(s), Refrigerator, Dishwasher, Microwave, Oven/Range - Electric, Ice Maker, Washer, Dryer, Extra Refrigerator/Freezer, Water Heater
- Laundry: Upper Level, Laundry Room, Mud Room
Features
- 2nd Kitchen, Crown Molding, Dining Area, Family Room Off Kitchen, Eat-in Kitchen, Kitchen Island, Kitchen - Table Space, Primary Bath(s), Recessed Lighting, Attic, Bathroom - Tub Shower, Soaking Tub, Bathroom - Walk-In Shower, Ceiling Fan(s), Chair Railings, Walk-In Closet(s), 2 Story Ceilings, 9'+ Ceilings, Cathedral Ceiling(s), Dry Wall, Vaulted Ceiling(s)
- Flooring: Wood, Carpet
- Doors: Insulated, Six Panel, Sliding Glass, Storm Door(s), French Doors
- Windows: Bay/Bow, Double Pane Windows, Screens, Skylight(s), Window Treatments
- Basement: Other,Walk-Out Access
- Number of fireplaces: 1
- Fireplace features: Glass Doors, Mantel(s), Screen, Wood Burning
Interior area
- Total structure area: 4,470
- Total interior livable area: 4,070 sqft
- Finished area above ground: 2,820
- Finished area below ground: 1,250
Property
Parking
- Total spaces: 7
- Parking features: Covered, Garage Door Opener, Oversized, Attached, Off Street
- Attached garage spaces: 2
Accessibility
- Accessibility features: Accessible Hallway(s)
Features
- Levels: Three
- Stories: 3
- Patio & porch: Deck, Patio, Porch
- Exterior features: Storage, Sidewalks
- Pool features: None
- Fencing: Back Yard
- Has view: Yes
- View description: Scenic Vista, Trees/Woods
Lot
- Size: 0.96 Acres
- Features: Backs to Trees, Landscaped
Details
- Additional structures: Above Grade, Below Grade
- Parcel number: 0705089824
- Zoning: R-400
- Special conditions: Standard
Construction
Type & style
- Home type: SingleFamily
- Architectural style: Colonial
- Property subtype: Single Family Residence
Materials
- Brick, Brick Front, Combination, Concrete, Vinyl Siding
- Foundation: Other
- Roof: Architectural Shingle
Condition
- Very Good,Excellent
- New construction: No
- Year built: 1995
Utilities & green energy
- Sewer: Private Septic Tank
- Water: Public
- Utilities for property: Cable Available, Cable, Satellite Internet Service, Broadband
Community & HOA
Community
- Security: Main Entrance Lock, Smoke Detector(s), Window Bars
- Subdivision: Merryman Heights
HOA
- Has HOA: No
Location
- Region: Sykesville
Financial & listing details
- Price per square foot: $195/sqft
- Tax assessed value: $550,433
- Annual tax amount: $6,280
- Date on market: 11/11/2025
- Listing agreement: Exclusive Right To Sell
- Inclusions: See Disclosures
- Exclusions: See Disclosures
- Ownership: Fee Simple
- Road surface type: Black Top
Price history
| Date | Event | Price |
|---|---|---|
| 1/30/2026 | Sold | $795,000+1.9%$195/sqft |
Source:  Bright MLS #MDCR2031294 Report a problem Bright MLS #MDCR2031294 Report a problem | ||
| 11/17/2025 | Pending sale | $779,900$192/sqft |
Source: Bright MLS #MDCR2031294 Report a problem | ||
| 11/11/2025 | Listed for sale | $779,900+56%$192/sqft |
Source: Bright MLS #MDCR2031294 Report a problem | ||
| 6/18/2010 | Sold | $500,000-5.5%$123/sqft |
Source: Agent Provided Report a problem | ||
| 4/15/2010 | Price change | $529,000-5.5%$130/sqft |
Source: RE/MAX Advantage Realty #CR7291184 Report a problem | ||
| 3/27/2010 | Listed for sale | $559,900+21.2%$138/sqft |
Source: RE/MAX Advantage Realty #CR7291184 Report a problem | ||
| 5/13/2004 | Sold | $462,000$114/sqft |
Source: Public Record Report a problem | ||
Public tax history
| Year | Property taxes | Tax assessment |
|---|---|---|
| 2025 | $6,094 +1.9% | $550,433 +4% |
| 2024 | $5,979 +4.7% | $529,100 +4.7% |
| 2023 | $5,709 +5% | $505,200 -4.5% |
| 2022 | $5,439 +5.2% | $529,100 +15.7% |
| 2021 | $5,169 +6.7% | $457,400 +6.7% |
| 2020 | $4,846 +7.1% | $428,833 -6.2% |
| 2019 | $4,523 +7.7% | $457,400 +23.1% |
| 2018 | $4,200 | $371,700 |
| 2017 | $4,200 | $371,700 |
| 2016 | -- | $371,700 -1% |
| 2015 | -- | $375,400 |
| 2014 | -- | $375,400 |
| 2013 | -- | $375,400 -2.6% |
| 2012 | -- | $385,300 |
| 2011 | -- | $385,300 +0% |
| 2010 | -- | $385,200 -21.9% |
| 2009 | -- | $493,240 +14.5% |
| 2008 | -- | $430,762 +17% |
| 2007 | -- | $368,286 +20.4% |
| 2006 | -- | $305,810 +5.2% |
| 2005 | -- | $290,566 +5.5% |
| 2004 | -- | $275,323 +5.9% |
| 2003 | -- | $260,080 +1.7% |
| 2002 | -- | $255,842 +1.7% |
| 2001 | -- | $251,626 |
Find assessor info on the county website
Neighborhood: 21784
Nearby homes
- $589,4003 bd3 ba1.8k sqft5336 Wendy Rd, Sykesville, MD 21784Off Market
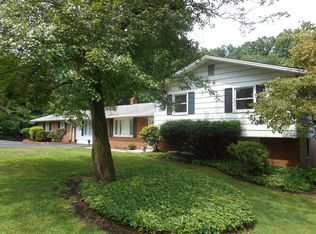
- $782,6004 bd5 ba3.5k sqft5340 Wendy Rd, Sykesville, MD 21784Off Market
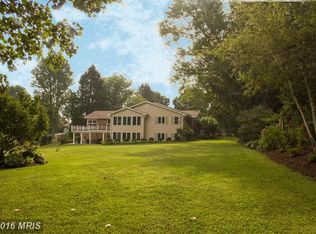
- $596,6004 bd2 ba2.2k sqft5339 Wendy Rd, Sykesville, MD 21784Off Market
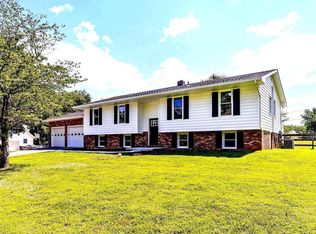
- $479,3000.69 Acres5341 Wendy Rd, Sykesville, MD 21784Off Market
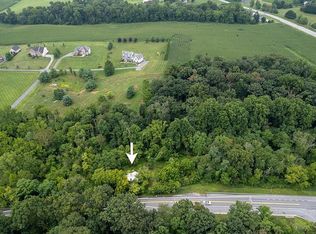
- $703,7004 bd4 ba3.8k sqft5334 Wendy Rd, Sykesville, MD 21784Off Market
- $501,600-- bd1 ba2.3k sqft5342 Wendy Rd, Sykesville, MD 21784Off Market
- $514,000-- bd2 ba1.6k sqft5329 Wendy Rd, Sykesville, MD 21784Off Market
- $569,6004 bd3 ba2.4k sqft5317 Wendy Rd, Sykesville, MD 21784Off Market
Nearby schools
GreatSchools rating
- 6/10Freedom District Elementary SchoolGrades: K-5Distance: 1.6 mi
- 9/10Oklahoma Road Middle SchoolGrades: 6-8Distance: 2.1 mi
- 8/10Liberty High SchoolGrades: 9-12Distance: 1.9 mi
Schools provided by the listing agent
- Middle: Oklahoma Road
- High: Liberty
- District: Carroll County Public Schools
Source: Bright MLS. This data may not be complete. We recommend contacting the local school district to confirm school assignments for this home.
Get a cash offer in 3 minutes
Find out how much your home could sell for in as little as 3 minutes with a no-obligation cash offer.
Estimated market value
$800,400
Get a cash offer in 3 minutes
Find out how much your home could sell for in as little as 3 minutes with a no-obligation cash offer.
Estimated market value
$800,400
- Maryland
- Carroll County
- Sykesville
- 21784
- 5338 Wendy Rd
Nearby cities
Nearby zip codes
Other Sykesville Topics
