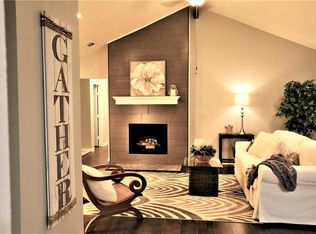
Welcome home! This thoughtfully updated one-story blends everyday comfort with modern style. Fresh paint on the walls & cabinets create a bright, welcoming feel, while brand-new carpet in the secondary bedrooms adds a soft touch underfoot. The kitchen offers the perfect mix of function & charm with granite countertops & an inviting eat-in breakfast space. Just off the kitchen, a formal dining room flexes easily into a home office or even a playroom, giving you options as life evolves. Gather in the spacious living room where a cozy gas fireplace becomes the centerpiece on cool evenings. Large windows fill the space with natural light & overlook a fenced backyard shaded by mature trees, a relaxing retreat for morning coffee or weekend barbecues. Bathrooms are updated with stylish vessel sinks for a modern touch. Important upgrades bring peace of mind, including an HVAC replaced in 2022 & a new electrical box installed in Sept 2025. Comfortable. Functional. Welcoming. Bee Inspired Living
Sold
Price Unknown
5339 Appleblossom Lane, Friendswood, TX 77546
3beds
1,881sqft
Single Family Residence
Built in 1979
8,158 Square Feet Lot
$284,400 Zestimate®
$--/sqft
$2,206 Estimated rent
Home value
$284,400
$262,000 - $310,000
$2,206/mo
Zestimate® history
Owner options
List your home for rent
$2,206/mo
Rent Zestimate®
Find your next renter with Zillow Rental Manager. Plus, with online applications, you can quickly screen prospective tenants – for free.
$2,206/mo
Rent Zestimate®
Refinance and save
Refinancing to a lower rate could help reduce your monthly payments and save thousands over the life of the loan.
Explore your selling options
Work with a Zillow partner agent
Leverage their expertise and Zillow's premium Showcase listings to get your home seen by more buyers.
Get startedList with your own agent
Get your home in front of millions of buyers by listing it on Zillow.
Learn how to do itSell it yourself
Take full control of how buyers see your home on Zillow by listing For Sale by Owner (FSBO).
List your homeWhat's special
Zillow last checked:
Listing updated:
Listed by:
Caitlyn McBee,
eXp Realty LLC
Bought with:
1st Texas, Realtors
Source: eXp Realty,MLS#: 64329043
Facts & features
Interior
Bedrooms & bathrooms
- Bedrooms: 3
- Bathrooms: 3
- Full bathrooms: 2
- 1/2 bathrooms: 1
Rooms
- Room types: Office, Utility Room
Heating
- Natural Gas
Cooling
- Ceiling Fan(s), Electric
Appliances
- Included: Dryer Included, Refrigerator Included, Washer Included, Gas Oven, Oven, Microwave, Gas Cooktop, Gas Range, Dishwasher
- Laundry: Electric Dryer Hookup, Gas Dryer Hookup, Washer Hookup
Features
- High Ceilings, Vaulted Ceiling, All Bedrooms Down, En-Suite Bath, Primary Bed - 1st Floor, Walk-In Closet(s)
- Flooring: Carpet, Laminate, Tile
- Windows: Window Coverings
- Number of fireplaces: 1
- Fireplace features: Gas
Interior area
- Total structure area: 1,881
- Total interior livable area: 1,881 sqft
Property
Parking
- Total spaces: 2
- Parking features: Detached
- Garage spaces: 2
Features
- Stories: 1
- Patio & porch: Patio/Deck, Porch
- Fencing: Back Yard,Full
Lot
- Size: 8,158 Square Feet
- Features: Back Yard, Subdivided, 0 Up To 1/4 Acre
Details
- Parcel number: 1084750000005
Construction
Type & style
- Home type: SingleFamily
- Architectural style: Traditional
- Property subtype: Single Family Residence
Materials
- Brick
- Foundation: Slab
- Roof: Composition
Condition
- New construction: No
- Year built: 1979
Utilities & green energy
- Sewer: Public Sewer
- Water: Public
Green energy
- Energy efficient items: Thermostat
Community & HOA
Community
- Subdivision: Wedgewood Village Sec 08 U/R
Location
- Region: Friendswood
Financial & listing details
- Tax assessed value: $309,348
- Annual tax amount: $6,696
- Date on market: 11/24/2025
- Cumulative days on market: 106 days
- Listing terms: Cash,Conventional,FHA,VA Loan
- Road surface type: Asphalt
Price history
| Date | Event | Price |
|---|---|---|
| 2/27/2026 | Sold | -- |
Source: eXp Realty #193173496 Report a problem | ||
| 1/20/2026 | Pending sale | $289,500$154/sqft |
Source:  HAR #64329043 Report a problem HAR #64329043 Report a problem | ||
| 1/6/2026 | Price change | $289,500-3.2%$154/sqft |
Source: HAR #64329043 Report a problem | ||
| 12/27/2025 | Listed for sale | $299,000$159/sqft |
Source: HAR #64329043 Report a problem | ||
| 12/22/2025 | Pending sale | $299,000$159/sqft |
Source: HAR #64329043 Report a problem | ||
| 10/24/2025 | Price change | $299,000-3.5%$159/sqft |
Source: HAR #64329043 Report a problem | ||
| 9/25/2025 | Listed for sale | $310,000+24.5%$165/sqft |
Source: HAR #31222250 Report a problem | ||
| 7/2/2021 | Sold | -- |
Source: Agent Provided Report a problem | ||
| 5/27/2021 | Pending sale | $249,000$132/sqft |
Source: HAR #56751976 Report a problem | ||
| 5/22/2021 | Listed for sale | $249,000$132/sqft |
Source: HAR #56751976 Report a problem | ||
| 5/14/2021 | Pending sale | $249,000$132/sqft |
Source: HAR #56751976 Report a problem | ||
| 4/22/2021 | Listed for sale | $249,000$132/sqft |
Source: HAR #56751976 Report a problem | ||
| 3/30/2021 | Pending sale | $249,000$132/sqft |
Source: HAR #56751976 Report a problem | ||
| 3/7/2021 | Listed for sale | $249,000$132/sqft |
Source: HAR #56751976 Report a problem | ||
| 3/1/2021 | Pending sale | $249,000$132/sqft |
Source: HAR #56751976 Report a problem | ||
| 2/22/2021 | Listed for sale | $249,000+13.2%$132/sqft |
Source: HAR #56751976 Report a problem | ||
| 11/7/2019 | Listing removed | $220,000$117/sqft |
Source: P95 Capital, LLC #10093462 Report a problem | ||
| 10/20/2019 | Listing removed | $1,650$1/sqft |
Source: P95 Capital, LLC #79156141 Report a problem | ||
| 10/4/2019 | Listed for rent | $1,650$1/sqft |
Source: P95 Capital, LLC #79156141 Report a problem | ||
| 6/17/2019 | Price change | $220,000-6%$117/sqft |
Source: P95 Capital, LLC #10093462 Report a problem | ||
| 4/27/2019 | Listed for sale | $234,000$124/sqft |
Source: P95 Capital, LLC #10093462 Report a problem | ||
Public tax history
| Year | Property taxes | Tax assessment |
|---|---|---|
| 2025 | $1,946 -0.1% | $309,348 -3.4% |
| 2024 | $1,948 +3.2% | $320,076 -9.3% |
| 2023 | $1,887 +35.4% | $352,741 +35.5% |
| 2022 | $1,394 | $260,373 +16.6% |
| 2021 | -- | $223,328 +21.3% |
| 2020 | $1,112 -6.2% | $184,058 -4.3% |
| 2019 | $1,186 +8.7% | $192,288 +124.6% |
| 2018 | $1,091 | $85,617 -49.2% |
| 2017 | $1,091 -8.8% | $168,482 +18.3% |
| 2016 | $1,196 -10.5% | $142,417 |
| 2015 | $1,336 | $142,417 +4.6% |
| 2014 | $1,336 | $136,100 +5% |
| 2013 | -- | $129,607 |
| 2012 | -- | $129,607 |
| 2011 | -- | $129,607 |
| 2010 | -- | $129,607 |
| 2009 | -- | $129,607 -6.6% |
| 2008 | -- | $138,830 +11.4% |
| 2007 | -- | $124,570 |
| 2006 | -- | $124,570 +5.1% |
| 2005 | -- | $118,540 |
| 2004 | -- | $118,540 +3.9% |
| 2003 | -- | $114,100 +10% |
| 2002 | -- | $103,770 |
| 2001 | -- | $103,770 +5.9% |
| 2000 | -- | $98,000 |
Find assessor info on the county website
Neighborhood: Wedgewood
Nearby homes
- $--4 bd3 ba2.6k sqft5343 Appleblossom Ln, Friendswood, TX 77546Sold

- $291,4003 bd2 ba1.7k sqft5335 Appleblossom Ln, Friendswood, TX 77546Off Market
- $298,3003 bd2 ba1.9k sqft5350 Royal Pkwy, Friendswood, TX 77546Off Market
- $291,7003 bd2 ba1.8k sqft5346 Royal Pkwy, Friendswood, TX 77546Off Market
- $312,2003 bd2 ba1.6k sqft5402 Royal Pkwy, Friendswood, TX 77546Off Market
- $312,5003 bd2 ba1.8k sqft5331 Appleblossom Ln, Friendswood, TX 77546Off Market
- $345,500-- bd-- ba-- sqft5338 Appleblossom Ln, Friendswood, TX 77546Off Market
- $347,2004 bd2 ba2.2k sqft5342 Appleblossom Ln, Friendswood, TX 77546Off Market
Nearby schools
GreatSchools rating
- 7/10Wedgewood Elementary SchoolGrades: PK-5Distance: 0.3 mi
- 7/10Brookside Intermediate SchoolGrades: 6-8Distance: 1.5 mi
- 7/10Clear Brook High SchoolGrades: 9-12Distance: 1.2 mi
Schools provided by the listing agent
- Elementary: Wedgewood Elementary School
- Middle: Brookside Intermediate School
- High: Clear Brook High School
Source: eXp Realty. This data may not be complete. We recommend contacting the local school district to confirm school assignments for this home.
Get a cash offer in 3 minutes
Find out how much your home could sell for in as little as 3 minutes with a no-obligation cash offer.
Estimated market value
$284,400
Get a cash offer in 3 minutes
Find out how much your home could sell for in as little as 3 minutes with a no-obligation cash offer.
Estimated market value
$284,400
- Texas
- Harris County
- Friendswood
- 77546
- Wedgewood
- 5339 Appleblossom Lane
Nearby cities
Nearby neighborhoods
Nearby zip codes
Other Friendswood Topics
