Skip main navigation
Active
  • $335,000

    5339 Ashby St NW, Canton, OH 44708

    4beds
    2,388sqft
    : 
    $2,265/mo
    Get pre-qualified
    Single Family Residence
    Built in 1987
    0.29 Acres Lot
    $-- Zestimate®
    $140/sqft
    $-- HOA

    What's special

    Most charming gazeboOpen concept kitchenAmazing back deckSlate backsplashComplete set of appliancesFormal dining roomPull-out pantry
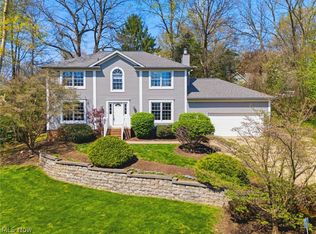
    Now offering an incredible home located in Perry Township's desirable Cliffwood neighborhood. Just 2 homes away from boarding Sippo Lake Park! Ashby St dead ends and feeds into the Sippo Lake Trail! This beautiful 4 bedroom, 2.5 bath home hosted it's original owners for 34 years. The current owners are heading south, giving you the chance to make it yours! The main level features a super functional layout. A spacious formal living room/flex space and formal dining room flank the foyer. The open concept kitchen, eating area and family room stretch the back of the house. This kitchen is an entertainer's dream! An immense amount of storage (including a pull-out pantry), a complete set of appliances, slate backsplash and a huge island smothered in the most gorgeous granite! Around the corner is a convenient half bathroom and 1st floor laundry room (complete with utility sink and extra storage). Off the eating area is access to the amazing back deck! Over-sized and freshly stained deck has the most charming gazebo too! This private space is perfect to relax and enjoy nature. Back in to the second floor, where you will find 4 very comfortable bedrooms, including the primary suite. A generously sized room with a walk-in closet, second closet and wonderful fully updated en-suite bathroom! The 3 remaining bedrooms share the 2nd full bath. The unique design allow for multiple users at once! There's still more! The lower level features a huge finished area! Use as a movie/rec room, work out space, play room or combo of all the above. All of this, a large 2 car garage and updated mechanicals too! Act Fast and CALL TODAY!
    19 days
    |
    1,456
    |
    73
    |

    Likely to sell faster than

    Zillow last checked:

    Listing updated:

    Listed by:

    Lisa Hughes 330-603-9008 Lisa@Lhughesrealestate.com,

    RE/MAX Trends Realty

    Source: MLS Now,MLS#: 5230828MLS LogoOriginating MLS: Akron Cleveland Association of REALTORS

      Facts & features

      Interior

      Bedrooms & bathrooms
      • Bedrooms: 4
      • Bathrooms: 3
      • Full bathrooms: 2
      • 1/2 bathrooms: 1
      • Main level bathrooms: 1
      Primary bedroom
      • Description: Flooring: Carpet
      • Level: Second
      • Dimensions: 15 x 14
      Bedroom
      • Description: Flooring: Carpet
      • Level: Second
      • Dimensions: 12 x 11
      Bedroom
      • Description: Flooring: Carpet
      • Level: Second
      • Dimensions: 12 x 11
      Bedroom
      • Description: Flooring: Carpet
      • Level: Second
      • Dimensions: 12 x 11
      Primary bathroom
      • Description: Flooring: Laminate
      • Level: Second
      • Dimensions: ND x ND
      Bathroom
      • Description: Flooring: Laminate
      • Level: Second
      • Dimensions: ND x ND
      Bathroom
      • Description: Flooring: Laminate
      • Level: First
      • Dimensions: ND x ND
      Dining room
      • Description: Flooring: Laminate
      • Level: First
      • Dimensions: 11 x 7
      Dining room
      • Description: Flooring: Carpet
      • Level: First
      • Dimensions: 13 x 12
      Family room
      • Description: Flooring: Carpet
      • Level: First
      • Dimensions: 16 x 15
      Kitchen
      • Description: Flooring: Laminate
      • Level: First
      • Dimensions: 12 x 11
      Laundry
      • Description: Flooring: Laminate
      • Level: First
      • Dimensions: ND x ND
      Living room
      • Description: Flooring: Carpet
      • Level: First
      • Dimensions: 14 x 11
      Recreation
      • Description: Flooring: Carpet
      • Level: Second
      • Dimensions: 24 x 19
      Heating
      • Forced Air, Gas
      Cooling
      • Central Air
      Appliances
      • Included: Dryer, Dishwasher, Microwave, Range, Refrigerator, Washer
      • Laundry: Main Level
      Features
      • Ceiling Fan(s), Double Vanity, Granite Counters, His and Hers Closets, Kitchen Island, Multiple Closets, Pantry, Recessed Lighting
      • Basement: Full,Partially Finished
      • Number of fireplaces: 1
      • Fireplace features: Family Room
      Interior area
      • Total structure area: 2,388
      • Total interior livable area: 2,388 sqft
      • Finished area above ground: 1,932
      • Finished area below ground: 456
      Video & virtual tour

      Property

      Parking
      • Total spaces: 2
      • Parking features: Attached, Concrete, Garage
      • Attached garage spaces: 2
      Features
      • Levels: Two
      • Stories: 2
      • Patio & porch: Deck
      • Has view: Yes
      • View description: Trees/Woods
      Lot
      • Size: 0.29 Acres
      Details
      • Additional structures: Gazebo
      • Parcel number: 04314147

      Construction

      Type & style
      • Home type: SingleFamily
      • Architectural style: Colonial
      • Property subtype: Single Family Residence
      Materials
      • Vinyl Siding
      • Roof: Asphalt
      Condition
      • Year built: 1987

      Utilities & green energy

      • Sewer: Public Sewer
      • Water: Public

      Community & HOA

      Community
      • Subdivision: Cliffwood Allotment
      HOA
      • Has HOA: No
      Location
      • Region: Canton

      Financial & listing details

      • Price per square foot: $140/sqft
      • Tax assessed value: $306,000
      • Annual tax amount: $4,984
      • Date on market: 7/25/2026
      • Cumulative days on market: 20 days
      • Listing terms: Cash,Conventional,FHA,VA Loan

        Estimated market value

        Not available

        Estimated sales range

        Not available

        Not available

        Price history

        DateEventPrice
        7/25/2026Listed for sale$335,000+34.1%$140/sqft
        Source: MLS Now #5230828 Report a problem
        4/21/2021Sold$249,900$105/sqft
        Source: MLS Now #4263602 Report a problem
        3/22/2021Pending sale$249,900$105/sqft
        Source: MLS Now #4263602 Report a problem
        3/21/2021Listed for sale$249,900$105/sqft
        Source: MLS Now #4263602 Report a problem

        Public tax history

        YearProperty taxesTax assessment
        2024$4,984 +22.9%$107,100 +32.5%
        2023$4,054 -0.4%$80,860
        2022$4,072 -6.1%$80,860
        2021$4,337 +40.4%$80,860 +30.4%
        2020$3,089 +356.4%$61,990
        2019$677 $61,990
        2018$677 +16.9%$61,990 +13.3%
        2017$579 +0%$54,710
        2016$579 -4.3%$54,710
        2015$605 $54,710 +2.4%
        2014$605 +118.5%$53,420
        2013$277 $53,420
        2012-- $53,420 +18.9%
        2011-- $44,940 +0.3%
        2010-- $44,800
        2009$2,162 -9.2%--
        2008$2,381 +1%--
        2007$2,358 -6.1%--
        2005$2,512 -0.2%--
        2004$2,516 +1.2%--
        2003$2,485 +4.8%--
        2002$2,372 +2.2%--
        2001$2,321 -1.4%--
        2000$2,354 --
        Find assessor info on the county website

        Monthly payment

        Est. payment

        Payment breakdown

        Explore the cost of this home by adjusting the details. Changes won't be saved.
        All calculations are estimates and provided by Zillow, Inc. for informational purposes only. Actual amounts may vary.
        HOA fees may include property taxes on listings classified as Co-Ops. Contact the listing agent and/or owner for fee details.
        See how much you could borrow to make a competitive offer.

        Climate risks

        Neighborhood: 44708

        Getting around

        12 / 100
        Car-Dependent
        14 / 100
        Somewhat Bikeable

        Nearby schools

        GreatSchools rating
        Schools provided by the listing agent
        • District: Perry LSD Stark- 7614

        Source: MLS Now. This data may not be complete. We recommend contacting the local school district to confirm school assignments for this home.

        A local agent can set up tours, give advice and negotiate with sellers.

        Browse local experts

        Similar homes