Skip main navigation
Sold for $575,000
  • $575,000

    5339 Chase Lions Way, Columbia, MD 21044

    4beds
    2,448sqft
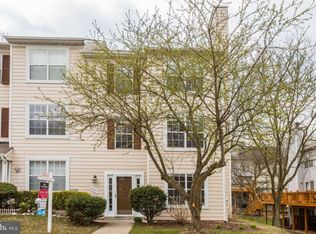
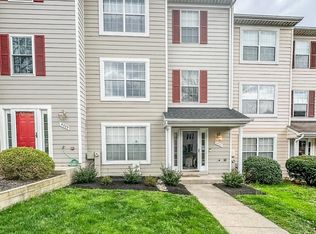
    Townhouse
    Built in 1992
    1,873 Square Feet Lot
    $578,100 Zestimate®
    $235/sqft
    $3,331 Estimated rent

    Home value

    $578,100

    $538,000 - $619,000

    $3,331/mo

    Zestimate® history
    Loading
    Loading...

    Owner options

    List your home for rent

    $3,331/mo

    Rent Zestimate®

    Find your next renter with Zillow Rental Manager. Plus, with online applications, you can quickly screen prospective tenants – for free.

    Learn more

    $3,331/mo

    Rent Zestimate®

    Refinance and save

    $3,734/mo

    Est. payment

    Refinancing to a lower rate could help reduce your monthly payments and save thousands over the life of the loan.

    See today's rates

    $3,734/mo

    Est. payment

    Explore your selling options

    Work with a Zillow partner agent

    Leverage their expertise and Zillow's premium Showcase listings to get your home seen by more buyers.

    Get started

    List with your own agent

    Get your home in front of millions of buyers by listing it on Zillow.

    Learn how to do it

    Sell it yourself

    Take full control of how buyers see your home on Zillow by listing For Sale by Owner (FSBO).

    List your home

    What's special

    OPEN HOUSE CANCELLED! Don't miss this beautifully renovated large townhome close to everything! You'll love the new kitchen with bright white cabinets, stainless appliances, and huge island with quartz counters. An extra set of cabinets on the side wall provide ample storage and serving space plus a wine rack. Hardwood flooring on the main level showcases the generous living and dining area. Upstairs includes three bedrooms with a spacious primary bedroom and gorgeous primary bath! Updated bright hall bath. Wonderful layout on entry level includes bedroom, half bath, and sizeable family room with access to the patio. Amazing location by golf course and easy access to Rts. 29 and 100 for commuting. Plenty of shopping and amenities nearby.

    Zillow last checked:

    Listing updated:

    Listed by:

    Gary Ahrens 410-978-6541,

    Keller Williams Realty Centre

    Bought with:

    Sharon Keeny, 309925

    Long & Foster Real Estate, Inc.

    Laura Glick

    Long & Foster Real Estate, Inc.

    Source: Bright MLS,MLS#: MDHW2047940MLS Logo

    Facts & features

    Interior

    Bedrooms & bathrooms
    • Bedrooms: 4
    • Bathrooms: 3
    • Full bathrooms: 2
    • 1/2 bathrooms: 1
    • Main level bathrooms: 1
    • Main level bedrooms: 1
    Rooms
    • Room types: Living Room, Dining Room, Primary Bedroom, Bedroom 2, Bedroom 3, Bedroom 4, Kitchen, Family Room, Breakfast Room, Bathroom 2, Primary Bathroom, Half Bath
    Basement
    • Area: 0
    Heating
    • Forced Air, Electric
    Cooling
    • Central Air, Electric
    Appliances
    • Included: Microwave, Refrigerator, Washer, Dryer, Dishwasher, Disposal, Oven/Range - Electric, Electric Water Heater
    Features
    • Ceiling Fan(s), Dry Wall
    • Flooring: Carpet, Hardwood, Luxury Vinyl, Wood
    • Doors: Sliding Glass, Storm Door(s)
    • Has basement: No
    • Number of fireplaces: 1
    • Fireplace features: Wood Burning
    Interior area
    • Total structure area: 2,448
    • Total interior livable area: 2,448 sqft
    • Finished area above ground: 2,448
    • Finished area below ground: 0

    Property

    Parking
    • Total spaces: 2
    • Parking features: Assigned, Parking Lot
    • Details: Assigned Parking, Assigned Space #: 16
    Accessibility
    • Accessibility features: None
    Features
    • Levels: Three
    • Stories: 3
    • Patio & porch: Deck, Patio
    • Pool features: None
    Lot
    • Size: 1,873 Square Feet
    Details
    • Additional structures: Above Grade, Below Grade
    • Parcel number: 1415098759
    • Zoning: NT
    • Special conditions: Standard

    Construction

    Type & style
    • Home type: Townhouse
    • Architectural style: Colonial
    • Property subtype: Townhouse
    Materials
    • Frame, Vinyl Siding
    • Foundation: Other
    • Roof: Asphalt
    Condition
    • Excellent
    • New construction: No
    • Year built: 1992

    Utilities & green energy

    • Sewer: Public Sewer
    • Water: Public

    Community & HOA

    Community
    • Subdivision: Village Of Dorsey Search
    HOA
    • Has HOA: Yes
    • Amenities included: Tot Lots/Playground
    • HOA fee: $165 monthly
    Location
    • Region: Columbia

    Financial & listing details

    • Price per square foot: $235/sqft
    • Tax assessed value: $397,200
    • Annual tax amount: $5,917
    • Date on market: 1/23/2025
    • Listing agreement: Exclusive Right To Sell
    • Ownership: Fee Simple

    Price history

    DateEventPrice
    2/21/2025Sold$575,000+3.6%$235/sqft
    Source: Bright MLS #MDHW2047940 Report a problem
    2/14/2025Pending sale$555,000$227/sqft
    Source: Bright MLS #MDHW2047940 Report a problem
    1/25/2025Contingent$555,000$227/sqft
    Source: Bright MLS #MDHW2047940 Report a problem
    1/23/2025Listed for sale$555,000+32.1%$227/sqft
    Source: Bright MLS #MDHW2047940 Report a problem
    12/26/2024Sold$420,000+169.5%$172/sqft
    Source: Public Record Report a problem
    12/22/1992Sold$155,825$64/sqft
    Source: Public Record Report a problem

    Public tax history

    YearProperty taxesTax assessment
    2025-- $439,433 +10.6%
    2024$4,472 +6.3%$397,200 +6.3%
    2023$4,207 +6.7%$373,600 -5.9%
    2022$3,941 +7.2%$397,200 +21.7%
    2021$3,675 $326,400
    2020$3,675 $326,400
    2019$3,675 -15%$326,400 -8.2%
    2018$4,323 -17.3%$355,500
    2017$5,228 +506.4%$355,500 +4.3%
    2016$862 $340,767 +2.2%
    2015$862 +2.5%$333,400 +1.2%
    2014$841 $329,367 +1.2%
    2013-- $325,333 +1.3%
    2012-- $321,300
    2011-- $321,300
    2010-- $321,300 -20.8%
    2009-- $405,470 +11.9%
    2008-- $362,272 +13.5%
    2007-- $319,076 +15.7%
    2006-- $275,880 +15%
    2005-- $239,992 +17.6%
    2004-- $204,106 +21.3%
    2003-- $168,220 +2.6%
    2002-- $163,880 +2.7%
    2001-- $159,540 +157%
    2000-- $62,080
    Find assessor info on the county website

    Neighborhood: 21044

    Nearby schools

    GreatSchools rating
    Schools provided by the listing agent
    • District: Howard County Public School System

    Source: Bright MLS. This data may not be complete. We recommend contacting the local school district to confirm school assignments for this home.

    Get a cash offer in 3 minutes
    Find out how much your home could sell for in as little as 3 minutes with a no-obligation cash offer.
    Estimated market value
    $578,100
    Get a cash offer in 3 minutes
    Find out how much your home could sell for in as little as 3 minutes with a no-obligation cash offer.
    Estimated market value
    $578,100