BEAUTIFUL HOME Located in the Desirable PINERY SOUTHWEST NEIGHBORHOOD **Gorgeous Open Layout with Vaulted Ceilings and Large Windows Throughout this Home For Loads of Natural Light **Gleaming Hardwood Flooring and New Carpet (Nov 2024) through the Main Floor **Vaulted Living Room and Dining Room **The OPEN KITCHEN offers SS Appliances with a Smooth-Top Stove, Ample Cupboards and Counter Space, Can Lighting and a Sizable Window at the Sink **Sliding Glass Door to the Fenced Back Yard featuring a Newer STAMPED CONCRETE PATIO and WALKWAY **FAMILY ROOM has a Cozy Gas Log Fireplace, Art Niches and and Arched Doorway leading to the Main Floor Powder Room **LIGHT & BRIGHT MASTER BEDROOM with 3 Windows and an Arched Doorway to PRIVATE FULL BATH featuring Double Sinks, Shower/Tub Combo and More Natural Light, Plus Walk-In Closet **TWO Additional Upper Level Bedrooms and a Full Guest Bath **Convenient Main-floor Laundry Room **Open Basement with Egress Window ... ***OF NOTE: NEW 100k BTU American Standard Furnace & 3 Ton American Standard A/C with Transferrable Warranty and 1 Year Free Maintenance (Nov 2024); Insulated Garage Door with Battery Backup (Jan 2022); Rachlo Sprinkler Controller Controls 5 Sprinkler Zones (Jul 2023); Brand New Carpet Throughout (Nov 2024); Backs to Greenbelt and Back Yard Lawn was Replaced July 2023; Stamped Concrete Patio and Walkway (Apr 2022) ***Buyer to Verify All Information
Sold for $600,000
$600,000
5339 Creek Way, Parker, CO 80134
3beds
2,469sqft
Single Family Residence
Built in 2000
5,227 Square Feet Lot
$592,100 Zestimate®
$243/sqft
$3,077 Estimated rent
Home value
$592,100
$562,000 - $628,000
$3,077/mo
Zestimate® history
Owner options
List your home for rent
$3,077/mo
Rent Zestimate®
Find your next renter with Zillow Rental Manager. Plus, with online applications, you can quickly screen prospective tenants – for free.
$3,077/mo
Rent Zestimate®
Refinance and save
$2,919/mo
Est. payment
Refinancing to a lower rate could help reduce your monthly payments and save thousands over the life of the loan.
$2,919/mo
Est. payment
Explore your selling options
Work with a Zillow partner agent
Leverage their expertise and Zillow's premium Showcase listings to get your home seen by more buyers.
Get startedList with your own agent
Get your home in front of millions of buyers by listing it on Zillow.
Learn how to do itSell it yourself
Take full control of how buyers see your home on Zillow by listing For Sale by Owner (FSBO).
List your homeWhat's special
Open kitchenVaulted ceilingsSs appliancesConvenient main-floor laundry roomDouble sinksWalk-in closetLoads of natural light
Zillow last checked:
Listing updated:
Listed by:
Shannon Petrone 303-514-1731,
eXp Realty, LLC,
Rich Petrone 303-880-8774,
eXp Realty, LLC
Bought with:
Dawna Hetzler, 40043857
MB New Dawn Realty
Source: REcolorado as distributed by MLS GRID,MLS#: 3362692
Facts & features
Interior
Bedrooms & bathrooms
- Bedrooms: 3
- Bathrooms: 3
- Full bathrooms: 2
- 1/2 bathrooms: 1
- Main level bathrooms: 1
Primary bedroom
- Description: **bright With 3 Windows And An Arched Doorway To Private Bathroom
- Level: Upper
Bedroom
- Description: **bedroom #2 Carpet, Reach-In Closet And Ceiling Fan
- Level: Upper
Bedroom
- Description: **bedroom #3 Reach-In Closet, Ceiling Fan And Carpet
- Level: Upper
Primary bathroom
- Description: **beautiful Private Bathroom With Double Sinks, Shower/Tub Combo, A Window For Natural Light And A Large Walk-In Closet
- Level: Upper
Bathroom
- Description: **main Floor Powder Room With Pedestal Sink
- Level: Main
Bathroom
- Description: **full Bathroom With Tub/Shower Combo And A Frosted Glass Window
- Level: Upper
Bonus room
- Description: **open Basement With Egress Window
- Level: Basement
Dining room
- Description: **vaulted Ceiling With A Large Window And Half Moon Window
- Level: Main
Family room
- Description: **massive Window For Natural Light, Built In Gas Fireplace And Art Niches, Hardwood Floors And Arched Doorway
- Level: Main
Kitchen
- Description: **bright Open Kitchen With Eating Space, Gleaming Hardwood Floor, Sliding Glass Door To The Backyard, Ss Appliances, Recessed Lighting And A Sizable Window At The Sink Overlooking The Backyard
- Level: Main
Laundry
- Description: **laundry Room With Built-In Shelving A Window And Included Washer And Dryer
- Level: Main
Living room
- Description: **gorgeous Open Living Room With Vaulted Ceiling
- Level: Main
Heating
- Forced Air, Natural Gas
Cooling
- Central Air
Appliances
- Included: Dishwasher, Dryer, Microwave, Oven, Range, Refrigerator, Washer
- Laundry: In Unit
Features
- Built-in Features, Ceiling Fan(s), Eat-in Kitchen, Entrance Foyer, High Ceilings, Laminate Counters, Open Floorplan, Vaulted Ceiling(s), Walk-In Closet(s)
- Flooring: Carpet, Vinyl, Wood
- Basement: Sump Pump,Unfinished
- Number of fireplaces: 1
- Fireplace features: Family Room, Gas, Gas Log
- Common walls with other units/homes: No Common Walls
Interior area
- Total structure area: 2,469
- Total interior livable area: 2,469 sqft
- Finished area above ground: 1,869
- Finished area below ground: 0
Property
Parking
- Total spaces: 2
- Parking features: Concrete
- Attached garage spaces: 2
Features
- Levels: Two
- Stories: 2
- Patio & porch: Covered, Front Porch, Patio
- Exterior features: Lighting, Private Yard, Rain Gutters
- Fencing: Full
Lot
- Size: 5,227 Square Feet
- Features: Greenbelt, Landscaped, Level, Near Public Transit, Sprinklers In Front, Sprinklers In Rear
Details
- Parcel number: R0405281
- Zoning: PDU
- Special conditions: Standard
Construction
Type & style
- Home type: SingleFamily
- Property subtype: Single Family Residence
Materials
- Brick, Frame, Wood Siding
- Roof: Composition
Condition
- Year built: 2000
Utilities & green energy
- Sewer: Public Sewer
- Water: Public
Community & HOA
Community
- Security: Carbon Monoxide Detector(s), Smoke Detector(s)
- Subdivision: Pinery Southwest
HOA
- Has HOA: Yes
- Amenities included: Park, Playground, Pool
- Services included: Maintenance Grounds, Recycling, Trash
- HOA fee: $72 monthly
- HOA name: The Pinery-M&M Prop Mngmnt
- HOA phone: 866-611-5864
Location
- Region: Parker
Financial & listing details
- Price per square foot: $243/sqft
- Tax assessed value: $567,190
- Annual tax amount: $3,239
- Date on market: 1/3/2025
- Listing terms: Cash,Conventional,FHA,VA Loan
- Exclusions: None
- Ownership: Individual
- Road surface type: Paved
Price history
| Date | Event | Price |
|---|---|---|
| 2/12/2025 | Sold | $600,000+0%$243/sqft |
Source:  REcolorado as distributed by MLS GRID #3362692 Report a problem REcolorado as distributed by MLS GRID #3362692 Report a problem | ||
| 1/17/2025 | Pending sale | $599,900$243/sqft |
Source: REcolorado as distributed by MLS GRID #3362692 Report a problem | ||
| 1/3/2025 | Listed for sale | $599,900+120.1%$243/sqft |
Source: REcolorado as distributed by MLS GRID #3362692 Report a problem | ||
| 6/17/2014 | Sold | $272,500$110/sqft |
Source: Public Record Report a problem | ||
| 4/26/2014 | Listed for sale | $272,500+6.9%$110/sqft |
Source: RE/MAX Professionals #2287470 Report a problem | ||
| 7/16/2007 | Sold | $255,000+4.1%$103/sqft |
Source: Public Record Report a problem | ||
| 4/4/2005 | Sold | $245,000+21.5%$99/sqft |
Source: Public Record Report a problem | ||
| 10/2/2000 | Sold | $201,718$82/sqft |
Source: Public Record Report a problem | ||
Public tax history
| Year | Property taxes | Tax assessment |
|---|---|---|
| 2025 | $3,204 -1.1% | $35,450 -12.3% |
| 2024 | $3,239 +36.4% | $40,440 -1% |
| 2023 | $2,376 -3.5% | $40,830 +45.6% |
| 2022 | $2,462 | $28,040 -2.8% |
| 2021 | -- | $28,850 +7.4% |
| 2020 | $2,305 +12.9% | $26,870 |
| 2019 | $2,042 0% | $26,870 +15.2% |
| 2018 | $2,042 -20.2% | $23,320 |
| 2017 | $2,558 +0.9% | $23,320 +7.8% |
| 2016 | $2,535 -1.6% | $21,640 |
| 2015 | $2,575 +13.4% | $21,640 +24.9% |
| 2014 | $2,271 | $17,330 |
| 2013 | -- | $17,330 -4% |
| 2012 | -- | $18,050 |
| 2011 | -- | $18,050 -7% |
| 2010 | -- | $19,410 -6.5% |
| 2009 | $1,276 | $20,760 |
| 2008 | -- | $20,760 +10.5% |
| 2007 | -- | $18,780 |
| 2006 | $2,483 +6.4% | $18,780 +7.8% |
| 2004 | $2,334 -29.8% | $17,420 -1% |
| 2003 | $3,324 | $17,600 |
| 2002 | -- | $17,600 +168.7% |
| 2001 | $875 +842.2% | $6,550 +859% |
| 2000 | $93 | $683 |
Find assessor info on the county website
Neighborhood: 80134
Nearby homes
- $539,9003 bd3 ba1.9k sqft5333 Creek Way, Parker, CO 80134Off Market
- $550,8004 bd3 ba2.1k sqft5345 Creek Way, Parker, CO 80134Off Market
- $610,0005 bd4 ba2.4k sqft5369 Creek Way, Parker, CO 80134Sold
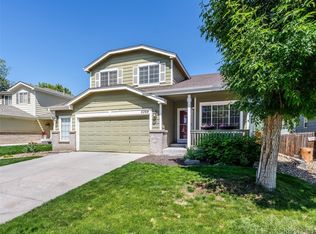
- $514,9002 bd2 ba1.6k sqft5351 Creek Way, Parker, CO 80134Off Market
- $550,2003 bd3 ba2.7k sqft5327 Creek Way, Parker, CO 80134Off Market
- $563,4003 bd2 ba1.6k sqft6333 Westview Cir, Parker, CO 80134Off Market
- $565,1004 bd3 ba2.1k sqft5340 Creek Way, Parker, CO 80134Off Market
- $527,5003 bd3 ba1.8k sqft5357 Creek Way, Parker, CO 80134Off Market
Nearby schools
GreatSchools rating
- 9/10Northeast Elementary SchoolGrades: 3-5Distance: 1.4 mi
- 6/10Sagewood Middle SchoolGrades: 6-8Distance: 1.6 mi
- 8/10Ponderosa High SchoolGrades: 9-12Distance: 0.7 mi
Schools provided by the listing agent
- Elementary: Northeast
- Middle: Sagewood
- High: Ponderosa
- District: Douglas RE-1
Source: REcolorado as distributed by MLS GRID. This data may not be complete. We recommend contacting the local school district to confirm school assignments for this home.
Get a cash offer in 3 minutes
Find out how much your home could sell for in as little as 3 minutes with a no-obligation cash offer.
Estimated market value
$592,100
Get a cash offer in 3 minutes
Find out how much your home could sell for in as little as 3 minutes with a no-obligation cash offer.
Estimated market value
$592,100
- Colorado
- Douglas County
- Parker
- 80134
- 5339 Creek Way
Nearby cities
Nearby neighborhoods
Nearby zip codes
Other Parker Topics
