Welcome to this beautifully updated home that blends modern finishes with comfortable living. Step inside to find new laminate flooring flowing seamlessly throughout the main living areas, kitchen, office, and primary bedroom, giving the space a clean, cohesive look throughout. Secondary bedrooms feature new carpet, offering warmth and quiet where it matters most. Both bathrooms have been thoughtfully renovated with sleek grey porcelain tile, complemented by stunning new showers finished in polished ceramic—bringing a spa-like feel to your daily routine. The kitchen brings it all together: quartz countertops, a new backsplash, and shaker cabinetry, built to perform as well as it presents. New light fixtures, faucets, and mirrors have been updated throughout the home. From dinner parties to school nights, this home was made for it. Clean, move-in ready, and done right: no projects, no punch list, just home. With modern upgrades at every turn, this is a must-see—don’t miss the opportunity to make it yours!
Sold
Price Unknown
5339 Deep Lake Dr, Grand Prairie, TX 75052
4beds
1,948sqft
Single Family Residence
Built in 2006
4,094 Square Feet Lot
$400,900 Zestimate®
$--/sqft
$2,320 Estimated rent
Home value
$400,900
$381,000 - $421,000
$2,320/mo
Zestimate® history
Owner options
List your home for rent
$2,320/mo
Rent Zestimate®
Find your next renter with Zillow Rental Manager. Plus, with online applications, you can quickly screen prospective tenants – for free.
$2,320/mo
Rent Zestimate®
Refinance and save
$125/mo
Est. payment
Refinancing to a lower rate could help reduce your monthly payments and save thousands over the life of the loan.
$125/mo
Est. payment
Explore your selling options
Work with a Zillow partner agent
Leverage their expertise and Zillow's premium Showcase listings to get your home seen by more buyers.
Get startedList with your own agent
Get your home in front of millions of buyers by listing it on Zillow.
Learn how to do itSell it yourself
Take full control of how buyers see your home on Zillow by listing For Sale by Owner (FSBO).
List your homeWhat's special
Modern finishesNew backsplashShaker cabinetry
Zillow last checked:
Listing updated:
Listed by:
Bo Prince 0639213 817-504-8915,
NextHome on Main 469-946-6398
Bought with:
Federico Resendis, 0772249
Evolve Real Estate LLC
Source: NTREIS,MLS#: 21252837
Facts & features
Interior
Bedrooms & bathrooms
- Bedrooms: 4
- Bathrooms: 2
- Full bathrooms: 2
Primary bedroom
- Features: Walk-In Closet(s)
- Level: First
- Dimensions: 17 x 13
Bedroom
- Features: Walk-In Closet(s)
- Level: First
- Dimensions: 10 x 12
Bedroom
- Features: Walk-In Closet(s)
- Level: First
- Dimensions: 10 x 12
Bedroom
- Features: Walk-In Closet(s)
- Level: First
- Dimensions: 11 x 11
Breakfast room nook
- Level: First
- Dimensions: 10 x 7
Dining room
- Level: First
- Dimensions: 11 x 13
Kitchen
- Features: Walk-In Pantry
- Level: First
- Dimensions: 12 x 12
Living room
- Features: Fireplace
- Level: First
- Dimensions: 17 x 15
Heating
- Fireplace(s)
Cooling
- Central Air, Electric
Appliances
- Included: Dishwasher, Disposal
Features
- Decorative/Designer Lighting Fixtures, Double Vanity, Eat-in Kitchen, Cable TV, Walk-In Closet(s)
- Flooring: Ceramic Tile, Laminate
- Windows: Window Coverings
- Has basement: No
- Number of fireplaces: 1
- Fireplace features: Decorative, Gas Starter
Interior area
- Total interior livable area: 1,948 sqft
Property
Parking
- Total spaces: 2
- Parking features: Concrete, Door-Single, Garage Faces Front, Garage, Garage Door Opener
- Attached garage spaces: 2
Features
- Levels: One
- Stories: 1
- Patio & porch: Covered
- Pool features: None
- Fencing: Back Yard,Wood
Lot
- Size: 4,094 Square Feet
- Features: Cul-De-Sac, Few Trees
Details
- Parcel number: 28124560010250000
Construction
Type & style
- Home type: SingleFamily
- Architectural style: Traditional,Detached
- Property subtype: Single Family Residence
- Attached to another structure: Yes
Materials
- Brick
- Foundation: Slab
- Roof: Composition
Condition
- Year built: 2006
Utilities & green energy
- Sewer: Public Sewer
- Water: Public
- Utilities for property: Sewer Available, Water Available, Cable Available
Community & HOA
Community
- Features: Curbs
- Security: Carbon Monoxide Detector(s), Fire Alarm
- Subdivision: Lakewood Ph 5
HOA
- Has HOA: Yes
- Services included: Maintenance Grounds
- HOA fee: $125 quarterly
- HOA name: Sbb Management
- HOA phone: 817-482-1547
Location
- Region: Grand Prairie
Financial & listing details
- Tax assessed value: $350,110
- Annual tax amount: $5,635
- Date on market: 5/7/2026
- Cumulative days on market: 7 days
- Listing terms: Cash,Conventional,FHA,VA Loan
Price history
| Date | Event | Price |
|---|---|---|
| 6/23/2026 | Sold | -- |
Source: NTREIS #21252837 Report a problem | ||
| 5/18/2026 | Pending sale | $399,900$205/sqft |
Source:  NextHome #21252837 Report a problem NextHome #21252837 Report a problem | ||
| 5/15/2026 | Contingent | $399,900$205/sqft |
Source: NTREIS #21252837 Report a problem | ||
| 5/7/2026 | Listed for sale | $399,900+17.6%$205/sqft |
Source: NTREIS #21252837 Report a problem | ||
| 4/21/2022 | Sold | -- |
Source: NTREIS #14764917 Report a problem | ||
| 3/27/2022 | Pending sale | $339,990$175/sqft |
Source: NTREIS #14764917 Report a problem | ||
| 3/24/2022 | Contingent | $339,990$175/sqft |
Source: NTREIS #14764917 Report a problem | ||
| 3/21/2022 | Listed for sale | $339,990+118.1%$175/sqft |
Source: NTREIS #14764917 Report a problem | ||
| 11/16/2012 | Listing removed | $155,900$80/sqft |
Source: WILLIAM DAVIS REALTY #11859974 Report a problem | ||
| 9/28/2012 | Price change | $155,900-1.9%$80/sqft |
Source: William Davis #11789746 Report a problem | ||
| 6/17/2012 | Listed for sale | $159,000$82/sqft |
Source: William Davis #11789746 Report a problem | ||
Public tax history
| Year | Property taxes | Tax assessment |
|---|---|---|
| 2025 | $5,635 -6.8% | $350,110 |
| 2024 | $6,045 -3% | $350,110 |
| 2023 | $6,230 +19.5% | $350,110 +16% |
| 2022 | $5,213 -15.3% | $301,750 +14.5% |
| 2021 | $6,159 +2.1% | $263,480 +6.7% |
| 2020 | $6,034 +8.6% | $246,980 |
| 2019 | $5,557 +7.5% | $246,980 +8.8% |
| 2018 | $5,168 +11% | $226,990 +23.7% |
| 2017 | $4,656 +5.7% | $183,540 +5.3% |
| 2016 | $4,407 +17.9% | $174,320 +10.5% |
| 2015 | $3,737 | $157,740 |
| 2014 | $3,737 | $157,740 |
| 2013 | -- | -- |
| 2012 | -- | -- |
| 2011 | -- | -- |
| 2010 | -- | -- |
| 2009 | -- | -- |
| 2008 | -- | -- |
| 2007 | -- | -- |
Find assessor info on the county website
Neighborhood: Lakewood
Nearby homes
- $349,9004 bd2 ba2.1k sqft1363 Clearwater Dr, Grand Prairie, TX 75052Off Market
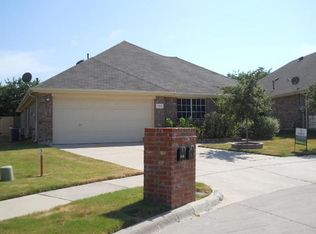
- $323,6003 bd2 ba1.8k sqft5335 Deep Lake Dr, Grand Prairie, TX 75052Off Market
- $319,0003 bd2 ba1.8k sqft1359 Clearwater Dr, Grand Prairie, TX 75052Off Market
- $344,5004 bd2 ba2.1k sqft5331 Deep Lake Dr, Grand Prairie, TX 75052Off Market
- $405,4004 bd2 ba2.4k sqft1356 Clearwater Dr, Grand Prairie, TX 75052Off Market
- $336,8004 bd2 ba1.9k sqft1355 Clearwater Dr, Grand Prairie, TX 75052Off Market
- $308,4003 bd2 ba1.8k sqft1802 Corral Rd, Grand Prairie, TX 75052Off Market
- $338,0004 bd2 ba1.9k sqft5327 Deep Lake Dr, Grand Prairie, TX 75052Off Market
Nearby schools
GreatSchools rating
- 6/10Mike Moseley Elementary SchoolGrades: PK-5Distance: 0.1 mi
- 5/10Harry S Truman Middle SchoolGrades: 6-8Distance: 0.8 mi
- 3/10South Grand Prairie High SchoolGrades: 9-12Distance: 3.8 mi
Schools provided by the listing agent
- Elementary: Mike Moseley
- Middle: Reagan
- High: South Grand Prairie
- District: Grand Prairie ISD
Source: NTREIS. This data may not be complete. We recommend contacting the local school district to confirm school assignments for this home.
Get a cash offer in 3 minutes
Find out how much your home could sell for in as little as 3 minutes with a no-obligation cash offer.
Estimated market value
$400,900
Get a cash offer in 3 minutes
Find out how much your home could sell for in as little as 3 minutes with a no-obligation cash offer.
Estimated market value
$400,900
- Texas
- Dallas County
- Grand Prairie
- 75052
- Lakewood
- 5339 Deep Lake Dr
Nearby cities
Nearby neighborhoods
Nearby zip codes
Other Grand Prairie Topics
