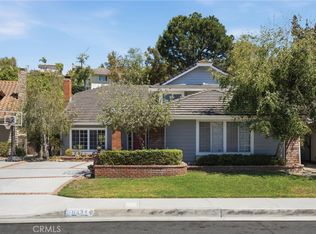
Enjoy stunning 180-degree sunset views of Yorba Linda, Chino Hills and the San Gabriel Mountains from the backyard of this relaxing Anaheim Hills poolside retreat. Perfectly situated on a quiet, cozy street with cul-de-sacs at both ends. This 5-bedroom, 3-bath, 3-car garage home has been beautifully updated from top to bottom, boasting a new roof and 26 fully paid-off solar panels so you can enjoy the stunning freeform pool and spa, as well as set that AC to your comfort without any guilt. New dual pane windows and dual pane rear slider. Walk up and appreciate the front sitting areas and inviting entry, entry features soaring ceilings and sky light that create an open, airy vibe, complemented by new luxury vinyl plank flooring throughout the entire first floor for a smooth, seamless flow. This home features a beautifully designed kitchen with granite countertops, a spacious two-level island, and a bay window offering lovely views of the yard and beyond. The recently remodeled downstairs bathroom boasts a tiled shower with a glass enclosure. The versatile downstairs fifth bedroom can serve as an office or sound room, complete with a rustic vibe. Upstairs, new carpeting runs throughout the three bedrooms, hall and primary suite, which includes its own fireplace and sitting area. The fully redone ensuite bath includes a large tiled shower with glass enclosure, double sinks, a separate water closet, and a well-organized walk-in closet. Step out back to a large, thoughtfully designed yard with an expansive grass area, a large free form pool & gas spa, large patio space as well as a built-in fire pit again enjoying the pool and views, those views—absolutely incredible! Front row balcony seats for your friends and family for the City of Anaheim's annual firework show from Peralta Canyon Park.
Under contract
Listed by: Real Broker • Gregory Manis • Contact: 562-972-4382
$1,729,995
5339 E Quail Ridge Ter, Anaheim, CA 92807
5beds
3,031sqft
Single Family Residence
Built in 1977
10,224 Square Feet Lot
$1,736,500 Zestimate®
$571/sqft
$130/mo HOA
What's special
- 19 days
- 1,368
- 110
Zillow last checked:
Listing updated:
Listed by:
Gregory Manis DRE #01274067 562-972-4382,
Real Broker
Source: CRMLS,MLS#: PW26141229 Originating MLS: California Regional MLS
Originating MLS: California Regional MLSFacts & features
Interior
Bedrooms & bathrooms
- Bedrooms: 5
- Bathrooms: 3
- Full bathrooms: 1
- 3/4 bathrooms: 2
- Main level bathrooms: 1
- Main level bedrooms: 1
Rooms
- Room types: Family Room, Living Room
Kitchen
- Features: Granite Counters, Kitchen Island, Kitchen/Family Room Combo
Heating
- Central
Cooling
- Central Air
Appliances
- Included: Built-In Range, Dishwasher, Gas Oven, Microwave, Range Hood, Water Softener, Trash Compactor, Water Heater, Warming Drawer
- Laundry: Inside
Features
- Block Walls, Granite Counters, High Ceilings
- Flooring: Tile, Vinyl
- Doors: Double Door Entry
- Windows: Double Pane Windows
- Has fireplace: Yes
- Fireplace features: Family Room, Primary Bedroom
- Common walls with other units/homes: No Common Walls
Interior area
- Total interior livable area: 3,031 sqft
- Finished area below ground: 0
Property
Parking
- Total spaces: 3
- Parking features: Concrete, Direct Access, Garage
- Attached garage spaces: 3
Features
- Levels: Two
- Stories: 2
- Entry location: Front Door
- Patio & porch: Concrete, Deck, Front Porch
- Has private pool: Yes
- Pool features: Gunite, Gas Heat, Heated, In Ground, Private, Waterfall
- Has spa: Yes
- Spa features: Gunite, Heated, In Ground, Private
- Fencing: Block
- Has view: Yes
- View description: City Lights, Hills, Panoramic
Lot
- Size: 10,224 Square Feet
Details
- Parcel number: 36321123
- Special conditions: Standard
Construction
Type & style
- Home type: SingleFamily
- Property subtype: Single Family Residence
Materials
- Roof: Composition
Condition
- New construction: No
- Year built: 1977
Utilities & green energy
- Sewer: Public Sewer
- Water: Public
- Utilities for property: Electricity Connected, Natural Gas Connected, Sewer Connected, Water Connected
Community & HOA
Community
- Features: Curbs, Gutter(s), Sidewalks
- Subdivision: Anaheim Hills Estates (Anhi)
HOA
- Has HOA: Yes
- Amenities included: Call for Rules
- HOA fee: $130 monthly
- HOA name: *
Location
- Region: Anaheim
Financial & listing details
- Price per square foot: $571/sqft
- Tax assessed value: $728,520
- Date on market: 9/4/2026
- Cumulative days on market: 19 days
- Listing terms: Cash,Cash to New Loan,Conventional
Estimated market value
$1,736,500
$1.65M - $1.82M
$6,327/mo
Price history
| Date | Event | Price |
|---|---|---|
| 9/18/2026 | Contingent | $1,729,995$571/sqft |
Source:  CRMLS #PW26141229 Report a problem CRMLS #PW26141229 Report a problem | ||
| 9/12/2026 | Listed for sale | $1,729,995$571/sqft |
Source: CRMLS #PW26141229 Report a problem | ||
| 9/8/2026 | Contingent | $1,729,995$571/sqft |
Source: CRMLS #PW26141229 Report a problem | ||
| 9/4/2026 | Listed for sale | $1,729,995+265%$571/sqft |
Source: CRMLS #PW26141229 Report a problem | ||
| 10/24/2000 | Sold | $474,000$156/sqft |
Source: Agent Provided Report a problem | ||
Public tax history
| Year | Property taxes | Tax assessment |
|---|---|---|
| 2026 | -- | $728,520 +2% |
| 2025 | $7,894 +2.3% | $714,236 +2% |
| 2024 | $7,720 +2.3% | $700,232 +2% |
| 2023 | $7,549 +2% | $686,502 +2% |
| 2022 | $7,402 +2.9% | $673,042 +2% |
| 2021 | $7,194 +0.9% | $659,846 +1% |
| 2020 | $7,127 | $653,081 +2% |
| 2019 | $7,127 +1.3% | $640,276 +2% |
| 2018 | $7,035 +6% | $627,722 +2% |
| 2017 | $6,637 | $615,414 +2% |
| 2016 | $6,637 +2% | $603,348 +1.5% |
| 2015 | $6,507 +3.5% | $594,286 +2% |
| 2014 | $6,285 | $582,645 +0.5% |
| 2013 | -- | $580,012 +2% |
| 2012 | -- | $568,640 +2% |
| 2011 | -- | $557,491 +0.8% |
| 2010 | -- | $553,325 -0.2% |
| 2009 | -- | $554,641 +2% |
| 2008 | -- | $543,766 +2% |
| 2007 | -- | $533,104 +2% |
| 2006 | -- | $522,651 +2% |
| 2005 | -- | $512,403 +2% |
| 2004 | -- | $502,356 +1.9% |
| 2003 | -- | $493,149 +2% |
| 2002 | -- | $483,480 +2% |
| 2001 | $4,813 +83.5% | $474,000 +84.2% |
| 2000 | $2,623 | $257,275 |
Find assessor info on the county website
Monthly payment
Est. payment
Payment breakdown
Explore the cost of this home by adjusting the details. Changes won't be saved.Climate risks
Neighborhood: Anaheim Hills
- $1,386,0004 bd3 ba2.4k sqft5349 E Quail Ridge Ter, Anaheim, CA 92807Off Market
- $1,559,0004 bd3 ba3.1k sqft5329 E Quail Ridge Ter, Anaheim, CA 92807Off Market
- $1,234,0004 bd3 ba2.4k sqft111 S Panorama Dr, Anaheim, CA 92807Off Market
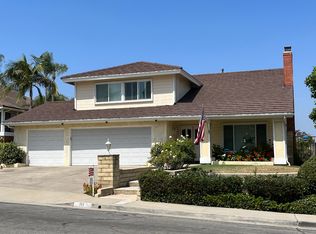
- $1,612,5005 bd3 ba3k sqft5359 E Quail Ridge Ter, Anaheim, CA 92807Off Market
Similar homes
- $1,950,0004 bd3 ba2.4k sqft4431 E Olive Br, Anaheim, CA 92807For Sale
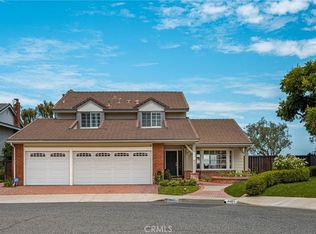 MLS ID #PW26174263, Paul Kott, Kott & Company, Inc.. CRMLS
 - $1,575,0005 bd3 ba3.2k sqft1070 S Road Runner Rd, Anaheim, CA 92807For Sale
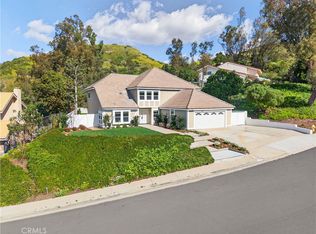 MLS ID #CV26130543, Crystal Ramirez, ROA California Inc. CRMLS
 - $1,650,0004 bd3 ba2.7k sqft5285 Via Ester, Yorba Linda, CA 92886For Sale
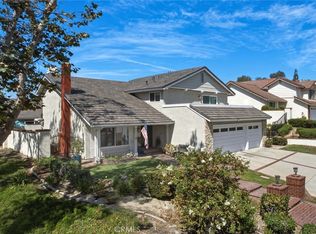 MLS ID #PW26195163, Steven Vartanian, First Team Real Estate. CRMLS
 - $1,300,0004 bd3 ba2.4k sqft6434 E Lookout Ln, Anaheim, CA 92807For Sale
 MLS ID #OC26161021, Mark Lima, Lima Real Estate Group. CRMLS
Local buyer's agents are ready to help
