Introducing a stunning 4-bedroom, 3-bathroom ranch townhome with a 2-stall garage, perfectly positioned as a private end unit. This new, contemporary residence offers a spacious open layout that seamlessly combines the kitchen, dining, and living areas, filling the space with natural light and creating an inviting atmosphere. The gourmet kitchen is a highlight, featuring elegant white cabinets and sleek quartz countertops, along with stainless steel appliances and expansive countertop space for all your culinary needs. Throughout the home, you'll find stylish and easy-to-maintain Luxury Vinyl Plank (LVP) flooring. With four generously sized bedrooms, including a master suite with an ensuite bathroom and walk-in closet, there's plenty of space for family, guests, or a home office. An additional bedroom and laundry room are conveniently located on the main level. But that's not all - a large finished rec room in the basement adds another layer of versatility to this remarkable property. This extra space can be transformed into your dream entertainment area, a home gym, or a cozy retreat for relaxation. Two additional bedrooms and a full bathroom round out the lower level. This townhome is ideally located in a desirable neighborhood, offering easy access to local amenities, schools, shopping, and parks. Whether you seek a peaceful escape or a vibrant community, this home has it all. Make your dream home a reality by scheduling a viewing today; it's move-in-ready and waiting for your personal touch!
Sold for $377,000
$377,000
5339 Fernwood Dr, Cedar Falls, IA 50613
4beds
2,195sqft
Townhouse
Built in 2022
6,098 Square Feet Lot
$391,200 Zestimate®
$172/sqft
$2,443 Estimated rent
Home value
$391,200
$372,000 - $411,000
$2,443/mo
Zestimate® history
Owner options
List your home for rent
$2,443/mo
Rent Zestimate®
Find your next renter with Zillow Rental Manager. Plus, with online applications, you can quickly screen prospective tenants – for free.
$2,443/mo
Rent Zestimate®
Refinance and save
$2,131/mo
Est. payment
Refinancing to a lower rate could help reduce your monthly payments and save thousands over the life of the loan.
$2,131/mo
Est. payment
Explore your selling options
Work with a Zillow partner agent
Leverage their expertise and Zillow's premium Showcase listings to get your home seen by more buyers.
Get startedList with your own agent
Get your home in front of millions of buyers by listing it on Zillow.
Learn how to do itSell it yourself
Take full control of how buyers see your home on Zillow by listing For Sale by Owner (FSBO).
List your homeWhat's special
Zillow last checked:
Listing updated:
Listed by:
Lauren Duhaime 319-504-1788,
Oakridge Real Estate
Bought with:
Bethany Benner, S67248
Oakridge Real Estate
Source: Northeast Iowa Regional BOR as distributed by MLS GRID,MLS#: 20234336
Facts & features
Interior
Bedrooms & bathrooms
- Bedrooms: 4
- Bathrooms: 3
- Full bathrooms: 2
- 3/4 bathrooms: 1
Rooms
- Room types: Main Floor Laundry, Master Bath, Master Bedroom, Pantry, Lwr Level Family Room
Primary bedroom
- Level: Main
Other
- Level: Upper
Other
- Level: Main
Other
- Level: Lower
Dining room
- Level: Main
Kitchen
- Level: Main
Living room
- Level: Main
Heating
- Forced Air, Natural Gas
Cooling
- Central Air
Appliances
- Included: Dishwasher, Disposal, MicroHood, Free-Standing Range, Gas Water Heater
- Laundry: 1st Floor, Laundry Room
Features
- Solid Surface Counters
- Basement: Concrete,Partially Finished
- Has fireplace: No
- Fireplace features: None
Interior area
- Total interior livable area: 2,195 sqft
- Finished area below ground: 895
Property
Parking
- Total spaces: 2
- Parking features: 2 Stall, Attached Garage
- Has attached garage: Yes
- Carport spaces: 2
Features
- Patio & porch: Deck
Lot
- Size: 6,098 Square Feet
- Dimensions: 37.5 X 140
Details
- Parcel number: 891427401005
- Zoning: R-1
- Special conditions: Standard
Construction
Type & style
- Home type: Townhouse
- Property subtype: Townhouse
Materials
- Vinyl Siding
- Roof: Shingle,Asphalt
Condition
- Year built: 2022
Details
- Builder name: Skogman
Utilities & green energy
- Sewer: Public Sewer
- Water: Public
Community & HOA
Community
- Security: Smoke Detector(s)
- Subdivision: The Arbors
HOA
- Has HOA: Yes
- HOA fee: $100 annually
Location
- Region: Cedar Falls
Financial & listing details
- Price per square foot: $172/sqft
- Tax assessed value: $314,940
- Annual tax amount: $2,978
- Date on market: 10/11/2023
- Cumulative days on market: 143 days
- Road surface type: Concrete
Price history
| Date | Event | Price |
|---|---|---|
| 4/5/2024 | Sold | $377,000-1.8%$172/sqft |
Source:  Northeast Iowa Regional BOR as distributed by MLS GRID #20234336 Report a problem Northeast Iowa Regional BOR as distributed by MLS GRID #20234336 Report a problem | ||
| 3/2/2024 | Pending sale | $383,900$175/sqft |
Source: Northeast Iowa Regional BOR as distributed by MLS GRID #20234336 Report a problem | ||
| 2/27/2024 | Price change | $383,900-1.3%$175/sqft |
Source: Northeast Iowa Regional BOR as distributed by MLS GRID #20234336 Report a problem | ||
| 1/29/2024 | Price change | $388,900-2.5%$177/sqft |
Source: Northeast Iowa Regional BOR as distributed by MLS GRID #20234336 Report a problem | ||
| 10/11/2023 | Listed for sale | $398,900+8.3%$182/sqft |
Source: Northeast Iowa Regional BOR as distributed by MLS GRID #20234336 Report a problem | ||
| 5/5/2022 | Sold | $368,273+10.9%$168/sqft |
Source: Northeast Iowa Regional BOR as distributed by MLS GRID #20220137 Report a problem | ||
| 3/29/2022 | Pending sale | $331,966$151/sqft |
Source: Northeast Iowa Regional BOR as distributed by MLS GRID #20220137 Report a problem | ||
| 3/1/2022 | Price change | $331,966+0.1%$151/sqft |
Source: Northeast Iowa Regional BOR as distributed by MLS GRID #20220137 Report a problem | ||
| 2/18/2022 | Price change | $331,516+0.1%$151/sqft |
Source: Northeast Iowa Regional BOR as distributed by MLS GRID #20220137 Report a problem | ||
| 2/6/2022 | Price change | $331,066-0.1%$151/sqft |
Source: Northeast Iowa Regional BOR as distributed by MLS GRID #20220137 Report a problem | ||
| 1/13/2022 | Listed for sale | $331,335$151/sqft |
Source: Northeast Iowa Regional BOR as distributed by MLS GRID #20220137 Report a problem | ||
Public tax history
| Year | Property taxes | Tax assessment |
|---|---|---|
| 2025 | $4,903 +3% | $368,990 +17.2% |
| 2024 | $4,760 +59.9% | $314,940 |
| 2023 | $2,977 +64201.5% | $314,940 +95.3% |
| 2022 | $5 | $161,270 |
Find assessor info on the county website
Neighborhood: 50613
Nearby homes
- $389,0004 bd3 ba2.1k sqft5337 Fernwood Dr, Cedar Falls, IA 50613Sold

- $469,0003 bd2 ba1.5k sqft5423 Fernwood Dr, Cedar Falls, IA 50613Sold
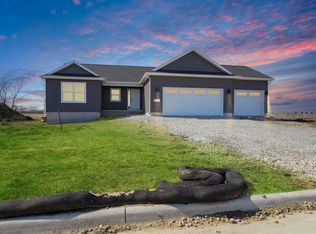
- $300,0002 bd2 ba1.9k sqft5333 Fernwood Dr, Cedar Falls, IA 50613Sold
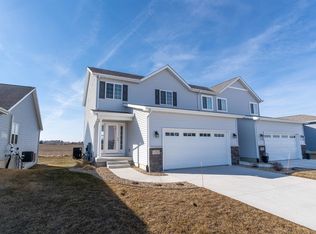
- $403,6003 bd2 ba1.5k sqft5331 Fernwood Dr, Cedar Falls, IA 50613Off Market
- $323,0002 bd2 ba1.3k sqft5327 Fernwood Dr, Cedar Falls, IA 50613Sold
- $412,5004 bd3 ba2.1k sqft5325 Fernwood Dr, Cedar Falls, IA 50613Sold
- $385,0003 bd2 ba1.4k sqft2832 Maple Grove Dr, Cedar Falls, IA 50613Sold
- $400,3522 bd2 ba1.3k sqft5321 Fernwood Dr, Cedar Falls, IA 50613Sold
Nearby schools
GreatSchools rating
- 8/10Bess Streeter Aldrich ElementaryGrades: PK-6Distance: 0.3 mi
- 8/10Peet Junior High SchoolGrades: 7-9Distance: 2.8 mi
- 6/10Cedar Falls High SchoolGrades: 10-12Distance: 1.7 mi
Schools provided by the listing agent
- Elementary: Aldrich Elementary
- Middle: Peet Junior High
- High: Cedar Falls High
Source: Northeast Iowa Regional BOR as distributed by MLS GRID. This data may not be complete. We recommend contacting the local school district to confirm school assignments for this home.


Get pre-qualified for a loan
At Zillow Home Loans, we can pre-qualify you in as little as 5 minutes with no impact to your credit score.An equal housing lender. NMLS #10287.
Sell for more on Zillow
Get a Zillow Showcase℠ listing at no additional cost and you could sell for .
$391,200
2% more
+$7,824
With Zillow Showcase(estimated)
$399,024
- Iowa
- Black Hawk County
- Cedar Falls
- 50613
- 5339 Fernwood Dr
Nearby cities
Nearby zip codes
Other Cedar Falls Topics
