Step Inside And Fall In Love! FORGIVABLE Grant Funds Available On This Fully Renovated 4-Bedroom, 2-Bath Beauty Is Move-In Ready And Bursting With Style. Every Detail Has Been Updated — From Fresh Paint And A Brand-New Architectural Roof To Sparkling Granite Countertops, Modern Light Fixtures, And Sleek Hardware Throughout.
The Heart Of The Home Shines With Durable Luxury Vinyl Floors And A Stunning Kitchen Featuring Stainless Steel Appliances, Painted Cabinets, And Plenty Of Room To Gather And Entertain. Need Flex Space? The Bonus Room (Or 4th Bedroom) Comes Complete With New Carpet And Closet — Perfect For A Guest Room, Home Office, Media Room Or Playroom!
Your Private Primary Suite Feels Like A Getaway, Offering Double Vanities, A Walk-In Shower With Glass Door, A Relaxing Jetted Tub, And An Oversized Walk-In Closet.
Step Outside And Enjoy The Lifestyle You've Been Dreaming Of — A Covered Front Porch, Extended Back Patio, And Fully Fenced Backyard Made For Relaxing Or Hosting BBQ Nights With Friends.
All Of This In A Location That Can't Be Beat — Near Northwest Community College And Just Minutes To Tanger Outlets, Silo Square, I-55, And Surrounded By The Best Shopping, Dining, And Community Amenities DeSoto Has To Offer. Plus, You're Steps Away From A Neighborhood Park And Walking Trail!
This Home Has It All — Great Location, Move-In Ready, Oh & Did I Mention You Can Get Up To $7,500 In FORGIVABLE Grant Funds On This Home?!
Closed
Price Unknown
5339 Kristy Ln, Southaven, MS 38671
4beds
1,727sqft
Residential, Single Family Residence
Built in 2005
4,791 Square Feet Lot
$248,700 Zestimate®
$--/sqft
$1,854 Estimated rent
Home value
$248,700
$229,000 - $271,000
$1,854/mo
Zestimate® history
Owner options
List your home for rent
$1,854/mo
Rent Zestimate®
Find your next renter with Zillow Rental Manager. Plus, with online applications, you can quickly screen prospective tenants – for free.
$1,854/mo
Rent Zestimate®
Refinance and save
Refinancing to a lower rate could help reduce your monthly payments and save thousands over the life of the loan.
Explore your selling options
Work with a Zillow partner agent
Leverage their expertise and Zillow's premium Showcase listings to get your home seen by more buyers.
Get startedList with your own agent
Get your home in front of millions of buyers by listing it on Zillow.
Learn how to do itSell it yourself
Take full control of how buyers see your home on Zillow by listing For Sale by Owner (FSBO).
List your homeWhat's special
Bonus roomPrivate primary suiteExtended back patioRelaxing jetted tubBrand-new architectural roofDurable luxury vinyl floorsStainless steel appliances
Zillow last checked:
Listing updated:
Listed by:
Lance P Vaughn 901-734-5583,
eXp Realty
Bought with:
Kim M Finney, S-48138
Dream Maker Realty
Source: MLS United,MLS#: 4126788
Facts & features
Interior
Bedrooms & bathrooms
- Bedrooms: 4
- Bathrooms: 2
- Full bathrooms: 2
Primary bedroom
- Description: 13x12
- Level: Main
Bedroom
- Description: 10x11
- Level: Main
Bedroom
- Description: 10x10
- Level: Main
Primary bathroom
- Description: 11x8
- Level: Main
Bonus room
- Description: 18x11
- Level: Upper
Kitchen
- Description: 14x13
- Level: Main
Laundry
- Description: 6x6
- Level: Main
Living room
- Description: 23x15
- Level: Main
Heating
- Central, Natural Gas
Cooling
- Central Air
Appliances
- Included: Dishwasher, Free-Standing Electric Oven, Free-Standing Electric Range, Microwave, Stainless Steel Appliance(s)
- Laundry: Electric Dryer Hookup, Laundry Room, Main Level
Features
- Ceiling Fan(s), Double Vanity, Eat-in Kitchen, Granite Counters, High Ceilings, High Speed Internet, Primary Downstairs, Soaking Tub, Walk-In Closet(s)
- Flooring: Vinyl, Carpet
- Doors: Dead Bolt Lock(s)
- Windows: Blinds, Double Pane Windows, Screens
- Has fireplace: Yes
- Fireplace features: Gas Log, Insert, Living Room, Ventless
Interior area
- Total structure area: 1,727
- Total interior livable area: 1,727 sqft
Property
Parking
- Total spaces: 2
- Parking features: Attached, Concrete, Garage Door Opener, Direct Access
- Attached garage spaces: 2
Features
- Levels: Two
- Stories: 2
- Patio & porch: Front Porch, Patio
- Exterior features: Private Yard, Rain Gutters
- Fencing: Back Yard,Gate,Wood
Lot
- Size: 4,791 Square Feet
- Dimensions: 120' x 40'
- Features: Front Yard, Landscaped
Details
- Parcel number: 2081011700056500
Construction
Type & style
- Home type: SingleFamily
- Architectural style: Traditional
- Property subtype: Residential, Single Family Residence
Materials
- Brick Veneer, Siding
- Foundation: Slab
- Roof: Architectural Shingles
Condition
- Updated/Remodeled
- New construction: No
- Year built: 2005
Utilities & green energy
- Sewer: Public Sewer
- Water: Public
- Utilities for property: Cable Available, Electricity Connected, Natural Gas Connected, Phone Available, Sewer Connected, Water Connected
Community & HOA
Community
- Features: Park, Playground, Sidewalks
- Security: Smoke Detector(s)
- Subdivision: Tipton Pollard Pub
Location
- Region: Southaven
Financial & listing details
- Tax assessed value: $144,202
- Annual tax amount: $2,337
- Date on market: 9/25/2025
- Electric utility on property: Yes
Price history
| Date | Event | Price |
|---|---|---|
| 3/27/2026 | Listing removed | $2,600$2/sqft |
Source: Zillow Rentals Report a problem | ||
| 3/12/2026 | Listed for rent | $2,600+8.3%$2/sqft |
Source: Zillow Rentals Report a problem | ||
| 2/28/2026 | Listing removed | $2,400$1/sqft |
Source: Zillow Rentals Report a problem | ||
| 2/21/2026 | Listed for rent | $2,400+100%$1/sqft |
Source: Zillow Rentals Report a problem | ||
| 2/20/2026 | Sold | -- |
Source: MLS United #4126788 Report a problem | ||
| 1/6/2026 | Pending sale | $264,900$153/sqft |
Source: MLS United #4126788 Report a problem | ||
| 11/6/2025 | Price change | $264,900-3.6%$153/sqft |
Source: MLS United #4126788 Report a problem | ||
| 9/25/2025 | Listed for sale | $274,900$159/sqft |
Source: MLS United #4126788 Report a problem | ||
| 9/12/2017 | Listing removed | $1,200$1/sqft |
Source: Zillow Rental Manager Report a problem | ||
| 9/10/2017 | Listed for rent | $1,200$1/sqft |
Source: Zillow Rental Manager Report a problem | ||
Public tax history
| Year | Property taxes | Tax assessment |
|---|---|---|
| 2025 | $2,629 +12.5% | $21,630 +34.5% |
| 2024 | $2,337 | $16,087 |
| 2023 | $2,337 +2.1% | $16,087 |
| 2022 | $2,287 | $16,087 |
| 2021 | $2,287 +6.6% | $16,087 +6.6% |
| 2020 | $2,146 | $15,089 |
| 2019 | $2,146 | $15,089 |
| 2018 | $2,146 +1.6% | $15,089 +2.1% |
| 2017 | $2,113 | $14,779 |
| 2016 | $2,113 +0.4% | $14,779 -42.7% |
| 2015 | $2,105 -0.4% | $25,808 +74.6% |
| 2014 | $2,113 -2.3% | $14,779 |
| 2013 | $2,162 | $14,779 -2.3% |
| 2010 | -- | $15,125 |
| 2009 | -- | $15,125 |
| 2008 | -- | $15,125 |
Find assessor info on the county website
Neighborhood: 38671
Nearby homes
- $211,5002 bd2 ba1.1k sqft5331 Kristy Ln, Southaven, MS 38671Off Market
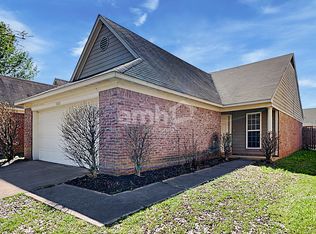
- $240,2003 bd2 ba1.4k sqft5347 Kristy Ln, Southaven, MS 38671Off Market

- $211,5003 bd2 ba1.2k sqft5323 Kristy Ln, Southaven, MS 38671Off Market

- $--2 bd2 ba1.2k sqft5353 Kristy Ln, Southaven, MS 38671Sold

- $244,4003 bd2 ba1.6k sqft5338 Pollard Dr, Southaven, MS 38671Off Market
- $210,3003 bd2 ba1.1k sqft5315 Kristy Ln, Southaven, MS 38671Off Market
- $233,4003 bd2 ba1.4k sqft5346 Pollard Dr, Southaven, MS 38671Off Market
- $--3 bd2 ba1.2k sqft5330 Pollard Dr, Southaven, MS 38671Sold
Nearby schools
GreatSchools rating
- 4/10Southaven Intermediate SchoolGrades: 3-5Distance: 2.8 mi
- 2/10Southaven Middle SchoolGrades: 6-8Distance: 2.6 mi
- 6/10Southaven High SchoolGrades: 9-12Distance: 2.4 mi
Schools provided by the listing agent
- Elementary: Hope Sullivan
- Middle: Southaven Middle
- High: Southaven
Source: MLS United. This data may not be complete. We recommend contacting the local school district to confirm school assignments for this home.
Sell for more on Zillow
Get a Zillow Showcase℠ listing at no additional cost and you could sell for .
$248,700
2% more
+$4,974
With Zillow Showcase(estimated)
$253,674
Sell for more on Zillow
Get a Zillow Showcase℠ listing at no additional cost and you could sell for .
$248,700
2% more
+$4,974
With Zillow Showcase(estimated)
$253,674
- Mississippi
- DeSoto County
- Southaven
- 38671
- 5339 Kristy Ln
