Elevate your lifestyle with this extraordinary two-story penthouse with modern design and luxury spanning 2,480 sq. ft. of impeccable interior space, crowned by a 600 sq. ft. private rooftop retreat. Every detail of this residence was re-imagined in 2023 and reflects elegance and sophistication.
Step into an awe-inspiring space with 17-foot ceilings that bathe the interiors in natural light, creating an open and airy ambiance. The thoughtfully curated floor plan features two refined living rooms, an elegant dining area, and a spacious primary suite designed for ultimate comfort.
The chef’s kitchen is a showpiece, adorned with high-end appliances and stunning Persa Green quartzite countertops, offering a perfect harmony of beauty and functionality. Engineered hardwood floors flow seamlessly throughout the main floor living area, enhancing the home’s modern aesthetic.
Indulge in your private rooftop sanctuary, an ideal setting to savor panoramic mountain views and the twinkle of city lights. Whether hosting sophisticated gatherings or enjoying serene moments, this space redefines outdoor living.
This prestigious building offers amenities, including a pool, rejuvenating hot tub, and outdoor BBQ area, along with the convenience of two secure parking spaces.
Nestled in a prime location, this penthouse is just steps away from the restaurants, grocery stores ,and top-tier medical facilities, with effortless access to major freeways.
A rare offering in luxury living—this penthouse is a true urban sanctuary, blending modern sophistication with unparalleled convenience.
Sold for $995,000
Listed by: First Team Real Estate • Matthew Tilley • Contact: 323-350-5770
Bought with: Keller Williams Real Estate Services
Tax assessed value
$995,000
5339 Lindley Ave Unit 304, Tarzana, CA 91356
3beds
2,486sqft
Condominium
Built in 1981
-- sqft lot
$1,002,200 Zestimate®
$400/sqft
$6,059 Estimated rent
Home value
$1,002,200
$912,000 - $1.10M
$6,059/mo
Zestimate® history
Owner options
List your home for rent
$6,059/mo
Rent Zestimate®
Find your next renter with Zillow Rental Manager. Plus, with online applications, you can quickly screen prospective tenants – for free.
$6,059/mo
Rent Zestimate®
Refinance and save
$7,094/mo
Est. payment
Refinancing to a lower rate could help reduce your monthly payments and save thousands over the life of the loan.
$7,094/mo
Est. payment
Explore your selling options
Work with a Zillow partner agent
Leverage their expertise and Zillow's premium Showcase listings to get your home seen by more buyers.
Get startedList with your own agent
Get your home in front of millions of buyers by listing it on Zillow.
Learn how to do itSell it yourself
Take full control of how buyers see your home on Zillow by listing For Sale by Owner (FSBO).
List your homeWhat's special
City lightsOpen and airy ambianceSpacious primary suiteImpeccable interior spacePrivate rooftop retreatPrivate rooftop sanctuaryElegant dining area
Zillow last checked:
Listing updated:
Listed by:
Matthew Tilley DRE #02071033 323-350-5770,
First Team Real Estate
Bought with:
Vahe Zargarian, DRE #01344220
Keller Williams Real Estate Services
Source: CRMLS,MLS#: PW24237190 Originating MLS: California Regional MLS
Originating MLS: California Regional MLSFacts & features
Interior
Bedrooms & bathrooms
- Bedrooms: 3
- Bathrooms: 3
- Full bathrooms: 3
- Main level bathrooms: 2
- Main level bedrooms: 2
Rooms
- Room types: Bedroom, Kitchen, Laundry, Living Room, Primary Bedroom, Other, Dining Room
Primary bedroom
- Features: Main Level Primary
Primary bedroom
- Features: Primary Suite
Bedroom
- Features: Bedroom on Main Level
Bedroom
- Features: Multi-Level Bedroom
Bathroom
- Features: Bidet, Bathroom Exhaust Fan, Dual Sinks, Low Flow Plumbing Fixtures, Quartz Counters, Remodeled, Separate Shower, Upgraded, Walk-In Shower
Kitchen
- Features: Pots & Pan Drawers, Quartz Counters, Remodeled, Self-closing Cabinet Doors, Updated Kitchen
Other
- Features: Walk-In Closet(s)
Heating
- Central, Fireplace(s)
Cooling
- Central Air
Appliances
- Included: 6 Burner Stove, Dishwasher, Gas Cooktop, Gas Oven, Refrigerator, Range Hood
- Laundry: Inside
Features
- Balcony, Separate/Formal Dining Room, High Ceilings, Open Floorplan, Quartz Counters, Recessed Lighting, Bedroom on Main Level, Main Level Primary, Primary Suite, Walk-In Closet(s)
- Flooring: Carpet, Tile, Wood
- Has fireplace: Yes
- Fireplace features: Living Room
- Common walls with other units/homes: 1 Common Wall,No One Above
Interior area
- Total interior livable area: 2,486 sqft
Property
Parking
- Total spaces: 2
- Parking features: Assigned, Garage Faces Front, Garage, Garage Door Opener, Gated, Community Structure
- Attached garage spaces: 2
Features
- Levels: Three Or More
- Stories: 3
- Entry location: front
- Patio & porch: Rooftop
- Pool features: Community, Association
- Has spa: Yes
- Spa features: Association, Community
- Has view: Yes
- View description: City Lights, Mountain(s), Neighborhood, Valley
Lot
- Size: 0.81 Acres
Details
- Parcel number: 2160017069
- Zoning: LARD2
- Special conditions: Standard
Construction
Type & style
- Home type: Condo
- Property subtype: Condominium
- Attached to another structure: Yes
Materials
- Copper Plumbing
Condition
- New construction: No
- Year built: 1981
Utilities & green energy
- Sewer: Public Sewer
- Water: Public
- Utilities for property: Cable Connected, Electricity Connected, Natural Gas Connected, Sewer Connected, Water Connected
Community & HOA
Community
- Features: Street Lights, Sidewalks, Pool
HOA
- Has HOA: Yes
- Amenities included: Controlled Access, Maintenance Grounds, Insurance, Maintenance Front Yard, Barbecue, Pool, Pet Restrictions, Spa/Hot Tub, Trash, Water
- Services included: Earthquake Insurance, Sewer
- HOA fee: $750 monthly
- HOA name: Ross Morgan & Co
- HOA phone: 818-907-6622
Location
- Region: Tarzana
Financial & listing details
- Price per square foot: $400/sqft
- Tax assessed value: $995,000
- Annual tax amount: $12,117
- Date on market: 11/19/2024
- Cumulative days on market: 13 days
- Listing terms: Submit
Price history
| Date | Event | Price |
|---|---|---|
| 12/17/2024 | Sold | $995,000-0.5%$400/sqft |
Source:  CRMLS #PW24237190 Report a problem CRMLS #PW24237190 Report a problem | ||
| 12/14/2024 | Pending sale | $1,000,000$402/sqft |
Source: CRMLS #PW24237190 Report a problem | ||
| 12/5/2024 | Contingent | $1,000,000$402/sqft |
Source: CRMLS #PW24237190 Report a problem | ||
| 11/20/2024 | Listed for sale | $1,000,000+41.4%$402/sqft |
Source: CRMLS #PW24237190 Report a problem | ||
| 12/16/2022 | Sold | $707,000+1.3%$284/sqft |
Source: Public Record Report a problem | ||
| 11/28/2022 | Contingent | $698,000$281/sqft |
Source: CRMLS #SR22233605 Report a problem | ||
| 11/21/2022 | Listed for sale | $698,000+267.4%$281/sqft |
Source: CRMLS #SR22233605 Report a problem | ||
| 3/25/1997 | Sold | $190,000$76/sqft |
Source: Public Record Report a problem | ||
Public tax history
| Year | Property taxes | Tax assessment |
|---|---|---|
| 2025 | $12,117 +37.2% | $995,000 +38% |
| 2024 | $8,835 +1% | $721,140 +2% |
| 2023 | $8,747 +144.5% | $707,000 +142.5% |
| 2022 | $3,577 +1.7% | $291,580 +2% |
| 2021 | $3,519 -0.8% | $285,864 +1% |
| 2020 | $3,549 | $282,934 +2% |
| 2019 | $3,549 +4.9% | $277,388 +2% |
| 2018 | $3,382 | $271,950 +2% |
| 2017 | $3,382 +2.3% | $266,619 +2% |
| 2016 | $3,307 +3.2% | $261,392 +1.5% |
| 2015 | $3,204 +1% | $257,467 +2% |
| 2014 | $3,172 | $252,425 +2.5% |
| 2012 | -- | $246,359 +2% |
| 2011 | -- | $241,529 +0.8% |
| 2010 | -- | $239,724 -0.2% |
| 2009 | -- | $240,294 +2% |
| 2008 | -- | $235,584 +2% |
| 2007 | -- | $230,966 +2% |
| 2006 | -- | $226,438 |
| 2005 | -- | $226,438 +4% |
| 2004 | -- | $217,647 +1.9% |
| 2003 | -- | $213,659 +2% |
| 2002 | -- | $209,471 +4% |
| 2000 | -- | $201,338 |
Find assessor info on the county website
Neighborhood: Tarzana
Nearby homes
- $699,0003 bd3 ba2.1k sqft5339 Lindley Ave UNIT 207, Tarzana, CA 91356For Sale

- $749,0003 bd3 ba2.3k sqft5339 Lindley Ave UNIT 302, Tarzana, CA 91356Sold
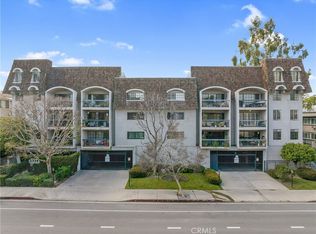
- $845,2002 bd3 ba2.3k sqft5339 Lindley Ave UNIT 303, Tarzana, CA 91356Off Market
- $720,7003 bd3 ba2k sqft5339 Lindley Ave UNIT 101, Tarzana, CA 91356Off Market

- $771,2002 bd3 ba2.1k sqft5339 Lindley Ave UNIT 102, Tarzana, CA 91356Off Market
- $692,9002 bd2 ba2.1k sqft5339 Lindley Ave UNIT 103, Tarzana, CA 91356Off Market
- $711,4002 bd3 ba2k sqft5339 Lindley Ave UNIT 104, Tarzana, CA 91356Off Market
- $752,1002 bd3 ba2.1k sqft5339 Lindley Ave UNIT 105, Tarzana, CA 91356Off Market
Nearby schools
GreatSchools rating
- 8/10Nestle Avenue Charter SchoolGrades: K-5Distance: 0.4 mi
- 9/10Gaspar De Portola Middle SchoolGrades: 6-8Distance: 0.8 mi
- 4/10Reseda Senior High SchoolGrades: 6-12Distance: 1.4 mi
Get a cash offer in 3 minutes
Find out how much your home could sell for in as little as 3 minutes with a no-obligation cash offer.
Estimated market value
$1,002,200
Get a cash offer in 3 minutes
Find out how much your home could sell for in as little as 3 minutes with a no-obligation cash offer.
Estimated market value
$1,002,200
- California
- Los Angeles County
- Los Angeles
- 91356
- Tarzana
- 5339 Lindley Ave Unit 304
Nearby cities
Nearby neighborhoods
Nearby zip codes
Other Los Angeles Topics
