Skip main navigation
For sale
  • $799,000

    5339 McCulloch Cir, Houston, TX 77056

    4beds
    3,807sqft
    : 
    $5,657/mo
    Get pre-qualified
    Single Family Residence
    Built in 2002
    3,301 Square Feet Lot
    $761,000 Zestimate®
    $210/sqft
    $-- HOA

    What's special

    Hardwood floorsSurround soundNatural lightingCrown moldingMature treesClosed-off street
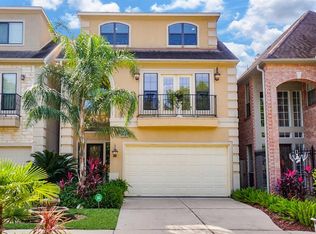
    4 bed/3.5 bath in Galleria. Nestled in beautiful St George community on closed-off Street. Only neighborhood with Zoning and 6 entrances to the community/Seal Security. Walk to Galleria shopping Mall, neighborhood park, Starbucks, or your favorite dining venue. New developments at every corner with easy freeway access! Large game or media room with fireplace, primary suite and second bedroom on level 2 with hardwoods, with 2 large bedrooms on third level. Great floorplan! Additional features include hardwood floors, surround sound, crown molding, mature trees, and natural lighting. Zoned to St George Elementary and walking distance to Mandarin school. NO FLOODING.
    3 days
    144
    13

    Likely to sell faster than

    Zillow last checked:

    Listing updated:

    Listed by:

    Taryn Ashley Diaz TREC #0508120 713-201-7489,

    Camelot Realty Group

    Source: HAR,MLS#: 58583932MLS Logo

      Facts & features

      Interior

      Bedrooms & bathrooms
      • Bedrooms: 4
      • Bathrooms: 4
      • Full bathrooms: 3
      • 1/2 bathrooms: 1
      Rooms
      • Room types: Utility Room
      Primary bedroom
      • Level: Second
      • Area: 390
      • Dimensions: 26X15
      Bedroom
      • Level: Third
      • Area: 264
      • Dimensions: 24X11
      Bedroom
      • Level: Second
      • Area: 196
      • Dimensions: 14X14
      Bedroom
      • Level: Third
      • Area: 264
      • Dimensions: 24X11
      Breakfast
      • Level: First
      • Area: 143
      • Dimensions: 13X11
      Dining room
      • Level: First
      • Area: 169
      • Dimensions: 13X13
      Kitchen
      • Level: First
      • Area: 209
      • Dimensions: 19X11
      Living room
      • Level: First
      • Area: 465
      • Dimensions: 31X15
      Media room
      • Level: Second
      • Area: 280
      • Dimensions: 20X14
      Utility room
      • Level: Second
      • Area: 36
      • Dimensions: 6X6
      Heating
      • Electric, Zoned
      Cooling
      • Ceiling Fan(s), Electric, Zoned
      Appliances
      • Included: Water Heater, Disposal, Ice Maker, Water Softener, Double Oven, Electric Oven, Microwave, Gas Cooktop, Dishwasher
      • Laundry: Electric Dryer Hookup, Gas Dryer Hookup, Washer Hookup
      Features
      • Crown Molding, High Ceilings, Wired for Sound, All Bedrooms Up, En-Suite Bath, Primary Bed - 2nd Floor, Walk-In Closet(s)
      • Flooring: Carpet, Slate, Tile, Wood
      • Windows: Window Coverings
      • Number of fireplaces: 2
      • Fireplace features: Gas
      Interior area
      • Total structure area: 3,807
      • Total interior livable area: 3,807 sqft

      Property

      Parking
      • Total spaces: 2
      • Parking features: Attached, Electric Vehicle Charging Station(s)
      • Attached garage spaces: 2
      Features
      • Stories: 3
      • Patio & porch: Covered, Patio/Deck, Porch
      • Exterior features: Sprinkler System
      • Has spa: Yes
      • Fencing: Back Yard,Full
      Lot
      • Size: 3,301 Square Feet
      • Features: Back Yard, Other, 0 Up To 1/4 Acre
      Details
      • Parcel number: 0770870080025

      Construction

      Type & style
      • Home type: SingleFamily
      • Architectural style: Traditional
      • Property subtype: Single Family Residence
      Materials
      • Stucco
      • Foundation: Slab
      • Roof: Composition
      Condition
      • New construction: No
      • Year built: 2002

      Utilities & green energy

      • Sewer: Public Sewer
      • Water: Public
      Green energy
      • Energy efficient items: Attic Vents, Thermostat, HVAC, HVAC>13 SEER, Exposure/Shade

      Community & HOA

      Community
      • Subdivision: Lamar Terrace
      Location
      • Region: Houston

      Financial & listing details

      • Price per square foot: $210/sqft
      • Tax assessed value: $613,250
      • Annual tax amount: $13,931
      • Date on market: 8/26/2026
      • Listing terms: Cash,Conventional
      • Exclusions: See Exclusion List

        Estimated market value

        $761,000

        $723,000 - $799,000

        $5,522/mo

        Price history

        DateEventPrice
        8/26/2026Price change$799,000-5.9%$210/sqft
        Source: HAR #58583932 Report a problem
        4/16/2025Pending sale$849,000$223/sqft
        Source: HAR #66753637 Report a problem
        4/7/2025Listed for sale$849,000+6.8%$223/sqft
        Source: HAR #66753637 Report a problem
        12/14/2020Listing removed$795,000$209/sqft
        Source: Camelot Realty #20278914 Report a problem
        9/25/2020Listed for sale$795,000+42.2%$209/sqft
        Source: Camelot Realty #20278914 Report a problem
        1/20/2013Listing removed$559,000$147/sqft
        Source: DSS Real Estate #55654991 Report a problem
        12/10/2012Price change$559,000-1.1%$147/sqft
        Source: DSS Real Estate #55654991 Report a problem
        10/15/2012Listed for sale$565,000$148/sqft
        Source: DSS Real Estate #55654991 Report a problem

        Public tax history

        YearProperty taxesTax assessment
        2025$9,215 -6.3%$613,250 -4%
        2024$9,839 +4.4%$638,570 -8%
        2023$9,424 -4%$694,344 +19.8%
        2022$9,820 $579,469 -0.4%
        2021-- $581,791 +12%
        2020$9,718 -6.4%$519,688 -5.4%
        2019$10,383 -18.1%$549,188 -9.2%
        2018$12,682 $605,000
        2017$12,682 -2.2%$605,000 -2.1%
        2016$12,967 +21.2%$617,773 -6.6%
        2015$10,698 $661,477 +28.4%
        2014$10,698 $515,000 +4.8%
        2013-- $491,600 +9.3%
        2012-- $449,828
        2011-- $449,828
        2010-- $449,828
        2009-- $449,828 +7.1%
        2007-- $420,000 +5%
        2006-- $400,000 -8.1%
        2005-- $435,175 +0.7%
        2004-- $432,300
        2003-- $432,300
        Find assessor info on the county website

        Monthly payment

        Est. payment

        Payment breakdown

        Explore the cost of this home by adjusting the details. Changes won't be saved.
        All calculations are estimates and provided by Zillow, Inc. for informational purposes only. Actual amounts may vary.
        HOA fees may include property taxes on listings classified as Co-Ops. Contact the listing agent and/or owner for fee details.
        See how much you could borrow to make a competitive offer.

        Climate risks

        Neighborhood: Greater Uptown

        Getting around

        85 / 100
        Very Walkable
        55 / 100
        Good Transit
        49 / 100
        Somewhat Bikeable

        Nearby schools

        GreatSchools rating
        Schools provided by the listing agent
        • Elementary: School At St George Place
        • Middle: Tanglewood Middle School
        • High: Wisdom High School

        Source: HAR. This data may not be complete. We recommend contacting the local school district to confirm school assignments for this home.

        A local agent can set up tours, give advice and negotiate with sellers.

        Browse local experts