Skip main navigation
Closed
  • $529,000

    5339 Monarch Pine Ln, Peachtree Corners, GA 30071

    3beds
    2,412sqft
    Single Family Residence
    Built in 1994
    6,534 Square Feet Lot
    $549,800 Zestimate®
    $219/sqft
    $2,545 Estimated rent

    Home value

    $549,800

    $522,000 - $577,000

    $2,545/mo

    Zestimate® history
    Loading
    Loading...

    Owner options

    List your home for rent

    $2,545/mo

    Rent Zestimate®

    Find your next renter with Zillow Rental Manager. Plus, with online applications, you can quickly screen prospective tenants – for free.

    Learn more

    $2,545/mo

    Rent Zestimate®

    Refinance and save

    $3,714/mo

    Est. payment

    Refinancing to a lower rate could help reduce your monthly payments and save thousands over the life of the loan.

    See today's rates

    $3,714/mo

    Est. payment

    Explore your selling options

    Work with a Zillow partner agent

    Leverage their expertise and Zillow's premium Showcase listings to get your home seen by more buyers.

    Get started

    List with your own agent

    Get your home in front of millions of buyers by listing it on Zillow.

    Learn how to do it

    Sell it yourself

    Take full control of how buyers see your home on Zillow by listing For Sale by Owner (FSBO).

    List your home

    What's special

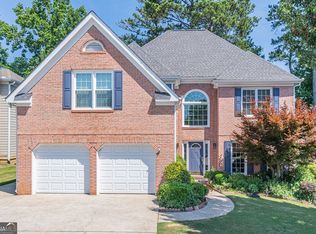
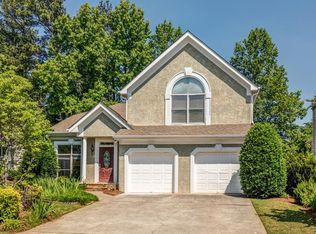
    Welcome to this handsome 3-bedroom, 2.5-bath home nestled in the highly sought-after Wyntree community. This meticulously maintained residence offers an array of desirable features. As you step inside, you'll be greeted by the spacious and inviting living room, featuring vaulted ceilings that create an open and airy atmosphere. Natural light pours in, making this the perfect space for relaxation and entertainment. Adjacent to the living room, you'll find a cozy den, complete with a warm fireplace a wonderful spot to unwind after a long day. The den is conveniently located off the kitchen, allowing for easy access while preparing meals or enjoying family time. The separate dining area seamlessly connects to the living room, providing an ideal setup for hosting gatherings and dinner parties. This open floor plan enhances the flow and functionality of the home. Upstairs, you'll discover three generously sized bedrooms, each offering ample closet space and plenty of room to personalize. Additionally, there's a versatile bonus room that can serve as an office, playroom, or additional living space. The master bedroom is a true retreat within this home. It features a generously sized ensuite bathroom. This ensuite is designed to cater to your every need with double vanities and for those who appreciate relaxation, you'll find a separate tub and shower, allowing you to unwind in style. No need to worry about storage space for your wardrobe, as the master bedroom also boasts a large walk-in closet. This home boasts a 2-car garage, providing shelter for your vehicles and extra storage space. The separate laundry room on the main level adds to the convenience of daily living, making chores a breeze. One of the standout features of this property is the fenced-in backyard, offering privacy and security for outdoor activities and gatherings. Whether you have children, pets, or simply enjoy outdoor relaxation, this space is sure to become a favorite retreat. Don't miss the opportunity to make this charming home in the Wyntree community your own.

    Zillow last checked:

    Listing updated:

    Listed by:

    Alex R Lowe 404-904-4651,

    Harry Norman Realtors

    Bought with:

    Non Mls Salesperson, 338310

    Non-Mls Company

    Source: GAMLS,MLS#: 10210064MLS Logo

    Facts & features

    Interior

    Bedrooms & bathrooms
    • Bedrooms: 3
    • Bathrooms: 3
    • Full bathrooms: 2
    • 1/2 bathrooms: 1
    Rooms
    • Room types: Foyer, Den, Office
    Dining room
    • Features: L Shaped, Dining Rm/Living Rm Combo
    Kitchen
    • Features: Breakfast Area, Breakfast Room, Solid Surface Counters
    Heating
    • Natural Gas, Central
    Cooling
    • Electric, Ceiling Fan(s), Central Air
    Appliances
    • Included: Gas Water Heater, Dryer, Washer, Dishwasher, Disposal, Ice Maker, Microwave, Oven/Range (Combo), Refrigerator, Stainless Steel Appliance(s)
    • Laundry: Laundry Closet, In Hall
    Features
    • Tray Ceiling(s), Vaulted Ceiling(s), High Ceilings, Double Vanity, Separate Shower, Tile Bath, Walk-In Closet(s)
    • Flooring: Hardwood, Tile, Carpet
    • Basement: Concrete,None
    • Attic: Pull Down Stairs
    • Number of fireplaces: 1
    • Fireplace features: Family Room
    • Common walls with other units/homes: No Common Walls
    Interior area
    • Total structure area: 2,412
    • Total interior livable area: 2,412 sqft
    • Finished area above ground: 2,412
    • Finished area below ground: 0

    Property

    Parking
    • Parking features: Garage Door Opener, Garage, Kitchen Level, Parking Pad, Guest
    • Has garage: Yes
    • Has uncovered spaces: Yes
    Features
    • Levels: Two
    • Stories: 2
    • Patio & porch: Deck, Porch
    • Exterior features: Other
    • Fencing: Back Yard,Wood
    • Has view: Yes
    • View description: City
    • Body of water: None
    Lot
    • Size: 6,534 Square Feet
    • Features: Level, Private
    • Residential vegetation: Cleared, Grassed
    Details
    • Parcel number: R6271 116

    Construction

    Type & style
    • Home type: SingleFamily
    • Architectural style: Stone Frame,Ranch
    • Property subtype: Single Family Residence
    Materials
    • Press Board, Stucco
    • Foundation: Slab
    • Roof: Composition
    Condition
    • Resale
    • New construction: No
    • Year built: 1994

    Utilities & green energy

    • Electric: 220 Volts
    • Sewer: Public Sewer
    • Water: Public
    • Utilities for property: Cable Available, Sewer Connected, Electricity Available, High Speed Internet, Natural Gas Available, Phone Available, Sewer Available, Water Available

    Community & HOA

    Community
    • Features: Street Lights, Tennis Court(s), Near Shopping
    • Security: Smoke Detector(s)
    • Subdivision: Wyntree
    HOA
    • Has HOA: Yes
    • Services included: Facilities Fee, Swimming, Tennis
    • HOA fee: $425 annually
    Location
    • Region: Peachtree Corners

    Financial & listing details

    • Price per square foot: $219/sqft
    • Tax assessed value: $535,500
    • Annual tax amount: $5,927
    • Date on market: 10/5/2023
    • Cumulative days on market: 14 days
    • Listing agreement: Exclusive Right To Sell
    • Listing terms: Cash,Conventional,VA Loan
    • Electric utility on property: Yes

    Price history

    DateEventPrice
    11/17/2023Sold$529,000$219/sqft
    Source: GAMLS #10210064 Report a problem
    10/27/2023Pending sale$529,000$219/sqft
    Source: GAMLS #10210064 Report a problem
    10/5/2023Listed for sale$529,000+0.8%$219/sqft
    Source: FMLS GA #7284951 Report a problem
    11/23/2022Sold$525,000$218/sqft
    Source: Public Record Report a problem
    11/1/2022Pending sale$525,000$218/sqft
    Source: GAMLS #10100512 Report a problem
    10/13/2022Listed for sale$525,000+303.8%$218/sqft
    Source: FMLS GA #7128225 Report a problem
    5/23/2012Sold$130,000-36.7%$54/sqft
    Source: Public Record Report a problem
    5/24/2005Sold$205,374+574.7%$85/sqft
    Source: Public Record Report a problem
    3/8/2005Sold$30,439-84%$13/sqft
    Source: Public Record Report a problem
    4/12/2000Sold$190,000+16.6%$79/sqft
    Source: Public Record Report a problem
    11/8/1994Sold$163,000$68/sqft
    Source: Public Record Report a problem

    Public tax history

    YearProperty taxesTax assessment
    2025$7,144 +3.6%$214,200 +9.7%
    2024$6,896 +16.3%$195,280
    2023$5,931 +0.1%$195,280 +21.1%
    2022$5,927 +28.9%$161,200 +33.2%
    2021$4,599 -0.5%$121,000
    2020$4,624 $121,000
    2019-- $121,000 +7.6%
    2018$4,167 +16.6%$112,480 +16.3%
    2016$3,574 +6.3%$96,680 +8.1%
    2015$3,363 $89,440
    2014$3,363 +21.1%$89,440 +17.5%
    2013$2,778 $76,120
    2012-- $76,120 -10.6%
    2011-- $85,120 -5.6%
    2010-- $90,200
    2009-- $90,200
    2007-- $90,200
    2006-- $90,200 +9.1%
    2005-- $82,680
    2004$1,012 -0.1%$82,680
    2003$1,013 -46.1%$82,680 +8.9%
    2002$1,879 -3.7%$75,920
    2001$1,952 $75,920
    Find assessor info on the county website

    Neighborhood: 30071

    Nearby schools

    GreatSchools rating
    Schools provided by the listing agent
    • Elementary: Norcross
    • Middle: Summerour
    • High: Norcross

    Source: GAMLS. This data may not be complete. We recommend contacting the local school district to confirm school assignments for this home.

    Get a cash offer in 3 minutes
    Find out how much your home could sell for in as little as 3 minutes with a no-obligation cash offer.
    Estimated market value
    $549,800
    Get a cash offer in 3 minutes
    Find out how much your home could sell for in as little as 3 minutes with a no-obligation cash offer.
    Estimated market value
    $549,800