Don't miss the rare opportunity to own this ranch-style three bedroom condo in the gated Village at Preston Woods! This move-in-ready home features a freshly painted interior, all new carpet, and new flooring in laundry & baths. Also, new HVAC 2023. The spacious great room greets you with cathedral ceilings and a gas-log fireplace. The fully-applianced kitchen is open to the great room and boasts 42'' cabinets, stainless steel appliances, and 2 spacious pantries. Enjoy your morning cup of coffee in the bright, three-season sunroom! This is single-story living at it's best with two FULL baths plus a half bath all on the same level. The washer and dryer in the 1st floor laundry will convey with the home. Need storage space? The drop down ladder in the garage provides additional attic storage. Amenities include the community clubhouse which has been newly renovated and includes fitness equipment. In the summer, one can relax by the outdoor pool! Preston Woods is convenient to restaurants, shopping, hospitals, SR 161, and the 270 Outerbelt. This single story floor plan rarely becomes available, so don't wait to see this one!
Sold for $326,500
$326,500
5339 Nottinghamshire Ln, Westerville, OH 43081
3beds
1,715sqft
Condominium
Built in 2006
-- sqft lot
$329,900 Zestimate®
$190/sqft
$2,227 Estimated rent
Home value
$329,900
$310,000 - $350,000
$2,227/mo
Zestimate® history
Owner options
List your home for rent
$2,227/mo
Rent Zestimate®
Find your next renter with Zillow Rental Manager. Plus, with online applications, you can quickly screen prospective tenants – for free.
$2,227/mo
Rent Zestimate®
Refinance and save
$2,597/mo
Est. payment
Refinancing to a lower rate could help reduce your monthly payments and save thousands over the life of the loan.
$2,597/mo
Est. payment
Explore your selling options
Work with a Zillow partner agent
Leverage their expertise and Zillow's premium Showcase listings to get your home seen by more buyers.
Get startedList with your own agent
Get your home in front of millions of buyers by listing it on Zillow.
Learn how to do itSell it yourself
Take full control of how buyers see your home on Zillow by listing For Sale by Owner (FSBO).
List your homeWhat's special
Zillow last checked:
Listing updated:
Listed by:
Madeleine J Andrews 614-668-4400,
RE/MAX Achievers
Bought with:
Mark B Neff, 343467
New Albany Realty, LTD
Source: Columbus and Central Ohio Regional MLS ,MLS#: 225031742
Facts & features
Interior
Bedrooms & bathrooms
- Bedrooms: 3
- Bathrooms: 3
- Full bathrooms: 2
- 1/2 bathrooms: 1
- Main level bedrooms: 3
Heating
- Forced Air
Cooling
- Central Air
Appliances
- Laundry: Electric Dryer Hookup
Features
- Flooring: Laminate, Carpet, Ceramic/Porcelain, Vinyl
- Windows: Insulated Windows
- Number of fireplaces: 1
- Fireplace features: One, Gas Log
- Common walls with other units/homes: End Unit,2+ Common Walls
Interior area
- Total structure area: 1,715
- Total interior livable area: 1,715 sqft
Property
Parking
- Total spaces: 2
- Parking features: Garage Door Opener, Attached, Shared Driveway, Side Load
- Attached garage spaces: 2
- Has uncovered spaces: Yes
Features
- Levels: One
Lot
- Size: 2,178 Square Feet
Details
- Parcel number: 010281022
- Special conditions: Standard
Construction
Type & style
- Home type: Condo
- Architectural style: Ranch
- Property subtype: Condominium
Materials
- Foundation: Slab
Condition
- New construction: No
- Year built: 2006
Utilities & green energy
- Sewer: Public Sewer
- Water: Public
Community & HOA
Community
- Subdivision: Village at Preston Woods
HOA
- Has HOA: Yes
- Amenities included: Gated, Clubhouse, Fitness Center, Pool
- Services included: Maintenance Grounds, Insurance, Trash, Snow Removal
- HOA fee: $439 monthly
Location
- Region: Westerville
Financial & listing details
- Price per square foot: $190/sqft
- Tax assessed value: $294,900
- Annual tax amount: $4,193
- Date on market: 8/28/2025
Price history
| Date | Event | Price |
|---|---|---|
| 10/14/2025 | Sold | $326,500-1%$190/sqft |
Source:  Columbus and Central Ohio Regional MLS #225031742 Report a problem Columbus and Central Ohio Regional MLS #225031742 Report a problem | ||
| 9/11/2025 | Contingent | $329,900$192/sqft |
Source: Columbus and Central Ohio Regional MLS #225031742 Report a problem | ||
| 9/7/2025 | Price change | $329,900-2.9%$192/sqft |
Source: Columbus and Central Ohio Regional MLS #225031742 Report a problem | ||
| 8/28/2025 | Listed for sale | $339,900+63.3%$198/sqft |
Source: Columbus and Central Ohio Regional MLS #225031742 Report a problem | ||
| 5/25/2006 | Sold | $208,200$121/sqft |
Source: Public Record Report a problem | ||
Public tax history
| Year | Property taxes | Tax assessment |
|---|---|---|
| 2024 | $4,193 +0.6% | $103,220 |
| 2023 | $4,167 +34.5% | $103,220 +50.7% |
| 2022 | $3,099 -0.2% | $68,500 |
| 2021 | $3,104 -0.1% | $68,500 |
| 2020 | $3,108 +11.3% | $68,500 +25% |
| 2019 | $2,792 +0.2% | $54,780 |
| 2018 | $2,787 | $54,780 |
| 2017 | $2,787 -23.2% | $54,780 -13.8% |
| 2016 | $3,629 +10.2% | $63,530 |
| 2015 | $3,294 | $63,530 |
| 2014 | $3,294 +102.3% | $63,530 +0% |
| 2013 | $1,629 -48.9% | $63,525 |
| 2011 | $3,187 -7.1% | $63,525 -10.1% |
| 2010 | $3,429 +6.4% | $70,700 |
| 2008 | $3,222 +4% | $70,700 |
| 2007 | $3,097 | -- |
Find assessor info on the county website
Neighborhood: West Albany
Nearby homes
- $330,9003 bd3 ba1.7k sqft5341 Nottinghamshire Ln, Westerville, OH 43081Off Market
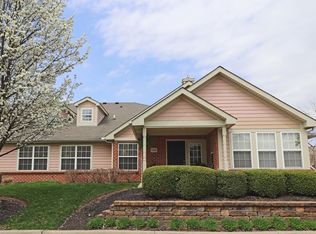
- $349,0003 bd3 ba1.7k sqft5337 Nottinghamshire Ln, Westerville, OH 43081Off Market

- $325,3003 bd3 ba1.7k sqft5343 Nottinghamshire Ln, Westerville, OH 43081Off Market
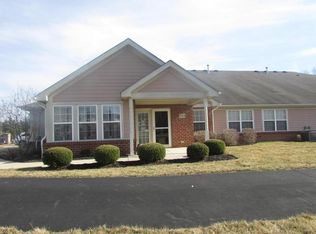
- $326,6003 bd3 ba1.8k sqft5358 Nottinghamshire Ln, Westerville, OH 43081Off Market

- $327,6003 bd3 ba1.8k sqft5360 Nottinghamshire Ln, Westerville, OH 43081Off Market
- $343,4003 bd3 ba1.6k sqft5356 Nottinghamshire Ln, Westerville, OH 43081Off Market
- $325,9003 bd3 ba1.7k sqft5410 Tawny Ln, Westerville, OH 43081Off Market
- $325,0003 bd2 ba1.8k sqft5327 Nottinghamshire Ln, Westerville, OH 43081Sold
Nearby schools
GreatSchools rating
- 4/10Avalon Elementary SchoolGrades: K-3Distance: 5.4 mi
- 6/10Woodward Park Middle SchoolGrades: 6-8Distance: 6.6 mi
- 3/10Beechcroft High SchoolGrades: 9-12Distance: 5.9 mi
Get a cash offer in 3 minutes
Find out how much your home could sell for in as little as 3 minutes with a no-obligation cash offer.
Estimated market value
$329,900
Get a cash offer in 3 minutes
Find out how much your home could sell for in as little as 3 minutes with a no-obligation cash offer.
Estimated market value
$329,900
- Ohio
- Franklin County
- Westerville
- 43081
- West Albany
- 5339 Nottinghamshire Ln
Nearby cities
Nearby neighborhoods
Nearby zip codes
Other Westerville Topics
