Nestled on 4 picturesque acres just minutes from Springfield’s west side, this charming country retreat offers the perfect blend of peaceful rural living and everyday convenience. Located in the sought-after Pleasant Plains School District, this 3 bedroom, 1.5 bath ranch is full of character and surrounded by mature shade trees, fruit trees, and berry bushes. Zoning allows horses, making it an ideal property for hobby farmers or equestrian enthusiasts. The home is served by city water and includes a detached 2 car garage and storage shed for lawn equipment and gardening tools. A welcoming breezeway offers convenient main-floor laundry before leading into the spacious family room addition featuring warm wood flooring and a beautiful wood-burning fireplace. The kitchen includes a pantry for added storage, while original hardwood floors extend through the dining room, living room, and all three bedrooms, adding timeless appeal. The partially finished basement offers a large rec room, abundant storage, and a second shower for added convenience. Recent updates include new gutters, a roof (2013), central air (2014), and furnace (2001). If you’ve been dreaming of a peaceful country setting with room to roam and quick access to town, this is a property you won’t want to miss!
Under contract
$425,000
5339 Old Salem Ln, Springfield, IL 62711
3beds
2,378sqft
Single Family Residence, Residential
Built in ----
4 Acres Lot
$424,200 Zestimate®
$179/sqft
$-- HOA
What's special
- 25 days
- 1,310
- 42
Zillow last checked:
Listing updated:
Listed by:
Melissa D Vorreyer Mobl:217-652-0875,
RE/MAX Professionals
Source: RMLS Alliance as distributed by MLS GRID,MLS#: CA1045681 Originating MLS: Capital Area Association of Realtors
Originating MLS: Capital Area Association of Realtors
Facts & features
Interior
Bedrooms & bathrooms
- Bedrooms: 3
- Bathrooms: 2
- Full bathrooms: 1
- 1/2 bathrooms: 1
Bedroom 1
- Level: Main
- Dimensions: 11ft 7in x 8ft 8in
Bedroom 2
- Level: Main
- Dimensions: 10ft 5in x 12ft 7in
Bedroom 3
- Level: Main
- Dimensions: 11ft 1in x 11ft 7in
Other
- Level: Main
- Dimensions: 14ft 6in x 10ft 1in
Other
- Level: Basement
- Dimensions: 13ft 3in x 8ft 0in
Other
- Area: 519
Additional room
- Description: Workshop
- Level: Basement
- Dimensions: 9ft 3in x 13ft 11in
Family room
- Level: Main
- Dimensions: 21ft 2in x 21ft 2in
Kitchen
- Level: Main
- Dimensions: 8ft 0in x 14ft 1in
Laundry
- Level: Main
- Dimensions: 7ft 11in x 13ft 1in
Living room
- Level: Main
- Dimensions: 19ft 1in x 12ft 4in
Main level
- Area: 1859
Recreation room
- Level: Basement
- Dimensions: 31ft 4in x 13ft 1in
Heating
- Forced Air
Cooling
- Central Air
Appliances
- Included: Dishwasher, Dryer, Microwave, Range, Refrigerator, Washer, Gas Water Heater
Features
- Ceiling Fan(s)
- Windows: Blinds
- Basement: Full,Partially Finished
- Number of fireplaces: 1
- Fireplace features: Family Room, Wood Burning
Interior area
- Total structure area: 1,859
- Total interior livable area: 2,378 sqft
Property
Parking
- Total spaces: 2
- Parking features: Detached
- Garage spaces: 2
Features
- Patio & porch: Deck, Patio
Lot
- Size: 4 Acres
- Dimensions: 132 x 1320
- Features: Level, Fruit Trees, Wooded
Details
- Additional structures: Outbuilding
- Parcel number: 13340200039
Construction
Type & style
- Home type: SingleFamily
- Architectural style: Ranch
- Property subtype: Single Family Residence, Residential
Materials
- Frame, Cedar
- Foundation: Slab, Concrete Perimeter
- Roof: Shingle
Condition
- New construction: No
Utilities & green energy
- Sewer: Septic Tank
- Water: Cistern, Public
Community & HOA
Community
- Subdivision: None
Location
- Region: Springfield
Financial & listing details
- Price per square foot: $179/sqft
- Tax assessed value: $198,774
- Annual tax amount: $1,896
- Date on market: 8/7/2026
- Cumulative days on market: 24 days
Estimated market value
$424,200
$403,000 - $445,000
$2,563/mo
Price history
| Date | Event | Price |
|---|---|---|
| 8/12/2026 | Contingent | $425,000$179/sqft |
Source:  RMLS Alliance as distributed by MLS GRID #CA1045681 Report a problem RMLS Alliance as distributed by MLS GRID #CA1045681 Report a problem | ||
| 8/7/2026 | Listed for sale | $425,000+226.9%$179/sqft |
Source: RMLS Alliance as distributed by MLS GRID #CA1045681 Report a problem | ||
| 10/18/1996 | Sold | $130,000$55/sqft |
Source: Agent Provided Report a problem | ||
Public tax history
| Year | Property taxes | Tax assessment |
|---|---|---|
| 2024 | $1,972 -4.6% | $66,258 +7.9% |
| 2023 | $2,068 -3% | $61,407 +7.2% |
| 2022 | $2,131 -0.8% | $57,283 +4.5% |
| 2021 | $2,147 -0.7% | $54,832 +2% |
| 2020 | $2,163 +2.5% | $53,741 +0.5% |
| 2019 | $2,111 | $53,452 -0.9% |
| 2018 | $2,111 +0.6% | $53,915 +1.8% |
| 2017 | $2,098 -0.8% | $52,967 +3.5% |
| 2016 | $2,115 -1.9% | $51,196 +4% |
| 2015 | $2,155 -24.4% | $49,227 +1.4% |
| 2014 | $2,850 -0.3% | $48,557 -0.7% |
| 2013 | $2,857 0% | $48,899 +1.6% |
| 2012 | $2,858 +929.4% | $48,106 +2.8% |
| 2011 | $278 -90% | $46,805 -1.2% |
| 2010 | $2,772 +1.6% | $47,397 |
| 2009 | $2,728 +0.8% | $47,397 +2.9% |
| 2008 | $2,706 +4.1% | $46,048 +4.2% |
| 2007 | $2,599 +3.8% | $44,175 +1.7% |
| 2006 | $2,504 | $43,432 |
Find assessor info on the county website
Monthly payment
Est. payment
Payment breakdown
Explore the cost of this home by adjusting the details. Changes won't be saved.Climate risks
Neighborhood: 62711
Similar homes
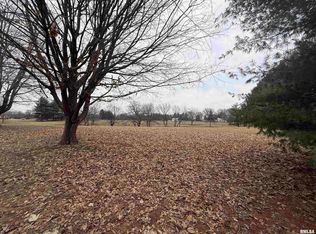
- $372,5003 bd3 ba2.3k sqft4810 Chestnut Dr, Springfield, IL 62711For Sale

 MLS ID #CA1044923, Melissa M Grady, The Real Estate Group, Inc.. RMLS Alliance as distributed by MLS GRID
 - $439,9993 bd2 ba1.9k sqft3957 Waterstone Way, Springfield, IL 62711For Sale
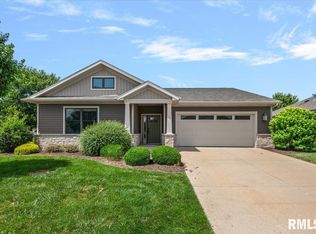 MLS ID #CA1044892, Kyle T Killebrew, The Real Estate Group, Inc.. RMLS Alliance as distributed by MLS GRID
 - $429,9003 bd3 ba1.9k sqft1761 Tozer Rd, Springfield, IL 62707For Sale
 MLS ID #CA1045595, Lori A Waggener, The Real Estate Group, Inc.. RMLS Alliance as distributed by MLS GRID
 - $499,9004 bd3 ba3.2k sqft2450 Old Beardstown Rd, Springfield, IL 62702For Sale
 MLS ID #CA1044856, Steve A Contri, RE/MAX Professionals. RMLS Alliance as distributed by MLS GRID
 - $459,9003 bd4 ba2.8k sqft7030 Mansion Rd, Chatham, IL 62629For SaleMLS ID #CA1045785, Joyce Clagg, Keller Williams Capital. RMLS Alliance as distributed by MLS GRID
- $390,0003 bd3 ba2.4k sqft1514 Balfour Dr, Springfield, IL 62711For SaleMLS ID #CA1045295, Julie Davis, The Real Estate Group, Inc.. RMLS Alliance as distributed by MLS GRID
- $359,9003 bd3 ba2.5k sqft4528 Barrington Dr, Springfield, IL 62711For SaleMLS ID #CA1045859, Betty Shuster, RE/MAX Professionals. RMLS Alliance as distributed by MLS GRID
- $325,0003 bd3 ba2k sqft2201 Checkerberry Ln, Springfield, IL 62711For SaleMLS ID #CA1045813, Sarah Quattrin Coombe, Keller Williams Capital. RMLS Alliance as distributed by MLS GRID
- $479,0004 bd3 ba2.2k sqft8155 Old Jacksonville Rd, Pleasant Plains, IL 62677For SaleMLS ID #CA1044878, John E Kerstein, Keller Williams Capital. RMLS Alliance as distributed by MLS GRID
- $449,9004 bd3 ba2.7k sqft1704 Ambleside Dr, Springfield, IL 62711New ConstructionMLS ID #CA1045846, Ashley Coker, The Real Estate Group, Inc.. RMLS Alliance as distributed by MLS GRID
- $375,0003 bd2 ba1.9k sqft3282 Pet Cemetery Rd, Springfield, IL 62707For SaleMLS ID #CA1045662, Tracy M Shaw, Keller Williams Capital. RMLS Alliance as distributed by MLS GRID
- $369,9004 bd3 ba2.7k sqft3704 Westgate Dr, Springfield, IL 62711For SaleMLS ID #CA1044557, Ketki Arya, The Real Estate Group, Inc.. RMLS Alliance as distributed by MLS GRID
- $383,0003 bd3 ba2.5k sqft1512 Balfour Dr, Springfield, IL 62711For SaleMLS ID #CA1043320, Tiana Burnett, Keller Williams Capital. RMLS Alliance as distributed by MLS GRID
- $310,0003 bd3 ba2.1k sqft2909 Sandy Ln, Springfield, IL 62711For Sale
 MLS ID #26046909, Adam Calhoon, Tarrant and Harman Real Estate and Auction Co. MARIS
 - $429,0003 bd4 ba3.5k sqft6708 Phlox Dr, Springfield, IL 62712For SaleMLS ID #CA1045894, Roni K Mohan, RE/MAX Professionals. RMLS Alliance as distributed by MLS GRID
- $559,9003 bd4 ba2.7k sqft2312 W Laurel St, Springfield, IL 62704For SaleMLS ID #CA1045964, Dan Moja, TBFS Investments. RMLS Alliance as distributed by MLS GRID
- $275,0002 bd1 ba1.3k sqft220 N Koke Mill Rd, Springfield, IL 62711For SaleMLS ID #CA1045836, Jeff Canterbury, Keller Williams Capital. RMLS Alliance as distributed by MLS GRID
