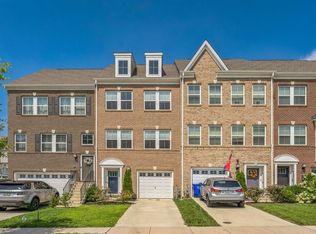
$10K Lender GRANT AVAILABLE! Do not miss out! This top-tier end-unit has so much to offer. This home is located in St Charles by Lennar, a rapidly developing community that offers a community pool, clubhouse, community center, dog park, trails and much more. So much can be said about what this community has to offer- it even received national recognition; CNN Money Magazine named St Charles as one of the best places to live in America! Come see why St Charles is Southern Maryland's best-selling community. This well-appointed home is as welcoming as the community it thrives in. You'll be greeted by a brick-front veneer that looks as clean as it did when the home was first built in 2021. Step inside and you have the convenience of a spacious entrance area with easy access to the lower level or main level. The main level is a true gem that features a granite-top island with a seating capacity of 10+. Plenty of room for large gatherings! The main level, with end-to-end vinyl waterproof flooring, features an open floor plan to accommodate gatherings and make it easy transition between kitchen, dining, and living areas. You'll also be impressed with the oversized pantry and built-in wine cabinets and countertop. Step out the sliding door of the main level onto a spacious, 20ft wide deck made with weather-resistant, long lasting, low-maintenance polymer material. It will tempt you to host a barbecue from time to time! The upper and lower levels feature wall-to-wall carpeting that has been freshened up and well-maintained. On the upper level, you will find a master suite with a very roomy walk-in closet and a classy master bath that features ceramic tile, granite-tops, a private water closet, a walk-in shower, and a double sink. The two bedrooms on the opposite end of the upper level hallway share an equally classy bathroom that features a tub, a granite-top, and tile flooring. The hall bath offers plenty of space to maneuver around, just like the 2 rooms it serves. These rooms are generous in size and offer plenty of closet space. You only need to carry your laundry a few steps from your room! Another large closet on the upper level is the closet that contains the washer and dryer- the laundry closet also has shelving space. The lower level features the 2-car garage for your parking or storage convenience. Step out of the garage into a mudroom that can accommodate clothes and shoe racks for easy organizing. Beyond the mudroom lies an open floor that features a full bathroom with a walk-in shower and classy finishes. Here's your in-law suite if you need one! Look out the sliding glass door and you’ll love the private backyard that has ample space for hosting guests or enjoying some fresh air. It's a much sought-after home in a sought-after community. This one won't last long!
Sold for $478,500
$478,500
5339 Phillis Wheatley Pl, White Plains, MD 20695
3beds
2,607sqft
Townhouse
Built in 2021
2,265 Square Feet Lot
$469,000 Zestimate®
$184/sqft
$3,524 Estimated rent
Home value
$469,000
$446,000 - $492,000
$3,524/mo
Zestimate® history
Owner options
List your home for rent
$3,524/mo
Rent Zestimate®
Find your next renter with Zillow Rental Manager. Plus, with online applications, you can quickly screen prospective tenants – for free.
$3,524/mo
Rent Zestimate®
Refinance and save
$3,821/mo
Est. payment
Refinancing to a lower rate could help reduce your monthly payments and save thousands over the life of the loan.
$3,821/mo
Est. payment
Explore your selling options
Work with a Zillow partner agent
Leverage their expertise and Zillow's premium Showcase listings to get your home seen by more buyers.
Get startedList with your own agent
Get your home in front of millions of buyers by listing it on Zillow.
Learn how to do itSell it yourself
Take full control of how buyers see your home on Zillow by listing For Sale by Owner (FSBO).
List your homeWhat's special
Granite-top islandCommunity poolBuilt-in wine cabinetsWall-to-wall carpetingCeramic tileSliding glass doorOpen floor plan
Zillow last checked:
Listing updated:
Listed by:
Benson Nantwi Amponsem 240-583-0197,
EXP Realty, LLC
Bought with:
Yolanda Swift-Chesimard, 528335
Chess-Mark Realty Group, LLC
Source: Bright MLS,MLS#: MDCH2029404
Facts & features
Interior
Bedrooms & bathrooms
- Bedrooms: 3
- Bathrooms: 4
- Full bathrooms: 3
- 1/2 bathrooms: 1
- Main level bathrooms: 1
Basement
- Area: 0
Heating
- Forced Air, Central, Electric, Natural Gas
Cooling
- Central Air, Electric
Appliances
- Included: Microwave, Built-In Range, Dishwasher, Disposal, Dryer, Exhaust Fan, Ice Maker, Refrigerator, Stainless Steel Appliance(s), Cooktop, Washer, Tankless Water Heater, Water Heater, Gas Water Heater
- Laundry: Has Laundry, Upper Level
Features
- Combination Dining/Living, Combination Kitchen/Dining, Combination Kitchen/Living, Built-in Features, Family Room Off Kitchen, Dining Area, Crown Molding, Attic, Kitchen Island, Kitchen - Gourmet, Eat-in Kitchen, Open Floorplan, Walk-In Closet(s)
- Flooring: Ceramic Tile, Engineered Wood, Carpet
- Doors: Sliding Glass, Double Entry
- Windows: Double Hung, Energy Efficient, Screens
- Has basement: No
- Has fireplace: No
Interior area
- Total structure area: 2,607
- Total interior livable area: 2,607 sqft
- Finished area above ground: 2,607
- Finished area below ground: 0
Property
Parking
- Total spaces: 2
- Parking features: Garage Faces Front, Garage Door Opener, Built In, Basement, Concrete, Private, Attached, Driveway, Off Street, On Street
- Attached garage spaces: 2
- Has uncovered spaces: Yes
Accessibility
- Accessibility features: 2+ Access Exits, >84" Garage Door, Accessible Doors, Accessible Hallway(s)
Features
- Levels: Three
- Stories: 3
- Exterior features: Lighting, Sidewalks, Play Area
- Pool features: Community
- Fencing: Vinyl,High Tensile,Partial,Back Yard,Privacy
Lot
- Size: 2,265 Square Feet
Details
- Additional structures: Above Grade, Below Grade
- Parcel number: 0908359101
- Zoning: PUD
- Special conditions: Standard
Construction
Type & style
- Home type: Townhouse
- Architectural style: Colonial
- Property subtype: Townhouse
Materials
- Brick, Brick Front, Brick Veneer, Combination, Concrete, Vinyl Siding
- Foundation: Permanent, Slab
Condition
- New construction: No
- Year built: 2021
Utilities & green energy
- Sewer: Public Sewer
- Water: Public
Community & HOA
Community
- Features: Pool
- Security: Carbon Monoxide Detector(s), Exterior Cameras, Smoke Detector(s), Security System, Main Entrance Lock
- Subdivision: St Charles Sub
HOA
- Has HOA: Yes
- HOA fee: $800 annually
- HOA name: STONEHAVEN NEIGHBORHOOD ASSOCIATION
Location
- Region: White Plains
Financial & listing details
- Price per square foot: $184/sqft
- Tax assessed value: $361,600
- Annual tax amount: $4,977
- Date on market: 1/24/2024
- Listing agreement: Exclusive Right To Sell
- Ownership: Fee Simple
Price history
| Date | Event | Price |
|---|---|---|
| 4/15/2024 | Sold | $478,500-1.3%$184/sqft |
Source:  Bright MLS #MDCH2029404 Report a problem Bright MLS #MDCH2029404 Report a problem | ||
| 2/19/2024 | Contingent | $485,000$186/sqft |
Source: Bright MLS #MDCH2029404 Report a problem | ||
| 1/24/2024 | Listed for sale | $485,000+29%$186/sqft |
Source: Bright MLS #MDCH2029404 Report a problem | ||
| 10/28/2021 | Sold | $375,890$144/sqft |
Source: Public Record Report a problem | ||
Public tax history
| Year | Property taxes | Tax assessment |
|---|---|---|
| 2025 | $7,911 +5.3% | $426,733 +8.3% |
| 2024 | $7,513 +65.8% | $394,167 +9% |
| 2023 | $4,531 +12.7% | $361,600 |
| 2022 | $4,021 +371.9% | $361,600 +431.8% |
| 2021 | $852 | $68,000 |
Find assessor info on the county website
Neighborhood: 20695
Nearby homes
- $413,8003 bd4 ba2.2k sqft5337 Phillis Wheatley Pl, White Plains, MD 20695Off Market
- $433,900-- bd3 ba2.4k sqft5335 Phillis Wheatley Pl, White Plains, MD 20695Off Market
- $446,900-- bd3 ba2.6k sqft5343 Phillis Wheatley Pl, White Plains, MD 20695Off Market
- $398,600-- bd3 ba2.2k sqft5333 Phillis Wheatley Pl, White Plains, MD 20695Off Market
- $410,800-- bd3 ba2.2k sqft5345 Phillis Wheatley Pl, White Plains, MD 20695Off Market
- $442,000-- bd3 ba2.6k sqft5331 Phillis Wheatley Pl, White Plains, MD 20695Off Market
- $405,800-- bd3 ba2.2k sqft5347 Phillis Wheatley Pl, White Plains, MD 20695Off Market
- $445,700-- bd3 ba2.6k sqft5349 Phillis Wheatley Pl, White Plains, MD 20695Off Market
Nearby schools
GreatSchools rating
- NAF. B. Gwynn Educational CenterGrades: PK-8Distance: 1.4 mi
- 6/10Benjamin Stoddert Middle SchoolGrades: 6-8Distance: 3.1 mi
- 4/10St Charles High SchoolGrades: 9-12Distance: 1.1 mi
Schools provided by the listing agent
- District: Charles County Public Schools
Source: Bright MLS. This data may not be complete. We recommend contacting the local school district to confirm school assignments for this home.
Get a cash offer in 3 minutes
Find out how much your home could sell for in as little as 3 minutes with a no-obligation cash offer.
Estimated market value
$469,000
Get a cash offer in 3 minutes
Find out how much your home could sell for in as little as 3 minutes with a no-obligation cash offer.
Estimated market value
$469,000
- Maryland
- Charles County
- White Plains
- 20695
- 5339 Phillis Wheatley Pl
Nearby cities
Nearby zip codes
Other White Plains Topics
