Welcome to Dove Hill—where every day feels like a Colorado postcard! As you enter your private driveway to 2.54 acres of paradise, you’re greeted by a peaceful setting & panoramic views stretching from Downtown Denver across the entire Front Range. As you open your custom solid cherry front door, you're greeted with soaring vaulted ceilings & an open,-bright layout. To the left, a main floor study w/ custom built-ins, a solid cherry desktop, & floating shelf—perfect for working from home or all your creative projects. To the right, a formal dining room for memorable gatherings. The family room draws you in with dramatic windows framing those sweeping mountain views & a cozy gas fireplace. The adjacent eat-in nook flows into the kitchen, featuring slab granite, a center island, and stainless appliances. Just off the kitchen, step onto the expansive deck—perfect for morning coffee, evening sunsets, & year-round entertaining. A main floor laundry room, access to your 3-car garage & powder bath add everyday convenience to this level. Upstairs, the primary suite is a true retreat, complete with a west-facing bump-out that perfectly captures Colorado sunsets. A five-piece bath & walk-in closet complete the space. 2 additional bedrooms & a full bath provide space for everyone to spread out. With 3,785 total square feet, 2,480 are beautifully finished. The 1,305 sq ft walk-out basement includes a finished workout room & a space ready for your personal touch—game room? Theater? Guest suite? A door opens directly to the backyard, blending indoor & outdoor living. Recent upgrades include new windows upstairs, fresh exterior & interior paint, some new siding & a new roof on all buildings. Outside, find a utility shed & 3,000 SF shop with (2) 10 ft doors, a 12 ft RV door, 220V, & concrete floor—ideal for toys, tools, or business needs. *Cherry Creek Schools* You won't find Acreage like this w/a 3k SF shop & mountain views so close to town! It's a RARE opportunity! Welcome Home!
Sold for $1,185,000
$1,185,000
5339 S Catawba Court, Aurora, CO 80016
3beds
3,785sqft
Single Family Residence
Built in 1993
2.54 Acres Lot
$1,147,200 Zestimate®
$313/sqft
$3,817 Estimated rent
Home value
$1,147,200
$1.07M - $1.23M
$3,817/mo
Zestimate® history
Owner options
List your home for rent
$3,817/mo
Rent Zestimate®
Find your next renter with Zillow Rental Manager. Plus, with online applications, you can quickly screen prospective tenants – for free.
$3,817/mo
Rent Zestimate®
Refinance and save
$7,320/mo
Est. payment
Refinancing to a lower rate could help reduce your monthly payments and save thousands over the life of the loan.
$7,320/mo
Est. payment
Explore your selling options
Work with a Zillow partner agent
Leverage their expertise and Zillow's premium Showcase listings to get your home seen by more buyers.
Get startedList with your own agent
Get your home in front of millions of buyers by listing it on Zillow.
Learn how to do itSell it yourself
Take full control of how buyers see your home on Zillow by listing For Sale by Owner (FSBO).
List your homeWhat's special
Zillow last checked:
Listing updated:
Listed by:
Anne Barrington 720-244-1308 anne@barringtongroupre.com,
The Barrington Group Real Estate, Inc.,
The Barrington Group 720-244-1308,
The Barrington Group Real Estate, Inc.
Bought with:
Brendan Gustafson, 100081251
Kentwood Real Estate City Properties
Source: REcolorado as distributed by MLS GRID,MLS#: 2256618
Facts & features
Interior
Bedrooms & bathrooms
- Bedrooms: 3
- Bathrooms: 3
- Full bathrooms: 2
- 1/2 bathrooms: 1
- Main level bathrooms: 1
Bedroom
- Description: Bedroom #2
- Level: Upper
Bedroom
- Description: Bedroom #3
- Level: Upper
Bathroom
- Description: Powder Room On Main Floor
- Level: Main
Bathroom
- Description: Guest Bathroom
- Level: Upper
Other
- Description: Wake Up To Gorgeous Mountain Views
- Level: Upper
Other
- Description: Soaking Tub, Separate Shower And Sinks
- Level: Upper
Bonus room
- Description: Ready For Your Personal Touch—think Game Room, Theater, Or Guest Suite
- Level: Basement
Dining room
- Description: Think Of All The Memories That Will Be Made In Here!
- Level: Main
Exercise room
- Description: Some Gym Equipment Included
- Level: Basement
Great room
- Description: Bright, Airy And Open With The Vaulted Ceilings.
- Level: Main
Kitchen
- Description: Plenty Of Counter Space To Make Gourmet Meals Or Learn How To Cook!
- Level: Main
Laundry
- Description: Conveniently Located Off The Kitchen And Garage Entry
- Level: Main
Office
- Description: Perfect For Telecommuting, Homework, Crafts Or Research.
- Level: Main
Utility room
- Description: Utility Area In Basement
- Level: Basement
Heating
- Forced Air, Propane
Cooling
- Central Air
Appliances
- Included: Dishwasher, Disposal, Dryer, Microwave, Oven, Refrigerator, Washer
- Laundry: In Unit
Features
- Built-in Features, Ceiling Fan(s), Eat-in Kitchen, Five Piece Bath, Granite Counters, High Ceilings, Kitchen Island, Open Floorplan, Pantry, Primary Suite, Walk-In Closet(s)
- Flooring: Carpet, Wood
- Windows: Bay Window(s), Double Pane Windows, Window Coverings
- Basement: Bath/Stubbed,Full,Interior Entry,Unfinished,Walk-Out Access
- Number of fireplaces: 1
- Fireplace features: Great Room
Interior area
- Total structure area: 3,785
- Total interior livable area: 3,785 sqft
- Finished area above ground: 2,480
Property
Parking
- Total spaces: 3
- Parking features: Asphalt, Dry Walled, Insulated Garage, RV Garage
- Attached garage spaces: 3
Features
- Levels: Two
- Stories: 2
- Patio & porch: Covered, Deck, Front Porch
Lot
- Size: 2.54 Acres
- Features: Cul-De-Sac, Irrigated, Landscaped, Level, Meadow, Sprinklers In Front
- Residential vegetation: Grassed, Mixed, Natural State
Details
- Parcel number: 031587158
- Special conditions: Standard
- Horses can be raised: Yes
Construction
Type & style
- Home type: SingleFamily
- Architectural style: Traditional
- Property subtype: Single Family Residence
Materials
- Frame, Wood Siding
- Foundation: Structural
- Roof: Composition
Condition
- Year built: 1993
Utilities & green energy
- Electric: 220 Volts, 220 Volts in Garage
- Water: Well
- Utilities for property: Cable Available, Electricity Connected, Internet Access (Wired), Propane
Community & HOA
Community
- Security: Smoke Detector(s)
- Subdivision: Dove Hill
HOA
- Has HOA: Yes
- Services included: Recycling, Trash
- HOA fee: $400 annually
- HOA name: Dove Hill
- HOA phone: 303-766-8712
Location
- Region: Aurora
Financial & listing details
- Price per square foot: $313/sqft
- Tax assessed value: $1,049,700
- Annual tax amount: $6,730
- Date on market: 8/10/2025
- Listing terms: Cash,Conventional,Jumbo,VA Loan
- Exclusions: All Staging Items And Equipment In The Shop
- Ownership: Individual
- Electric utility on property: Yes
- Road surface type: Paved
Price history
| Date | Event | Price |
|---|---|---|
| 9/17/2025 | Sold | $1,185,000-1.3%$313/sqft |
Source:  REcolorado as distributed by MLS GRID #2256618 Report a problem REcolorado as distributed by MLS GRID #2256618 Report a problem | ||
| 8/20/2025 | Pending sale | $1,200,000$317/sqft |
Source: REcolorado as distributed by MLS GRID #2256618 Report a problem | ||
| 8/10/2025 | Listed for sale | $1,200,000+86.2%$317/sqft |
Source: REcolorado as distributed by MLS GRID #2256618 Report a problem | ||
| 9/22/2015 | Sold | $644,500+11.1%$170/sqft |
Source: Public Record Report a problem | ||
| 3/26/2012 | Listing removed | $580,000$153/sqft |
Source: Brokers Guild #882967 Report a problem | ||
| 4/8/2011 | Listed for sale | $580,000+82.4%$153/sqft |
Source: REMAX ALLIANCE #882967 Report a problem | ||
| 7/15/1998 | Sold | $318,000+14.4%$84/sqft |
Source: Public Record Report a problem | ||
| 7/3/1997 | Sold | $278,000+33%$73/sqft |
Source: Public Record Report a problem | ||
| 6/17/1994 | Sold | $209,000$55/sqft |
Source: Public Record Report a problem | ||
Public tax history
| Year | Property taxes | Tax assessment |
|---|---|---|
| 2025 | $6,730 +13.2% | $65,607 -0.9% |
| 2024 | $5,948 +5.8% | $66,203 -6.2% |
| 2023 | $5,625 -0.2% | $70,566 +19.4% |
| 2022 | $5,635 | $59,096 -2.8% |
| 2021 | -- | $60,796 +0.4% |
| 2020 | $5,656 +30.3% | $60,575 |
| 2019 | $4,342 | -- |
| 2018 | $4,342 +2.2% | $50,148 |
| 2017 | $4,248 | $50,148 +16.1% |
| 2016 | -- | $43,191 |
| 2015 | -- | $43,191 +25.4% |
| 2014 | $3,742 +12.2% | $34,435 -8.9% |
| 2013 | $3,335 | $37,810 |
| 2012 | -- | $37,810 |
| 2011 | $3,539 +2.5% | $37,810 -6% |
| 2010 | $3,452 -5% | $40,230 |
| 2009 | $3,633 | $40,230 -4.6% |
| 2008 | -- | $42,172 |
| 2007 | -- | $42,172 +15.1% |
| 2006 | -- | $36,640 |
| 2005 | -- | $36,640 +1.4% |
| 2002 | $2,766 +8.5% | $36,150 +16.6% |
| 2001 | $2,549 | $31,000 |
Find assessor info on the county website
Neighborhood: 80016
Nearby homes
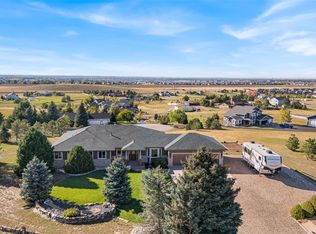
- $1,085,0004 bd3 ba2.6k sqft23957 E Crestline Cir, Aurora, CO 80016Sold
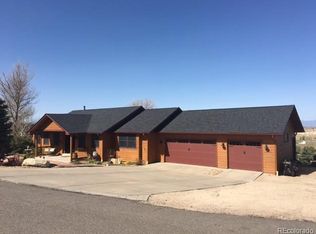
- $1,057,4005 bd3 ba3.8k sqft23825 E Crestline Cir, Aurora, CO 80016Off Market
- $1,199,3002 bd4 ba2.6k sqft24036 E Progress Cir, Aurora, CO 80016Off Market
- $1,063,1003 bd3 ba2.6k sqft23852 E Progress Cir, Aurora, CO 80016Off Market

- $1,022,6004 bd4 ba4.4k sqft5289 S Biloxi St, Aurora, CO 80016Off Market
- $1,616,7005 bd6 ba6.6k sqft5336 S Biloxi Ct, Aurora, CO 80016Off Market
- $1,091,8004 bd4 ba3.6k sqft5421 S Coolidge Ct, Aurora, CO 80016Off Market
- $885,2004 bd2 ba3k sqft24030 E Crestline Cir, Aurora, CO 80016Off Market
Nearby schools
GreatSchools rating
- 5/10Buffalo Trail Elementary SchoolGrades: PK-6Distance: 0.3 mi
- 6/10Infinity Middle SchoolGrades: 6-8Distance: 0.8 mi
- 8/10Cherokee Trail High SchoolGrades: 9-12Distance: 2.4 mi
Schools provided by the listing agent
- Elementary: Buffalo Trail
- Middle: Fox Ridge
- High: Cherokee Trail
- District: Cherry Creek 5
Source: REcolorado as distributed by MLS GRID. This data may not be complete. We recommend contacting the local school district to confirm school assignments for this home.
Get a cash offer in 3 minutes
Find out how much your home could sell for in as little as 3 minutes with a no-obligation cash offer.
Estimated market value
$1,147,200
Get a cash offer in 3 minutes
Find out how much your home could sell for in as little as 3 minutes with a no-obligation cash offer.
Estimated market value
$1,147,200
- Colorado
- Arapahoe County
- Aurora
- 80016
- 5339 S Catawba Court
Nearby cities
Nearby neighborhoods
Nearby zip codes
Other Aurora Topics
