Nestled on an expansive + oversized 12,000’ lot in the exclusive enclave of Grant Ranch, this turn-key gem will check all of your boxes! The charming curb appeal is evident upon approach as you are greeted with mature shrubs and plantings, and a shaded and covered front porch. A grand, two-story entry foreshadows what is to come in the thoughtful + well-designed floor plan. In front are a living room and dining room, which are easily adapted to different uses. The kitchen is adorned with copious amounts of wood cabinets, granite, and stainless appliances, and features a butler’s pantry, a large eat-at island, open to, and adjoining the family room. Inside/outside living and entertaining is easy as the entire space flows out onto the lush back yard with its walk-out custom patio. A very private den/office also connects to the back yard with its French doors. Upstairs are 4 bedrooms, including the sumptuous primary suite, with its 5 piece primary bath. Additionally, a bonus room connected to the primary bedroom can function as nursery, office, Yoga/Peloton room, or a 5th bedroom. An unfinished basement provides ample amounts of storage or future expansion opportunity, and the oversized 3 car garage likewise provides additional car and gear storage. With a newer roof and windows, and two new furnaces, this home is ready for you to move in. This home feeds Jeffco Schools, and boasts an unbeatable location. Enjoy the incredible amenities of the Regatta neighborhood in Grant Ranch, including lake access, clubhouse, pool, marina, tennis courts, parks, yet still be in close proximity to downtown Littleton or easy commute to downtown Denver. This home has it all; find your inspiration here!
Sold for $1,162,500
Street View
$1,162,500
5339 S Jay Drive, Littleton, CO 80123
4beds
4,467sqft
Single Family Residence
Built in 2000
0.28 Acres Lot
$1,147,500 Zestimate®
$260/sqft
$4,676 Estimated rent
Home value
$1,147,500
$1.09M - $1.20M
$4,676/mo
Zestimate® history
Owner options
List your home for rent
$4,676/mo
Rent Zestimate®
Find your next renter with Zillow Rental Manager. Plus, with online applications, you can quickly screen prospective tenants – for free.
$4,676/mo
Rent Zestimate®
Refinance and save
$5,481/mo
Est. payment
Refinancing to a lower rate could help reduce your monthly payments and save thousands over the life of the loan.
$5,481/mo
Est. payment
Explore your selling options
Work with a Zillow partner agent
Leverage their expertise and Zillow's premium Showcase listings to get your home seen by more buyers.
Get startedList with your own agent
Get your home in front of millions of buyers by listing it on Zillow.
Learn how to do itSell it yourself
Take full control of how buyers see your home on Zillow by listing For Sale by Owner (FSBO).
List your homeWhat's special
Zillow last checked:
Listing updated:
Listed by:
Jeff Summerhill 303-532-4481 jeff@abodedenver.com,
Abode Real Estate
Bought with:
The Alan Smith Team
RE/MAX Professionals
Source: REcolorado as distributed by MLS GRID,MLS#: 7293904
Facts & features
Interior
Bedrooms & bathrooms
- Bedrooms: 4
- Bathrooms: 4
- Full bathrooms: 3
- 1/2 bathrooms: 1
- Main level bathrooms: 1
Primary bedroom
- Level: Upper
Bedroom
- Level: Upper
Bedroom
- Level: Upper
Bedroom
- Level: Upper
Primary bathroom
- Level: Upper
Bathroom
- Level: Main
Bathroom
- Level: Upper
Bathroom
- Level: Upper
Heating
- Forced Air, Natural Gas
Cooling
- Central Air
Appliances
- Included: Bar Fridge, Dishwasher, Disposal, Dryer, Gas Water Heater, Microwave, Oven, Range, Refrigerator, Washer
- Laundry: Laundry Closet
Features
- Ceiling Fan(s), Eat-in Kitchen, Entrance Foyer, Five Piece Bath, Granite Counters, High Ceilings, Jack & Jill Bathroom, Kitchen Island, Open Floorplan, Pantry, Vaulted Ceiling(s), Walk-In Closet(s)
- Flooring: Carpet, Tile, Wood
- Windows: Double Pane Windows, Window Coverings, Window Treatments
- Basement: Unfinished
- Number of fireplaces: 1
- Fireplace features: Gas
Interior area
- Total structure area: 4,467
- Total interior livable area: 4,467 sqft
- Finished area above ground: 3,413
- Finished area below ground: 0
Property
Parking
- Total spaces: 3
- Parking features: Concrete, Oversized
- Attached garage spaces: 3
Features
- Levels: Two
- Stories: 2
- Patio & porch: Covered, Front Porch, Patio
- Exterior features: Private Yard
- Fencing: Full
Lot
- Size: 0.28 Acres
- Features: Irrigated, Landscaped, Many Trees, Sprinklers In Front, Sprinklers In Rear
Details
- Parcel number: 428652
- Special conditions: Standard
Construction
Type & style
- Home type: SingleFamily
- Architectural style: Traditional
- Property subtype: Single Family Residence
Materials
- Cement Siding
- Foundation: Concrete Perimeter, Structural
Condition
- Year built: 2000
Utilities & green energy
- Electric: 110V, 220 Volts
- Water: Public
- Utilities for property: Electricity Connected, Internet Access (Wired), Natural Gas Connected
Community & HOA
Community
- Subdivision: Grant Ranch
HOA
- Has HOA: Yes
- Amenities included: Clubhouse, Park, Playground, Pool, Tennis Court(s), Trail(s)
- Services included: Maintenance Grounds
- HOA fee: $72 monthly
- HOA name: Grant Ranch- MSI
- HOA phone: 303-420-4433
Location
- Region: Littleton
Financial & listing details
- Price per square foot: $260/sqft
- Tax assessed value: $1,098,968
- Annual tax amount: $7,998
- Date on market: 9/3/2024
- Listing terms: Cash,Conventional
- Exclusions: None
- Ownership: Individual
- Electric utility on property: Yes
Price history
| Date | Event | Price |
|---|---|---|
| 10/23/2024 | Sold | $1,162,500-3.1%$260/sqft |
Source:  REcolorado as distributed by MLS GRID #7293904 Report a problem REcolorado as distributed by MLS GRID #7293904 Report a problem | ||
| 9/20/2024 | Pending sale | $1,200,000$269/sqft |
Source: REcolorado as distributed by MLS GRID #7293904 Report a problem | ||
| 9/3/2024 | Listed for sale | $1,200,000+60.2%$269/sqft |
Source: REcolorado as distributed by MLS GRID #7293904 Report a problem | ||
| 11/1/2017 | Sold | $749,000$168/sqft |
Source: Public Record Report a problem | ||
| 9/29/2017 | Listed for sale | $749,000+18%$168/sqft |
Source: The Denver 100 LLC #2712552 Report a problem | ||
| 8/1/2014 | Sold | $635,000-1.6%$142/sqft |
Source: Public Record Report a problem | ||
| 6/20/2014 | Pending sale | $645,000$144/sqft |
Source: Kentwood City Properties #6873751 Report a problem | ||
| 5/28/2014 | Listed for sale | $645,000$144/sqft |
Source: Kentwood Real Estate #6873751 Report a problem | ||
| 5/26/2014 | Pending sale | $645,000$144/sqft |
Source: Kentwood Real Estate #6873751 Report a problem | ||
| 5/24/2014 | Listed for sale | $645,000+39.6%$144/sqft |
Source: Kentwood Real Estate #6873751 Report a problem | ||
| 6/1/2000 | Sold | $462,033$103/sqft |
Source: Public Record Report a problem | ||
Public tax history
| Year | Property taxes | Tax assessment |
|---|---|---|
| 2025 | $8,026 +0.4% | $68,686 +11.8% |
| 2024 | $7,998 +18.6% | $61,432 |
| 2023 | $6,744 -1.8% | $61,432 +20.5% |
| 2022 | $6,870 +8.6% | $50,996 -2.8% |
| 2021 | $6,329 | $52,464 +8.2% |
| 2020 | $6,329 -0.6% | $48,478 |
| 2019 | $6,369 +7.2% | $48,478 +9.6% |
| 2018 | $5,944 | $44,220 |
| 2017 | $5,944 +13.5% | $44,220 +9.7% |
| 2016 | $5,235 +98.6% | $40,305 |
| 2015 | $2,636 -45.9% | $40,305 +13.4% |
| 2014 | $4,872 +1.5% | $35,554 |
| 2013 | $4,800 +1.4% | $35,554 +0.8% |
| 2012 | $4,733 -4.2% | $35,275 |
| 2011 | $4,938 +0.1% | $35,275 -6% |
| 2010 | $4,931 -2.9% | $37,520 |
| 2009 | $5,077 +0.2% | $37,520 -2.7% |
| 2008 | $5,069 +2.6% | $38,560 |
| 2007 | $4,942 +1.6% | $38,560 +3.2% |
| 2006 | $4,863 +6.1% | $37,360 +7.8% |
| 2005 | $4,585 +6.2% | $34,670 |
| 2004 | $4,317 -9.3% | $34,670 |
| 2003 | $4,758 +1.1% | $34,670 -8.4% |
| 2002 | $4,708 +77.2% | $37,850 +109.9% |
| 2001 | $2,658 +56.4% | $18,030 |
| 2000 | $1,699 | $18,030 |
Find assessor info on the county website
Neighborhood: 80123
Nearby homes
- $1,158,5004 bd4 ba3.8k sqft5319 S Jay Dr, Littleton, CO 80123Off Market
- $1,275,0006 bd5 ba5k sqft5359 S Jay Dr, Denver, CO 80123Sold
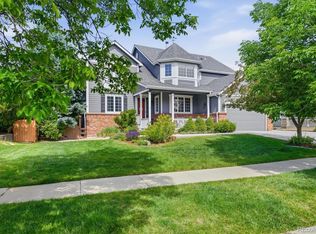
- $1,139,7004 bd4 ba3.6k sqft5336 S Kendall St, Littleton, CO 80123Off Market
- $1,595,0005 bd5 ba5.2k sqft6266 W Prentice Ave, Littleton, CO 80123For Sale
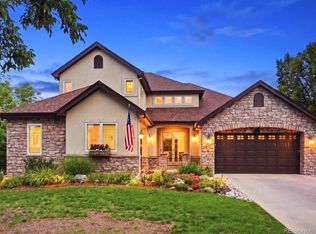
- $1,064,7004 bd4 ba3.3k sqft5379 S Jay Dr, Denver, CO 80123Off Market
- $1,037,3004 bd4 ba3.4k sqft5316 S Kendall St, Littleton, CO 80123Off Market
- $1,229,6006 bd5 ba5.2k sqft6276 W Prentice Ave, Littleton, CO 80123Off Market
- $1,052,6004 bd3 ba4.4k sqft5340 S Jay Dr, Littleton, CO 80123Off Market
Nearby schools
GreatSchools rating
- 5/10Blue Heron Elementary SchoolGrades: PK-5Distance: 0.4 mi
- 5/10Summit Ridge Middle SchoolGrades: 6-8Distance: 3.6 mi
- 8/10Dakota Ridge Senior High SchoolGrades: 9-12Distance: 4.6 mi
Schools provided by the listing agent
- Elementary: Blue Heron
- Middle: Summit Ridge
- High: Dakota Ridge
- District: Jefferson County R-1
Source: REcolorado as distributed by MLS GRID. This data may not be complete. We recommend contacting the local school district to confirm school assignments for this home.
Get a cash offer in 3 minutes
Find out how much your home could sell for in as little as 3 minutes with a no-obligation cash offer.
Estimated market value
$1,147,500
Get a cash offer in 3 minutes
Find out how much your home could sell for in as little as 3 minutes with a no-obligation cash offer.
Estimated market value
$1,147,500
- Colorado
- Jefferson County
- Littleton
- 80123
- 5339 S Jay Drive
Nearby cities
Nearby neighborhoods
Nearby zip codes
Other Littleton Topics
