Skip main navigation
Sold for $869,000
  • $869,000

    5339 SE Serenoa Terrace, Hobe Sound, FL 33455

    4beds
    2,453sqft
    Single Family Residence
    Built in 1995
    0.27 Acres Lot
    $939,000 Zestimate®
    $354/sqft
    $5,216 Estimated rent

    Home value

    $939,000

    $873,000 - $1.01M

    $5,216/mo

    Zestimate® history
    Loading
    Loading...

    Owner options

    List your home for rent

    $5,216/mo

    Rent Zestimate®

    Find your next renter with Zillow Rental Manager. Plus, with online applications, you can quickly screen prospective tenants – for free.

    Learn more

    $5,216/mo

    Rent Zestimate®

    Refinance and save

    $6,037/mo

    Est. payment

    Refinancing to a lower rate could help reduce your monthly payments and save thousands over the life of the loan.

    See today's rates

    $6,037/mo

    Est. payment

    Explore your selling options

    Work with a Zillow partner agent

    Leverage their expertise and Zillow's premium Showcase listings to get your home seen by more buyers.

    Get started

    List with your own agent

    Get your home in front of millions of buyers by listing it on Zillow.

    Learn how to do it

    Sell it yourself

    Take full control of how buyers see your home on Zillow by listing For Sale by Owner (FSBO).

    List your home

    What's special

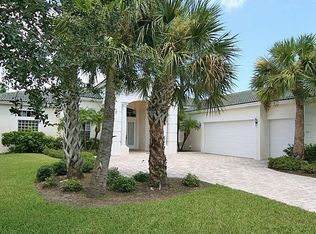
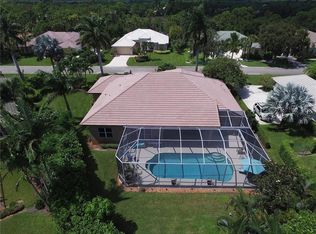
    Open House May 11th from 11-1pm. Experience luxury living in the exclusive estate section of Lost Lakes at The Falls gated community. Nestled within this prestigious enclave, this meticulously designed home boasts a rare combination of elegance and functionality. Step inside to discover a cohesive floorplan that seamlessly blends spacious living areas with intimate retreats. Entertain guests in style as you prepare culinary delights in the gourmet kitchen, complete with top-of-the-line appliances and a convenient summer kitchen for al fresco dining. Venture outdoors to your expansive private patio, where a sparkling oversized pool awaits, overlooking a serene preserve lot for ultimate privacy and tranquility. The triple split floor plan ensures ample space and privacy for all

    Zillow last checked:

    Listing updated:

    Listed by:

    Ted Guarnero 561-701-7927,

    Fulton Grace Realty,

    Jane Joyce 847-209-5173,

    Fulton Grace Realty

    Bought with:

    Kate Ward, 3422917

    RE/MAX Gold

    Source: BeachesMLS,MLS#: R10983583MLS LogoOriginating MLS: BeachesMLS

    Facts & features

    Interior

    Bedrooms & bathrooms
    • Bedrooms: 4
    • Bathrooms: 3
    • Full bathrooms: 3
    • Main level bathrooms: 3
    • Main level bedrooms: 4
    Primary bedroom
    • Level: Main
    • Area: 225
    • Dimensions: 15 X 15
    Bedroom 2
    • Level: Main
    • Area: 144
    • Dimensions: 12 X 12
    Bedroom 3
    • Level: Main
    • Area: 144
    • Dimensions: 12 X 12
    Bedroom 4
    • Level: Main
    • Area: 150
    • Dimensions: 15 X 10
    Dining room
    • Level: Main
    • Area: 150
    • Dimensions: 15 X 10
    Family room
    • Area: 320
    • Dimensions: 20 X 16
    Kitchen
    • Level: Main
    • Area: 210
    • Dimensions: 15 X 14
    Living room
    • Level: Main
    • Area: 294
    • Dimensions: 21 X 14
    Other
    • Area: 720
    • Dimensions: 30 X 24
    Utility room
    • Level: Main
    • Area: 66
    • Dimensions: 11 X 6
    Heating
    • Central
    Cooling
    • Central Air
    Appliances
    • Included: Dryer, Dishwasher, Electric Range, Electric Water Heater, Microwave, Refrigerator, Water Heater, Washer
    • Laundry: Inside
    Features
    • Bathtub, Central Vacuum, Dining Area, Separate/Formal Dining Room, Entrance Foyer, Garden Tub/Roman Tub, High Ceilings, Main Level Primary, Split Bedrooms, Soaking Tub, Separate Shower, Walk-In Closet(s)
    • Flooring: Ceramic Tile, Laminate
    • Windows: Arched, Plantation Shutters
    Interior area
    • Total structure area: 3,265
    • Total interior livable area: 2,453 sqft

    Property

    Parking
    • Total spaces: 2
    • Parking features: Attached, Garage, Garage Door Opener
    • Attached garage spaces: 2
    Features
    • Levels: One
    • Stories: 1
    • Entry location: Entry Level Living Area Y
    • Patio & porch: Covered, Patio, Screened
    • Exterior features: Built-in Barbecue, Barbecue, Outdoor Kitchen, Outdoor Living Area
    • Has private pool: Yes
    • Pool features: Heated, In Ground, Pool Equipment, Screen Enclosure, Outside Bath Access
    • Has view: Yes
    • View description: Preserve
    • Waterfront features: None
    Lot
    • Size: 0.27 Acres
    • Features: 1/4 to 1/2 Acre Lot, Sprinklers Automatic, Sprinkler System
    Details
    • Parcel number: 343842750000010109
    • Zoning: residential

    Construction

    Type & style
    • Home type: SingleFamily
    • Architectural style: Colonial,Traditional
    • Property subtype: Single Family Residence
    Materials
    • Block, Stucco
    • Roof: Barrel
    Condition
    • Resale
    • New construction: No
    • Year built: 1995

    Utilities & green energy

    • Electric: 3 Phase
    • Sewer: Public Sewer
    • Water: Public
    • Utilities for property: Sewer Available, Underground Utilities, Water Available

    Community & neighborhood

    Security
    • Security features: Gated Community
    Community
    • Community features: Home Owners Association, Gated
    Location
    • Region: Hobe Sound
    • Subdivision: The Falls at Lost Lakes

    HOA & financial

    HOA
    • Has HOA: Yes
    • HOA fee: $210 monthly
    • Amenities included: None
    • Services included: Trash
    • Association phone: 772-334-8900

    Other

    Other facts
    • Listing terms: Cash,Conventional

    Price history

    DateEventPrice
    6/14/2024Sold$869,000+2.2%$354/sqft
    Source: BeachesMLS #R10983583 Report a problem
    5/12/2024Pending sale$849,900$346/sqft
    Source: BeachesMLS #RX-10983583 Report a problem
    5/8/2024Listed for sale$849,900+288.1%$346/sqft
    Source: BeachesMLS #RX-10983583 Report a problem
    6/3/1996Sold$219,000+301.8%$89/sqft
    Source: Public Record Report a problem
    1/12/1994Sold$54,500$22/sqft
    Source: Public Record Report a problem

    Public tax history

    YearProperty taxesTax assessment
    2025$11,331 +109.7%$731,690 +113%
    2024$5,405 +2.1%$343,454 +3%
    2023$5,296 +3.6%$333,451 +3%
    2022$5,110 -0.2%$323,739 +3%
    2021$5,121 +2.2%$314,310 +1.4%
    2020$5,013 +1.6%$309,971 +2.3%
    2019$4,933 $303,002 +2.2%
    2018$4,933 +2.8%$296,557 +2.1%
    2017$4,797 +13.2%$290,457 +2.1%
    2016$4,239 $284,483 +0.7%
    2015$4,239 $282,505 +0.8%
    2014$4,239 $280,263 +1.5%
    2013-- $276,121 +1.7%
    2012-- $271,506 +3%
    2011-- $263,598 +1.5%
    2010-- $259,702 +2.7%
    2009-- $252,870 +0.1%
    2008-- $252,627 +3%
    2007$4,840 -3.6%$245,266 +2.5%
    2006$5,020 $239,284 +2.7%
    2005-- $233,057 +5%
    2004$3,637 $222,050
    2003$3,637 +4.3%$222,050 +4.1%
    2002$3,487 +1.4%$213,289 +1.6%
    2001$3,440 +3.1%$209,930 +3%
    2000$3,338 -0.5%$203,816 -0.8%
    1999$3,356 $205,413

    Find assessor info on the county website

    Neighborhood: 33455

    Nearby schools

    GreatSchools rating
    Schools provided by the listing agent
    • Elementary: SeaWind
    • Middle: Murray
    • High: South Fork

    Source: BeachesMLS. This data may not be complete. We recommend contacting the local school district to confirm school assignments for this home.

    Get a cash offer in 3 minutes
    Find out how much your home could sell for in as little as 3 minutes with a no-obligation cash offer.
    Estimated market value
    $939,000
    Get a cash offer in 3 minutes
    Find out how much your home could sell for in as little as 3 minutes with a no-obligation cash offer.
    Estimated market value
    $939,000