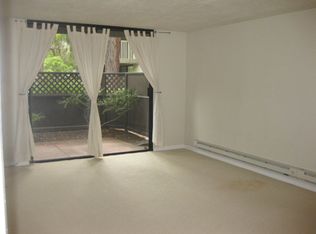
This newly renovated top-floor condo in the serene Shelter Creek Community offers a perfect blend of modern comforts and natural beauty. With 2bdrms & 2baths spanning 1,030 sqft, this beautiful and sunny East-facing unit is surrounded by lush foliage and greenbelt, creating a tranquil living space. The open-concept home features newly installed flooring and plush carpets enhancing comfort and style. The renovated galley kitchen, overlooking the dining area, boasts new dual-tone cabinets, stainless steel appliances. A bright living room, with floor-to-ceiling sliding door leading to a balcony and a wet bar, provides a peaceful and private space with views of mature trees and greenery. Each of the two spacious bedroom en-suites is situated at opposite ends of the home, ensuring maximum privacy. Property also includes two garage parking spaces and designated private storage. Shelter Creek's resort-like amenities includes six tennis courts, two outdoor heated pools, hot tub, and an indoor heated pool. Conveniently located near shopping and dining options, Mollie Stones, Tanforan, Downtown San Bruno & Junipero Serra Park, This location offers easy freeway access and proximity to SFO, BART, Caltrain, corporate campuses, making it an ideal place to call home.
Sold for $710,000
Tax assessed value
$710,000
5339 Shelter Creek Ln, San Bruno, CA 94066
2beds
1,030sqft
Condominium
Built in 1972
-- sqft lot
$653,700 Zestimate®
$689/sqft
$3,413 Estimated rent
Home value
$653,700
$614,000 - $693,000
$3,413/mo
Zestimate® history
Owner options
List your home for rent
$3,413/mo
Rent Zestimate®
Find your next renter with Zillow Rental Manager. Plus, with online applications, you can quickly screen prospective tenants – for free.
$3,413/mo
Rent Zestimate®
Refinance and save
$5,168/mo
Est. payment
Refinancing to a lower rate could help reduce your monthly payments and save thousands over the life of the loan.
$5,168/mo
Est. payment
Explore your selling options
Work with a Zillow partner agent
Leverage their expertise and Zillow's premium Showcase listings to get your home seen by more buyers.
Get startedList with your own agent
Get your home in front of millions of buyers by listing it on Zillow.
Learn how to do itSell it yourself
Take full control of how buyers see your home on Zillow by listing For Sale by Owner (FSBO).
List your homeWhat's special
Zillow last checked:
Listing updated:
Listed by:
Hedda Cheuck DRE #01847848 415-968-8908,
KeyOpp Real Estate 628-888-6086
Bought with:
Lisa L. Liu, DRE #01931195
Sotheby's International Realty
Source: SFAR,MLS#: 424037495 Originating MLS: San Francisco Association of REALTORS
Originating MLS: San Francisco Association of REALTORSFacts & features
Interior
Bedrooms & bathrooms
- Bedrooms: 2
- Bathrooms: 2
- Full bathrooms: 2
Primary bedroom
- Features: Closet
- Area: 0
- Dimensions: 0 x 0
Bedroom 1
- Area: 0
- Dimensions: 0 x 0
Bedroom 2
- Area: 0
- Dimensions: 0 x 0
Bedroom 3
- Area: 0
- Dimensions: 0 x 0
Bedroom 4
- Area: 0
- Dimensions: 0 x 0
Primary bathroom
- Features: Closet, Low Flow Plumbing Fixtures, Low-Flow Toilet(s), Shower Stall(s), Tile, Tub w/Shower Over, Walk-In Closet
Bathroom
- Features: Closet, Low Flow Plumbing Fixtures, Low-Flow Toilet(s), Quartz, Shower Stall(s), Tile
Dining room
- Features: Dining/Living Combo
- Area: 0
- Dimensions: 0 x 0
Family room
- Area: 0
- Dimensions: 0 x 0
Kitchen
- Features: Quartz Counter
- Area: 0
- Dimensions: 0 x 0
Living room
- Features: Deck Attached
- Area: 0
- Dimensions: 0 x 0
Heating
- Baseboard, Electric
Cooling
- None
Appliances
- Included: Dishwasher, Disposal, Free-Standing Electric Oven, Free-Standing Electric Range, Free-Standing Refrigerator, Range Hood, Microwave, Other
- Laundry: Other
Features
- Storage, Wet Bar
- Flooring: Carpet, Laminate, Tile
- Windows: Dual Pane Partial, Window Coverings, Screens
- Has fireplace: No
- Common walls with other units/homes: End Unit,No One Above
Interior area
- Total structure area: 1,030
- Total interior livable area: 1,030 sqft
Property
Parking
- Total spaces: 2
- Parking features: Driveway, Shared Driveway, Assigned, Covered, Electric Vehicle Charging Station(s), Guest, Side By Side, On Site
- Garage spaces: 2
- Has uncovered spaces: Yes
Accessibility
- Accessibility features: Accessible Elevator Installed, Accessible Kitchen, Parking, Customized Wheelchair Accessible
Features
- Stories: 3
- Entry location: Close to Clubhouse,Unit Below
- Patio & porch: Covered
- Exterior features: Balcony
- Pool features: Community, Fenced, Indoor, Solar Heat
- Has view: Yes
- View description: Garden
Lot
- Size: 38.56 Acres
- Features: Close to Clubhouse, Garden, Greenbelt, Landscaped, Landscape Front, Low Maintenance
Details
- Additional structures: Gazebo, Pool House
- Parcel number: 101830350
- Special conditions: Probate Listing
Construction
Type & style
- Home type: Condo
- Architectural style: Mid-Century
- Property subtype: Condominium
- Attached to another structure: Yes
Materials
- Floor Insulation, Frame, Wood, Wood Siding
- Foundation: Concrete Perimeter, Slab
- Roof: Composition
Condition
- Updated/Remodeled
- New construction: No
- Year built: 1972
Utilities & green energy
- Sewer: Public Sewer
- Water: Public
- Utilities for property: Cable Available, Other
Green energy
- Energy efficient items: Appliances
Community & HOA
Community
- Security: Carbon Monoxide Detector(s), Fire Alarm, Security Service, Smoke Detector(s), Video System
HOA
- Has HOA: Yes
- Amenities included: Clubhouse, Fitness Center, Game Court Interior, Laundry Coin, Pool, Recreation Facilities, Spa/Hot Tub, Tennis Court(s)
- Services included: Common Areas, Insurance on Structure, Maintenance Structure, Maintenance Grounds, Pool, Recreation Facility, Road, Roof, Security, Sewer, Trash, Water
- HOA fee: $686 monthly
- HOA name: Shelter Creek COA
- HOA phone: 650-873-4400
Location
- Region: San Bruno
- Elevation: 0
Financial & listing details
- Price per square foot: $689/sqft
- Tax assessed value: $710,000
- Annual tax amount: $7,815
- Date on market: 5/31/2024
- Cumulative days on market: 32 days
- Listing terms: Cash,Conventional
- Total actual rent: 0
- Road surface type: Paved Sidewalk, Sidewalk/Curb/Gutter, Asphalt
Price history
| Date | Event | Price |
|---|---|---|
| 7/10/2024 | Sold | $710,000+0.3%$689/sqft |
Source:  SFAR #424037495 Report a problem SFAR #424037495 Report a problem | ||
| 7/3/2024 | Pending sale | $708,000$687/sqft |
Source: SFAR #424037495 Report a problem | ||
| 6/15/2024 | Contingent | $708,000$687/sqft |
Source: SFAR #424037495 Report a problem | ||
| 5/31/2024 | Listed for sale | $708,000$687/sqft |
Source: SFAR #424037495 Report a problem | ||
Public tax history
| Year | Property taxes | Tax assessment |
|---|---|---|
| 2025 | $7,815 +222.3% | $710,000 +215.6% |
| 2024 | $2,425 +1.5% | $224,974 +2% |
| 2023 | $2,388 +1.2% | $220,564 +2% |
| 2022 | $2,359 +1.4% | $216,240 +2% |
| 2021 | $2,328 +1% | $212,001 +1% |
| 2020 | $2,305 +1.7% | $209,828 +2% |
| 2019 | $2,267 +5.2% | $205,715 +2% |
| 2018 | $2,154 +1.1% | $201,682 +2% |
| 2017 | $2,130 +2.6% | $197,729 +2% |
| 2016 | $2,077 +2.9% | $193,853 +1.5% |
| 2015 | $2,017 | $190,942 +2% |
| 2014 | $2,017 | $187,203 +0.5% |
| 2013 | -- | $186,358 +2% |
| 2012 | -- | $182,705 |
| 2011 | -- | $182,705 +2.8% |
| 2010 | -- | $177,785 -0.2% |
| 2009 | -- | $178,208 +2% |
| 2008 | -- | $174,715 +2% |
| 2007 | -- | $171,290 +2% |
| 2006 | -- | $167,932 |
| 2005 | -- | $167,932 +4% |
| 2004 | -- | $161,413 +1.9% |
| 2003 | -- | $158,456 +2% |
| 2002 | -- | $155,350 +2% |
| 2001 | -- | $152,305 +2% |
| 2000 | -- | $149,319 |
Find assessor info on the county website
Neighborhood: 94066
Nearby homes
- $628,0002 bd2 ba1k sqft5139 Shelter Creek Ln, San Bruno, CA 94066Off Market

- $645,8002 bd2 ba1k sqft5239 Shelter Creek Ln, San Bruno, CA 94066Off Market
- $447,7001 bd1 ba680 sqft5140 Shelter Creek Ln, San Bruno, CA 94066Off Market
- $429,8001 bd1 ba680 sqft5240 Shelter Creek Ln, San Bruno, CA 94066Off Market
- $475,3001 bd1 ba680 sqft5340 Shelter Creek Ln, San Bruno, CA 94066Off Market
- $620,0002 bd2 ba1k sqft5137 Shelter Creek Ln, San Bruno, CA 94066Sold
- $610,9002 bd2 ba1k sqft5237 Shelter Creek Ln, San Bruno, CA 94066Off Market
- $580,7002 bd2 ba1k sqft5337 Shelter Creek Ln, San Bruno, CA 94066Off Market
Nearby schools
GreatSchools rating
- 9/10John Muir Elementary SchoolGrades: K-6Distance: 0.6 mi
- 5/10Parkside Intermediate SchoolGrades: 6-8Distance: 0.5 mi
- 7/10Capuchino High SchoolGrades: 9-12Distance: 1.4 mi
Schools provided by the listing agent
- District: San Bruno Park Elem
Source: SFAR. This data may not be complete. We recommend contacting the local school district to confirm school assignments for this home.
Get a cash offer in 3 minutes
Find out how much your home could sell for in as little as 3 minutes with a no-obligation cash offer.
Estimated market value
$653,700
Get a cash offer in 3 minutes
Find out how much your home could sell for in as little as 3 minutes with a no-obligation cash offer.
Estimated market value
$653,700
- California
- San Mateo County
- San Bruno
- 94066
- 5339 Shelter Creek Ln
