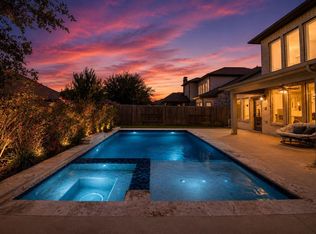
Welcome! This stunning Drees custom home offers 4 bedrooms, 3.5 bathrooms, and a 3 car garage, all set behind a striking elevation and professional landscaping. Inside you'll find designer upgrades throughout, including soaring vaulted ceilings, decorator paint, and thick baseboards. The dream kitchen boasts cabinetry to the ceiling, a gas cooktop, and a large island with breakfast bar seating. The primary suite is a true showstopper with a cozy fireplace. The spa like ensuite features dual vanities, a soaking tub, and massive walk in shower. A private study, dining room, and dry bar add versatility throughout. Step outside to your own backyard oasis complete with a pool, spa, fire feature, and covered patio with an outdoor kitchen, all backing to serene greenspace. You also have a private guest suite perfect for visitors or multigenerational living. Two additional secondary bedrooms share a convenient Hollywood bath. The game room provides the perfect hang out spot!
Pending
$800,000
5339 Streamside Trl, Fulshear, TX 77441
4beds
3,406sqft
Single Family Residence
Built in 2020
9,988 Square Feet Lot
$779,600 Zestimate®
$235/sqft
$100/mo HOA
What's special
- 55 days
- 353
- 17
Likely to sell faster than
Zillow last checked:
Listing updated:
Listed by:
Todd Mann TREC #0675484 832-392-5589,
Compass RE Texas, LLC - West Houston
Source: HAR,MLS#: 90640526
Facts & features
Interior
Bedrooms & bathrooms
- Bedrooms: 4
- Bathrooms: 4
- Full bathrooms: 3
- 1/2 bathrooms: 1
Rooms
- Room types: Family Room, Game Room, Media Room, Utility Room
Primary bedroom
- Level: First
- Area: 270
- Dimensions: 18x15
Bedroom
- Level: First
- Area: 176
- Dimensions: 16x11
Bedroom
- Level: First
- Area: 143
- Dimensions: 13x11
Bedroom
- Level: First
- Area: 143
- Dimensions: 13x11
Other
- Level: First
- Area: 204
- Dimensions: 17x12
Breakfast
- Level: First
- Area: 195
- Dimensions: 15x13
Game room
- Level: First
- Area: 272
- Dimensions: 17x16
Living room
- Level: First
- Area: 418
- Dimensions: 22x19
Heating
- Natural Gas, Zoned
Cooling
- Ceiling Fan(s), Electric, Zoned
Appliances
- Included: ENERGY STAR Qualified Appliances, Disposal, Double Oven, Electric Oven, Microwave, Gas Cooktop, Dishwasher
- Laundry: Electric Dryer Hookup, Gas Dryer Hookup, Washer Hookup
Features
- Dry Bar, Formal Entry/Foyer, High Ceilings, Prewired for Alarm System, Vaulted Ceiling, All Bedrooms Down, En-Suite Bath, Primary Bed - 1st Floor, Walk-In Closet(s)
- Flooring: Carpet, Tile
- Windows: Insulated/Low-E windows, Window Coverings
- Number of fireplaces: 2
- Fireplace features: Gas
Interior area
- Total structure area: 3,406
- Total interior livable area: 3,406 sqft
Video & virtual tour
Property
Parking
- Total spaces: 3
- Parking features: Attached, Tandem, Garage Door Opener, Double-Wide Driveway
- Attached garage spaces: 3
Features
- Stories: 1
- Patio & porch: Covered, Patio/Deck, Porch
- Exterior features: Back Green Space, Outdoor Kitchen, Sprinkler System
- Has private pool: Yes
- Pool features: Gunite, In Ground, Pool/Spa Combo
- Fencing: Back Yard
Lot
- Size: 9,988 Square Feet
- Features: Back Yard, Greenbelt, Subdivided, Wooded, 0 Up To 1/4 Acre
Details
- Parcel number: 3381050010450901
Construction
Type & style
- Home type: SingleFamily
- Architectural style: Traditional
- Property subtype: Single Family Residence
Materials
- Batts Insulation, Blown-In Insulation, Brick, Cement Siding
- Foundation: Slab
- Roof: Composition,Energy Star/Reflective Roof
Condition
- New construction: No
- Year built: 2020
Details
- Builder name: Drees Custom Homes
Utilities & green energy
- Water: Water District
Green energy
- Green verification: ENERGY STAR Certified Homes
- Energy efficient items: Attic Vents, Thermostat, Lighting, HVAC, Insulation
Community & HOA
Community
- Security: Prewired for Alarm System
- Subdivision: Fulbrook On Fulshear Creek
HOA
- Has HOA: Yes
- Amenities included: Clubhouse, Fitness Center, Playground, Pond, Pool
- HOA fee: $1,200 annually
Location
- Region: Fulshear
Financial & listing details
- Price per square foot: $235/sqft
- Tax assessed value: $704,100
- Annual tax amount: $18,824
- Date on market: 8/5/2026
- Listing terms: Cash,Conventional,VA Loan
- Road surface type: Concrete, Curbs, Gutters
Estimated market value
$779,600
$741,000 - $819,000
$5,131/mo
Price history
| Date | Event | Price |
|---|---|---|
| 9/11/2026 | Pending sale | $800,000$235/sqft |
Source:  HAR #90640526 Report a problem HAR #90640526 Report a problem | ||
| 8/20/2026 | Listed for sale | $800,000+52.1%$235/sqft |
Source: HAR #90640526 Report a problem | ||
| 5/26/2021 | Listing removed | -- |
Source: HAR #32540252 Report a problem | ||
| 4/30/2021 | Pending sale | $525,891$154/sqft |
Source: HAR #32540252 Report a problem | ||
Public tax history
| Year | Property taxes | Tax assessment |
|---|---|---|
| 2025 | $10,544 -1.3% | $704,100 +2.5% |
| 2024 | $10,680 +6% | $686,646 +6.6% |
| 2023 | $10,071 -2.9% | $644,402 +10% |
| 2022 | $10,371 +199.8% | $585,820 +238.3% |
| 2021 | $3,460 +180.4% | $173,180 +184.8% |
| 2020 | $1,234 | $60,800 |
Find assessor info on the county website
Monthly payment
Est. payment
Payment breakdown
Explore the cost of this home by adjusting the details. Changes won't be saved.Climate risks
Neighborhood: 77441
Nearby schools
Schools provided by the listing agent
- Elementary: Huggins Elementary School
- Middle: Leaman Junior High School
- High: Fulshear High School
Source: HAR. This data may not be complete. We recommend contacting the local school district to confirm school assignments for this home.
Similar homes
- $850,0004 bd5 ba4.5k sqft4823 Creekbend Dr, Fulshear, TX 77441For Sale
 MLS ID #41825355, Janelle Williams, RE/MAX Cinco Ranch. HAR
 - $649,9904 bd4 ba2.8k sqft30706 Hawthorn Glen Ct, Fulshear, TX 77441For Sale
 MLS ID #21921740, Alaysha Durall, Fairdale Realty. HAR
 - $615,0004 bd5 ba3.4k sqft5318 Streamside Trl, Fulshear, TX 77441For Sale
 MLS ID #48666543, Todd Mann, Compass RE Texas, LLC - West Houston. HAR
 - $805,5004 bd5 ba3.7k sqft4839 Summer Place Ct, Fulshear, TX 77441For Sale
 MLS ID #46743565, Monica Torres-Cuza, Venture Realty, LLC. HAR
